Flooded with natural light, this three-bedroom, two-and-a-half-bath home showcases tall ceilings, rich detailing, and premium finishes throughout. The main level stuns upon entry with its open concept floor plan with recessed lighting, gleaming hardwood flooring, and tall ceilings. The living room features a gas fireplace, a wall of windows, and leads to the dining room. Beyond is a thoughtfully designed chef’s kitchen (renovated 2022) anchored by a generous island, seamless custom cabinetry, dazzling countertops and backsplash, a coffee and bar station with lighted glass cabinets, stainless appliances, and walk-in pantry. The kitchen opens to a large “Trex” deck with handsome weather-resistant black aluminum railing, retractable awning, and overlooks a private, beautifully landscaped yard. The elegant, renovated (2022) powder room completes the main level. Upstairs you will find the primary suite which offers a serene retreat with a spacious walk-in closet, door to a Juliet balcony overlooking the streetscape, and an ensuite bath with double vanity sink, incredible oversized shower and closet offering additional storage space. Two additional bedrooms, a full bath, and a full-sized laundry room complete the second level. The amazing, finished living space awaits in the lower level. Spread out in the family room, with an abundance of recessed lighting, tall ceilings, and an adjacent room featuring built-ins and luxury vinyl flooring, the perfect space for an office or workout area. Roof 1 yr old, Experience all this magnificent townhouse has to offer! (See Special Features for detailed upgrade and renovation information.).1 mi to Forest Park ~ 1 mi to St. Louis Chess Club ~ 4.5 mi to Busch Stadium/Enterprise Center ~ 5 mi to Clayton ~ 12 mi to Lambert Int’l Airport
Closed
Listed by: Dielmann Sotheby's International Realty • Denise S Ryckman • 314-799-6885
Bought with: Compass Realty Group
Price Unknown
4106 Olive St, Saint Louis, MO 63108
3beds
1,996sqft
Townhouse
Built in 2006
3,963 Square Feet Lot
$448,100 Zestimate®
$--/sqft
$2,757 Estimated rent
Home value
$448,100
$412,000 - $484,000
$2,757/mo
Zestimate® history
Owner options
List your home for rent
$2,757/mo
Rent Zestimate®
Find your next renter with Zillow Rental Manager. Plus, with online applications, you can quickly screen prospective tenants – for free.
$2,757/mo
Rent Zestimate®
Refinance and save
$400/mo
Est. payment
Refinancing to a lower rate could help reduce your monthly payments and save thousands over the life of the loan.
$400/mo
Est. payment
Explore your selling options
Work with a Zillow partner agent
Leverage their expertise and Zillow's premium Showcase listings to get your home seen by more buyers.
Get startedList with your own agent
Get your home in front of millions of buyers by listing it on Zillow.
Learn how to do itSell it yourself
Take full control of how buyers see your home on Zillow by listing For Sale by Owner (FSBO).
List your homeWhat's special
Gas fireplaceFinished living spaceCoffee and bar stationGenerous islandFull-sized laundry roomOpen concept floor planPremium finishes
Zillow last checked:
Listing updated:
Listed by:
Denise S Ryckman 314-799-6885,
Dielmann Sotheby's International Realty
Bought with:
Missy Dillon, 2019019358
Compass Realty Group
Source: MARIS,MLS#: 25067560 Originating MLS: St. Louis Association of REALTORS
Originating MLS: St. Louis Association of REALTORSFacts & features
Interior
Bedrooms & bathrooms
- Bedrooms: 3
- Bathrooms: 3
- Full bathrooms: 2
- 1/2 bathrooms: 1
- Main level bathrooms: 1
Primary bedroom
- Description: Primary bedroom, walk in closet, ensuite, door to Juliet balcony
- Features: Floor Covering: Carpeting
- Level: Second
- Area: 204
- Dimensions: 17x12
Bedroom 2
- Description: Second bedroom with generous closet space
- Features: Floor Covering: Carpeting
- Level: Second
- Area: 150
- Dimensions: 15x10
Bedroom 3
- Description: Third bedroom with walk in closet
- Features: Floor Covering: Carpeting
- Level: Second
- Area: 150
- Dimensions: 15x10
Dining room
- Description: Dining room for casual and formal entertaining
- Features: Floor Covering: Wood
- Level: Main
- Area: 273
- Dimensions: 21x13
Family room
- Description: Beautifully finished family room
- Features: Floor Covering: Luxury Vinyl Tile
- Level: Lower
- Area: 399
- Dimensions: 21x19
Game room
- Description: Game room, office, workout, whatever you want complete with built ins
- Features: Floor Covering: Luxury Vinyl Tile
- Level: Lower
- Area: 200
- Dimensions: 20x10
Kitchen
- Description: Chef's kitchen, island, coffee & entertainment station, walk in pantry, opens to deck and back yard
- Features: Floor Covering: Ceramic Tile
- Level: Main
- Area: 294
- Dimensions: 14x21
Laundry
- Description: Second floor laundry w/storage
- Level: Second
- Area: 48
- Dimensions: 8x6
Living room
- Description: Living room with fireplace, wall of windows, hardwood flooring flows into dining room and kitchen
- Features: Floor Covering: Wood
- Level: Main
- Area: 255
- Dimensions: 17x15
Heating
- Forced Air
Cooling
- Ceiling Fan(s), Central Air
Appliances
- Laundry: 2nd Floor
Features
- Ceiling Fan(s), Granite Counters, High Ceilings, Kitchen Island, Open Floorplan, Pantry, Recessed Lighting, See Remarks, Separate Shower, Solid Surface Countertop(s), Tray Ceiling(s), Walk-In Closet(s), Walk-In Pantry
- Basement: Partially Finished,Full
- Number of fireplaces: 1
- Fireplace features: Gas Log, Glass Doors, Living Room, Ventless
Interior area
- Total structure area: 1,996
- Total interior livable area: 1,996 sqft
- Finished area above ground: 1,996
- Finished area below ground: 756
Property
Parking
- Total spaces: 2
- Parking features: Alley Access, Detached, Garage, Garage Door Opener
- Garage spaces: 2
Features
- Levels: Two
- Fencing: Back Yard
Lot
- Size: 3,963 Square Feet
- Features: Back Yard, Front Yard, Landscaped, Level, Sprinklers In Front
Details
- Parcel number: 39110000380
- Special conditions: Standard
Construction
Type & style
- Home type: Townhouse
- Architectural style: Contemporary
- Property subtype: Townhouse
- Attached to another structure: Yes
Materials
- Brick Veneer, Vinyl Siding
Condition
- Year built: 2006
Details
- Builder name: Saaman Corp
Utilities & green energy
- Electric: Ameren
- Sewer: Public Sewer
- Water: Public
- Utilities for property: Electricity Available, Electricity Connected, Natural Gas Available, Natural Gas Connected
Community & HOA
Community
- Security: Security System Owned, Smoke Detector(s)
- Subdivision: Gaslight Square East
HOA
- Has HOA: Yes
- Amenities included: None
- Services included: Common Area Maintenance, Exterior Maintenance, Roof
- HOA fee: $400 annually
- HOA name: Gaslight Square East Homeowner's Association
Location
- Region: Saint Louis
Financial & listing details
- Tax assessed value: $73,900
- Annual tax amount: $5,883
- Date on market: 10/9/2025
- Cumulative days on market: 78 days
- Listing terms: Cash,Conventional
- Electric utility on property: Yes
Price history
| Date | Event | Price |
|---|---|---|
| 2/6/2026 | Sold | -- |
Source:  MARIS #25067560 Report a problem MARIS #25067560 Report a problem | ||
| 12/31/2025 | Pending sale | $485,000$243/sqft |
Source: MARIS #25067560 Report a problem | ||
| 11/10/2025 | Price change | $485,000-6.7%$243/sqft |
Source: MARIS #25067560 Report a problem | ||
| 10/9/2025 | Listed for sale | $520,000$261/sqft |
Source: MARIS #25067560 Report a problem | ||
| 6/21/2007 | Sold | -- |
Source: Public Record Report a problem | ||
Public tax history
| Year | Property taxes | Tax assessment |
|---|---|---|
| 2025 | $6,078 +3.3% | $73,900 +5.7% |
| 2024 | $5,883 +5.1% | $69,940 |
| 2023 | $5,595 +4.4% | $69,940 +8.5% |
| 2022 | $5,358 +0.1% | $64,480 |
| 2021 | $5,350 +6.8% | $64,480 +5.6% |
| 2020 | $5,011 | $61,050 |
| 2019 | $5,011 | $61,050 +6% |
| 2018 | $5,011 +2.7% | $57,610 |
| 2017 | $4,879 +8% | $57,610 +7.6% |
| 2016 | $4,516 +10.4% | $53,540 0% |
| 2015 | $4,092 +8.2% | $53,550 +6.8% |
| 2014 | $3,783 | $50,130 +1.3% |
| 2013 | $3,783 | $49,500 -6.5% |
| 2012 | -- | $52,950 |
| 2011 | -- | $52,950 |
| 2010 | -- | $52,950 -3.3% |
| 2009 | $3,640 +4168.6% | $54,770 |
| 2008 | $85 | $54,770 -3.2% |
| 2007 | $85 | $56,600 +1195.2% |
| 2006 | $85 +1% | $4,370 +258.2% |
| 2005 | $84 | $1,220 |
Find assessor info on the county website
Neighborhood: Central West End
Nearby homes
- $488,0003 bd4 ba1.9k sqft4104 Olive St, Saint Louis, MO 63108Off Market
- $385,9002 bd1 ba1.9k sqft4110-4112 Olive St, Saint Louis, MO 63108Off Market
- $400,4002 bd3 ba1.9k sqft4110 Olive St, Saint Louis, MO 63108Off Market
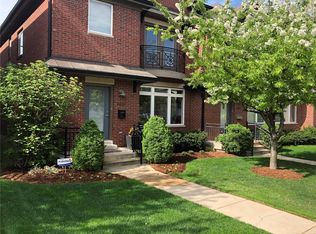
- $424,3002 bd3 ba2.8k sqft4102-4106 Olive St, Saint Louis, MO 63108Off Market
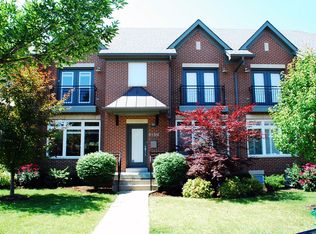
- $419,3002 bd4 ba1.9k sqft4102 Olive St, Saint Louis, MO 63108Off Market
- $435,500-- bd1 ba1.9k sqft4112 Olive St, Saint Louis, MO 63108Off Market
- $--3 bd3 ba1.9k sqft4100 Olive St, Saint Louis, MO 63108Sold
- $404,8003 bd3 ba1.9k sqft4114 Olive St, Saint Louis, MO 63108Off Market
Nearby schools
GreatSchools rating
- 2/10Cole Elementary SchoolGrades: PK-8Distance: 0.4 mi
- 1/10Sumner High SchoolGrades: 9-12Distance: 1.2 mi
Schools provided by the listing agent
- Elementary: Pamoja Prep / Cole
- Middle: Stevens Middle Community Ed.
- High: Sumner High
Source: MARIS. This data may not be complete. We recommend contacting the local school district to confirm school assignments for this home.
Get a cash offer in 3 minutes
Find out how much your home could sell for in as little as 3 minutes with a no-obligation cash offer.
Estimated market value
$448,100
Get a cash offer in 3 minutes
Find out how much your home could sell for in as little as 3 minutes with a no-obligation cash offer.
Estimated market value
$448,100
