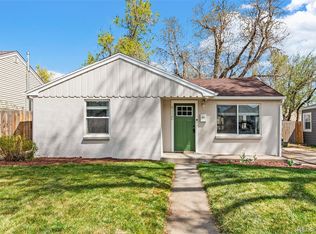
Location in an unbeatable Englewood location! Set on a sunny corner lot just steps from the energy and charm of South Broadway, this warm and welcoming Bungalow home offers the perfect blend of character, updates, and flexible living space. The large brick front porch and private backyard deck extend your living outdoors, ideal for morning coffee, evening gatherings, or simply enjoying Colorado’s seasons.
Inside, both the main level and the lower-level mother-in-law suite have been thoughtfully remodeled with fresh finishes throughout. The main level offers 2 bedrooms, a beautifully updated full bath with laundry, and an inviting open-concept kitchen/living/dining layout. Downstairs, the private suite—with separate entrance—features 1 bedroom with egress window, full bath, full kitchen, living room, and its own laundry, guest space, or multi-generational living. All new electrical, new flat work, front porch, back porch, updated windows are a few of the perks to this move in ready home!
A 2-car oversized garage + 2 dedicated private parking spots make parking simple and stress-free. Enjoy walkable access to local restaurants, shops, parks, The Gothic Theatre, Englewood Rec Center, and light rail. Whether you’re seeking turnkey comfort, space to grow, or a smart investment, this home delivers both opportunity and connection to one of Englewood’s most lively and loved neighborhoods.
Sold for $610,000
$610,000
4100 S Lincoln Street, Englewood, CO 80113
3beds
1,680sqft
Single Family Residence
Built in 1922
6,142 Square Feet Lot
$606,300 Zestimate®
$363/sqft
$3,436 Estimated rent
Home value
$606,300
$570,000 - $649,000
$3,436/mo
Zestimate® history
Owner options
List your home for rent
$3,436/mo
Rent Zestimate®
Find your next renter with Zillow Rental Manager. Plus, with online applications, you can quickly screen prospective tenants – for free.
$3,436/mo
Rent Zestimate®
Refinance and save
$3,504/mo
Est. payment
Refinancing to a lower rate could help reduce your monthly payments and save thousands over the life of the loan.
$3,504/mo
Est. payment
Explore your selling options
Work with a Zillow partner agent
Leverage their expertise and Zillow's premium Showcase listings to get your home seen by more buyers.
Get startedList with your own agent
Get your home in front of millions of buyers by listing it on Zillow.
Learn how to do itSell it yourself
Take full control of how buyers see your home on Zillow by listing For Sale by Owner (FSBO).
List your homeWhat's special
Private backyard deckSunny corner lotAll new electricalLarge brick front porchUpdated windows
Zillow last checked:
Listing updated:
Listed by:
Carrie Craig 303-519-9099 carriecraig@8z.com,
8z Real Estate
Bought with:
Aaron Moore, 100074725
Equity Colorado Real Estate
Source: REcolorado as distributed by MLS GRID,MLS#: 9415675
Facts & features
Interior
Bedrooms & bathrooms
- Bedrooms: 3
- Bathrooms: 2
- Full bathrooms: 2
- Main level bathrooms: 1
- Main level bedrooms: 2
Bedroom
- Level: Main
- Area: 110 Square Feet
- Dimensions: 10 x 11
Bedroom
- Level: Main
- Area: 110 Square Feet
- Dimensions: 10 x 11
Bedroom
- Level: Basement
- Area: 143 Square Feet
- Dimensions: 13 x 11
Bathroom
- Level: Main
- Area: 64 Square Feet
- Dimensions: 8 x 8
Bathroom
- Level: Basement
- Area: 40 Square Feet
- Dimensions: 5 x 8
Dining room
- Level: Main
- Area: 80 Square Feet
- Dimensions: 8 x 10
Kitchen
- Level: Main
- Area: 96 Square Feet
- Dimensions: 8 x 12
Kitchen
- Level: Basement
- Area: 220 Square Feet
- Dimensions: 20 x 11
Laundry
- Level: Main
Laundry
- Level: Basement
- Area: 132 Square Feet
- Dimensions: 12 x 11
Living room
- Level: Main
- Area: 132 Square Feet
- Dimensions: 11 x 12
Living room
- Level: Basement
- Area: 198 Square Feet
- Dimensions: 18 x 11
Office
- Level: Main
- Area: 72 Square Feet
- Dimensions: 8 x 9
Heating
- Forced Air
Cooling
- Air Conditioning-Room, Attic Fan
Appliances
- Included: Dishwasher, Disposal, Microwave, Oven, Refrigerator, Washer
- Laundry: In Unit
Features
- Flooring: Wood
- Basement: Exterior Entry,Finished,Full
Interior area
- Total structure area: 1,680
- Total interior livable area: 1,680 sqft
- Finished area above ground: 912
- Finished area below ground: 768
Property
Parking
- Total spaces: 5
- Parking features: Oversized
- Garage spaces: 2
- Carport spaces: 1
- Covered spaces: 3
- Details: RV Spaces: 2
Features
- Levels: One
- Stories: 1
- Patio & porch: Deck, Front Porch
- Exterior features: Private Yard
Lot
- Size: 6,142 Square Feet
- Features: Corner Lot, Level
Details
- Parcel number: 031960266
- Zoning: R-2
- Special conditions: Standard
Construction
Type & style
- Home type: SingleFamily
- Architectural style: Bungalow
- Property subtype: Single Family Residence
Materials
- Brick
Condition
- Year built: 1922
Utilities & green energy
- Electric: 110V, 220 Volts, 220 Volts in Garage
- Sewer: Public Sewer
- Water: Public
- Utilities for property: Electricity Connected
Community & HOA
Community
- Subdivision: South Broadway Heights
HOA
- Has HOA: No
Location
- Region: Englewood
Financial & listing details
- Price per square foot: $363/sqft
- Tax assessed value: $521,400
- Annual tax amount: $2,496
- Date on market: 11/11/2025
- Listing terms: Cash,Conventional,FHA,VA Loan
- Exclusions: Seller`s Personal Items, All Staging Items
- Ownership: Individual
- Electric utility on property: Yes
- Road surface type: Paved
Price history
| Date | Event | Price |
|---|---|---|
| 4/22/2026 | Sold | $610,000-2.4%$363/sqft |
Source:  REcolorado as distributed by MLS GRID #9415675 Report a problem REcolorado as distributed by MLS GRID #9415675 Report a problem | ||
| 2/13/2026 | Pending sale | $625,000$372/sqft |
Source: REcolorado as distributed by MLS GRID #9415675 Report a problem | ||
| 11/11/2025 | Listed for sale | $625,000+48.8%$372/sqft |
Source: REcolorado as distributed by MLS GRID #9415675 Report a problem | ||
| 2/25/2021 | Sold | $420,000-4.5%$250/sqft |
Source: Public Record Report a problem | ||
| 12/18/2020 | Pending sale | $440,000$262/sqft |
Source: Brokers Guild Homes #3669717 Report a problem | ||
| 12/16/2020 | Price change | $440,000-3.3%$262/sqft |
Source: Brokers Guild Homes #3669717 Report a problem | ||
| 12/13/2020 | Pending sale | $455,000$271/sqft |
Source: Brokers Guild Homes #3669717 Report a problem | ||
| 12/10/2020 | Listed for sale | $455,000+75%$271/sqft |
Source: Brokers Guild Homes #3669717 Report a problem | ||
| 11/3/2014 | Sold | $260,000-3.3%$155/sqft |
Source: Public Record Report a problem | ||
| 9/27/2014 | Pending sale | $269,000$160/sqft |
Source: Keller Williams - Conifer #9828940 Report a problem | ||
| 8/27/2014 | Price change | $269,000-2.2%$160/sqft |
Source: Keller Williams - Conifer #9828940 Report a problem | ||
| 8/15/2014 | Price change | $275,000-1.8%$164/sqft |
Source: Keller Williams Foothills Realty #9828940 Report a problem | ||
| 6/21/2014 | Price change | $280,000-2.8%$167/sqft |
Source: Showcase Properties Unlimited #4729824 Report a problem | ||
| 6/5/2014 | Price change | $288,000-2.4%$171/sqft |
Source: Showcase Properties Unlimited #4729824 Report a problem | ||
| 5/27/2014 | Price change | $295,000-1.7%$176/sqft |
Source: Showcase Properties Unlimited #4729824 Report a problem | ||
| 5/9/2014 | Listed for sale | $300,000+64.4%$179/sqft |
Source: Showcase Properties Unlimited #4729824 Report a problem | ||
| 12/17/2002 | Sold | $182,500$109/sqft |
Source: Public Record Report a problem | ||
Public tax history
| Year | Property taxes | Tax assessment |
|---|---|---|
| 2025 | $2,496 +13.4% | $32,588 +4.1% |
| 2024 | $2,201 +19.8% | $31,296 -11.4% |
| 2023 | $1,838 +0.4% | $35,320 +40% |
| 2022 | $1,831 | $25,236 -2.8% |
| 2021 | -- | $25,962 +16.2% |
| 2020 | $1,641 -3.8% | $22,344 |
| 2019 | $1,705 | $22,344 +2.5% |
| 2018 | $1,705 +0.9% | $21,802 |
| 2017 | $1,689 | $21,802 +13.2% |
| 2016 | -- | $19,255 |
| 2015 | -- | $19,255 +30.1% |
| 2014 | $1,300 +20.7% | $14,798 -2.7% |
| 2013 | $1,077 | $15,210 |
| 2012 | -- | $15,210 |
| 2011 | $964 +1.1% | $15,210 -2.1% |
| 2010 | $953 -6.5% | $15,540 |
| 2009 | $1,019 | $15,540 -6.6% |
| 2008 | -- | $16,644 |
| 2007 | -- | $16,644 +6.2% |
| 2006 | -- | $15,666 |
| 2005 | -- | $15,666 +6.7% |
| 2002 | $894 +19.2% | $14,680 +25.8% |
| 2001 | $750 | $11,670 |
Find assessor info on the county website
Neighborhood: South Broadway Heights
Nearby homes
- $589,0004 bd2 ba1.7k sqft4112 S Lincoln St, Englewood, CO 80113Off Market

- $642,3003 bd2 ba2k sqft4096 S Lincoln St, Englewood, CO 80113Off Market

- $534,0002 bd2 ba917 sqft4120 S Lincoln St, Englewood, CO 80113Sold
- $750,0003 bd3 ba2.3k sqft4111 S Lincoln St, Englewood, CO 80113Sold

- $755,0003 bd3 ba2.3k sqft4101 S Lincoln St, Englewood, CO 80113Sold
- $579,7003 bd2 ba1.1k sqft4101 S Sherman St, Englewood, CO 80113Off Market
- $---- sqft4109 S Lincoln St #11, Englewood, CO 80113Off Market
- $752,5003 bd3 ba2.3k sqft4103 Lincoln St, Englewood, CO 80113Sold
Nearby schools
GreatSchools rating
- 7/10Cherrelyn Elementary SchoolGrades: K-6Distance: 0.5 mi
- 1/10Englewood Middle SchoolGrades: 7-8Distance: 0.4 mi
- 4/10Englewood High SchoolGrades: 9-12Distance: 0.4 mi
Schools provided by the listing agent
- Elementary: Cherrelyn
- Middle: Englewood
- High: Englewood
- District: Englewood 1
Source: REcolorado as distributed by MLS GRID. This data may not be complete. We recommend contacting the local school district to confirm school assignments for this home.
Get a cash offer in 3 minutes
Find out how much your home could sell for in as little as 3 minutes with a no-obligation cash offer.
Estimated market value
$606,300
Get a cash offer in 3 minutes
Find out how much your home could sell for in as little as 3 minutes with a no-obligation cash offer.
Estimated market value
$606,300
- Colorado
- Arapahoe County
- Englewood
- 80113
- South Broadway Heights
- 4100 S Lincoln Street
Nearby cities
Nearby neighborhoods
Nearby zip codes
Other Englewood Topics
