Skip main navigation
Closed
  • $744,800

    4100 S Ryan Way, Winston Salem, NC 27106

    4beds
    3,733sqft
    Single Family Residence
    Built in 1979
    3.6 Acres Lot
    $744,800 Zestimate®
    $200/sqft
    $3,899 Estimated rent

    Home value

    $744,800

    $685,000 - $812,000

    $3,899/mo

    Zestimate® history
    Loading
    Loading...

    Owner options

    List your home for rent

    $3,899/mo

    Rent Zestimate®

    Find your next renter with Zillow Rental Manager. Plus, with online applications, you can quickly screen prospective tenants – for free.

    Learn more

    $3,899/mo

    Rent Zestimate®

    Refinance and save

    $4,530/mo

    Est. payment

    Refinancing to a lower rate could help reduce your monthly payments and save thousands over the life of the loan.

    See today's rates

    $4,530/mo

    Est. payment

    Explore your selling options

    Work with a Zillow partner agent

    Leverage their expertise and Zillow's premium Showcase listings to get your home seen by more buyers.

    Get started

    List with your own agent

    Get your home in front of millions of buyers by listing it on Zillow.

    Learn how to do it

    Sell it yourself

    Take full control of how buyers see your home on Zillow by listing For Sale by Owner (FSBO).

    List your home

    What's special

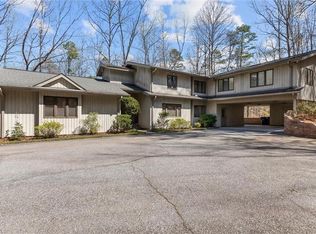
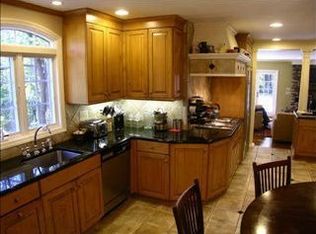
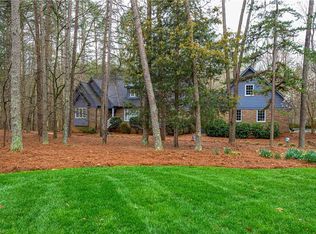
    One owner custom home on 3.6 Acres close to everything! HW floors on the ML. Kitchen w/granite counters & NEW SS appliances! Den features built-ins and FP w/gas logs. ML Master w/a gorgeous remodel on the MBA, Study on ML, Formal LR & DR, 2nd & 3rd BRs on UL, and the 4th BR on the LL. 1019 SF of Unfinished area on the LL could be a workshop & great for storage. Pella windows. Beautifully landscaped, flagstone patio, Pergola on deck. Large Game room & full bath on the LL could be a guest suite!

    This property is off market, which means it's not currently listed for sale or rent on Zillow. This may be different from what's available on other websites or public sources.
    Zillow last checked:

    Listing updated:

    Listed by:

    Bob Robbins HelloBobRobbins@aol.com,

    Anderson Robbins & Associates Realty

    Bought with:

    Non Member

    MLS Administration

    Source: Canopy MLS as distributed by MLS GRID,MLS#: 3603504MLS Logo

    Facts & features

    Interior

    Bedrooms & bathrooms
    • Bedrooms: 4
    • Bathrooms: 4
    • Full bathrooms: 3
    • 1/2 bathrooms: 1
    • Main level bedrooms: 1
    Primary bedroom
    • Level: Main
    Bedroom s
    • Level: Upper
    Bedroom s
    • Level: Basement
    Other
    • Level: Main
    Other
    • Level: Upper
    Other
    • Level: Basement
    Bathroom half
    • Level: Main
    Bathroom full
    • Level: Upper
    Bathroom full
    • Level: Main
    Bathroom full
    • Level: Basement
    Basement
    • Level: Basement
    Breakfast
    • Level: Main
    Den
    • Level: Main
    Dining room
    • Level: Main
    Kitchen
    • Level: Main
    Laundry
    • Level: Main
    Living room
    • Level: Main
    Recreation room
    • Level: Basement
    Other
    • Level: Upper
    Study
    • Level: Main
    Heating
    • Electric, Forced Air, Heat Pump, Zoned
    Cooling
    • Ceiling Fan(s), Heat Pump, Zoned
    Appliances
    • Included: Electric Water Heater
    • Laundry: Electric Dryer Hookup, Laundry Room, Main Level
    Features
    • Built-in Features
    • Flooring: Carpet, Tile, Wood
    • Doors: Storm Door(s)
    • Windows: Insulated Windows
    • Basement: Exterior Entry,Interior Entry,Partially Finished
    • Fireplace features: Den, Gas Log, Propane
    Interior area
    • Total structure area: 3,733
    • Total interior livable area: 3,733 sqft
    • Finished area above ground: 2,806
    • Finished area below ground: 927

    Property

    Parking
    • Total spaces: 2
    • Parking features: Driveway, Garage, Garage Door Opener, Garage Faces Side, Garage on Main Level
    • Garage spaces: 2
    • Has uncovered spaces: Yes
    Accessibility
    • Accessibility features: Two or More Access Exits
    Features
    • Levels: One and One Half
    • Stories: 1.5
    • Patio & porch: Deck, Front Porch, Patio, Rear Porch
    • Fencing: Fenced
    Lot
    • Size: 3.6 Acres
    • Dimensions: 565 x 400 x 78 x 482 x 270
    • Features: Corner Lot, Level, Wooded
    Details
    • Parcel number: 6807511225
    • Zoning: RES
    • Special conditions: Standard

    Construction

    Type & style
    • Home type: SingleFamily
    • Architectural style: Traditional
    • Property subtype: Single Family Residence
    Materials
    • Brick Partial, Wood
    • Roof: Shingle
    Condition
    • New construction: No
    • Year built: 1979

    Utilities & green energy

    • Sewer: Public Sewer
    • Water: Public
    • Utilities for property: Propane

    Community & HOA

    Community
    • Subdivision: Ryan Acres
    HOA
    • Has HOA: Yes
    • HOA fee: $100 annually
    Location
    • Region: Winston Salem

    Financial & listing details

    • Price per square foot: $200/sqft
    • Tax assessed value: $443,900
    • Date on market: 3/16/2020
    • Cumulative days on market: 241 days
    • Listing terms: Cash,Conventional
    • Road surface type: Concrete, Paved

    Price history

    DateEventPrice
    12/18/2020Sold$535,500$143/sqft
    Source: Canopy MLS as distributed by MLS GRID #3603504 Report a problem

    Public tax history

    Tax history is unavailable.

    Neighborhood: Ryanvaille

    Nearby schools

    GreatSchools rating
    Get a cash offer in 3 minutes
    Find out how much your home could sell for in as little as 3 minutes with a no-obligation cash offer.
    Estimated market value
    $744,800
    Get a cash offer in 3 minutes
    Find out how much your home could sell for in as little as 3 minutes with a no-obligation cash offer.
    Estimated market value
    $744,800