Skip main navigation
Off market
  • $1,032,600

    4109 S Ryan Way, Winston Salem, NC 27106

    5beds
    5,460sqft
    Stick/Site Built, Residential, Single Family Residence
    Built in 1998
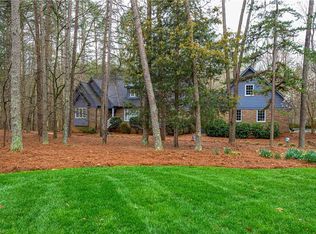
    4.22 Acres Lot
    $1,032,600 Zestimate®
    $--/sqft
    $4,960 Estimated rent

    Home value

    $1,032,600

    $888,000 - $1.21M

    $4,960/mo

    Zestimate® history
    Loading
    Loading...

    Owner options

    List your home for rent

    $4,960/mo

    Rent Zestimate®

    Find your next renter with Zillow Rental Manager. Plus, with online applications, you can quickly screen prospective tenants – for free.

    Learn more

    $4,960/mo

    Rent Zestimate®

    Refinance and save

    $6,270/mo

    Est. payment

    Refinancing to a lower rate could help reduce your monthly payments and save thousands over the life of the loan.

    See today's rates

    $6,270/mo

    Est. payment

    Explore your selling options

    Work with a Zillow partner agent

    Leverage their expertise and Zillow's premium Showcase listings to get your home seen by more buyers.

    Get started

    List with your own agent

    Get your home in front of millions of buyers by listing it on Zillow.

    Learn how to do it

    Sell it yourself

    Take full control of how buyers see your home on Zillow by listing For Sale by Owner (FSBO).

    List your home

    What's special

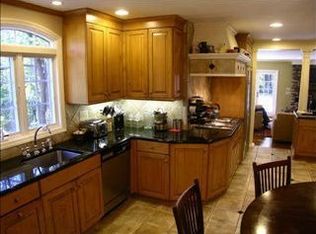
    Exceptional custom-built home on 4.2 park-like acres affords serene privacy yet is oh, so covenient! Impeccably maintained with numerous updates. Separate main level guest quarters added in 2006. 3 car garage attached by covered walkway to house. Multiple comfortable living spaces as well as graciously sized bedrooms. Perfect for relaxed living and entertaining, inside and out!

    This property is off market, which means it's not currently listed for sale or rent on Zillow. This may be different from what's available on other websites or public sources.

    Zillow last checked:

    Listing updated:

    Listed by:

    Peggy Gheesling 336-748-2039,

    Berkshire Hathaway HomeServices Carolinas Realty,

    Kenzie Miller 336-978-5193,

    Berkshire Hathaway HomeServices Carolinas Realty

    Bought with:

    Jack Stack, 180525

    Jack Stack Properties

    Source: Triad MLS,MLS#: 851480MLS LogoOriginating MLS: Winston-Salem

    Facts & features

    Interior

    Bedrooms & bathrooms
    • Bedrooms: 5
    • Bathrooms: 6
    • Full bathrooms: 5
    • 1/2 bathrooms: 1
    • Main level bathrooms: 3
    Bedroom 2
    • Level: Main
    • Dimensions: 14 x 12
    Bedroom 3
    • Level: Second
    • Dimensions: 18.25 x 13.08
    Bedroom 4
    • Level: Second
    • Dimensions: 15.75 x 11.67
    Bedroom 5
    • Level: Second
    • Dimensions: 18.25 x 13
    Other
    • Level: Main
    • Dimensions: 16.42 x 14
    Breakfast
    • Level: Main
    • Dimensions: 13.17 x 13
    Den
    • Level: Main
    • Dimensions: 24.42 x 15
    Dining room
    • Level: Main
    • Dimensions: 15 x 13
    Exercise room
    • Level: Basement
    • Dimensions: 18.83 x 10
    Game room
    • Level: Basement
    • Dimensions: 15 x 13.67
    Kitchen
    • Level: Main
    • Dimensions: 16.5 x 12
    Laundry
    • Level: Main
    • Dimensions: 7.67 x 7.25
    Living room
    • Level: Main
    • Dimensions: 13 x 12.25
    Other
    • Level: Main
    • Dimensions: 15.58 x 11.33
    Other
    • Level: Basement
    • Dimensions: 28 x 15.5
    Sunroom
    • Level: Main
    • Dimensions: 15 x 14
    Heating
    • Heat Pump, Zoned, Electric, Propane
    Cooling
    • Heat Pump, Zoned
    Appliances
    • Included: Microwave, Oven, Built-In Refrigerator, Convection Oven, Cooktop, Dishwasher, Disposal, Exhaust Fan, Gas Water Heater
    • Laundry: 2nd Dryer Connection, 2nd Washer Connection, Dryer Connection, Laundry Room, Main Level, Washer Hookup
    Features
    • Guest Quarters, Built-in Features, Ceiling Fan(s), Dead Bolt(s), Soaking Tub, In-Law Floorplan, Separate Shower, Solid Surface Counter, Vaulted Ceiling(s), Wet Bar
    • Flooring: Carpet, Laminate, Tile, Wood
    • Basement: Finished, Unfinished, Basement
    • Attic: Walk-In
    • Number of fireplaces: 3
    • Fireplace features: Gas Log, Den, Dining Room, Living Room
    Interior area
    • Total structure area: 6,856
    • Total interior livable area: 5,460 sqft
    • Finished area above ground: 4,433
    • Finished area below ground: 1,027

    Property

    Parking
    • Total spaces: 3
    • Parking features: Driveway, Garage, Paved, Circular Driveway, Garage Door Opener, Detached
    • Garage spaces: 3
    • Has uncovered spaces: Yes
    Features
    • Levels: Two
    • Stories: 2
    • Patio & porch: Porch
    • Exterior features: Dog Run, Garden, Veranda/Breezeway
    • Pool features: None
    • Fencing: Fenced
    Lot
    • Size: 4.22 Acres
    • Features: Horses Allowed, Cul-De-Sac, Level, Subdivided, Flat, Subdivision
    Details
    • Parcel number: 6807509656
    • Zoning: RS9-S
    • Special conditions: Owner Sale
    • Horses can be raised: Yes

    Construction

    Type & style
    • Home type: SingleFamily
    • Architectural style: Traditional
    • Property subtype: Stick/Site Built, Residential, Single Family Residence
    Materials
    • Brick
    Condition
    • Year built: 1998

    Utilities & green energy

    • Sewer: Public Sewer
    • Water: Public

    Community & HOA

    Community
    • Security: Security System, Smoke Detector(s)
    • Subdivision: Ryan Way
    HOA
    • Has HOA: Yes
    • HOA fee: $75 annually
    Location
    • Region: Winston Salem

    Financial & listing details

    • Tax assessed value: $764,300
    • Annual tax amount: $10,095
    • Date on market: 9/26/2017
    • Cumulative days on market: 111 days
    • Listing agreement: Exclusive Right To Sell

    Price history

    DateEventPrice
    3/5/2018Sold$775,000
    Source: Triad MLS #851480 Report a problem

    Public tax history

    Tax history is unavailable.

    Neighborhood: Ryanvaille

    Nearby schools

    GreatSchools rating
    Schools provided by the listing agent
    • Elementary: Jefferson
    • Middle: Jefferson
    • High: Mt. Tabor

    Source: Triad MLS. This data may not be complete. We recommend contacting the local school district to confirm school assignments for this home.

    Get a cash offer in 3 minutes
    Find out how much your home could sell for in as little as 3 minutes with a no-obligation cash offer.
    Estimated market value
    $1,032,600
    Get a cash offer in 3 minutes
    Find out how much your home could sell for in as little as 3 minutes with a no-obligation cash offer.
    Estimated market value
    $1,032,600