**OFFERING INCENTIVES WITH USE OF APPROVED LENDER AND TITLE FOR A LIMITED TIME.**SEE SALES CONSULTANT FOR MORE INFORMATION** Closest community to Lake Pflugerville with luxury design elements, and easy access to 130. Discover this highly sought after Magnolia 2 story floor plan, perfectly situated on a corner homesite backing to parklike views that conveniently lead to community paths. Designed for comfort and style, this thoughtful plan boasts of high ceilings, 8ft doors on the first floor, and the 2 story family room provides abundant natural light. Inside you will find 4 spacious bedrooms, 3.5 baths and study all arranged with ease of functionalities in mind. The gourmet kitchen features upgraded built in appliances, quartz countertops, and featuring luxury vinyl plank flooring in many areas. *Photos may not be of actual home. Photos may be of similar home/floorplan if home is under construction.
Active
Price cut: $5K (10/1)
$564,990
4100 Starnberg Bnd, Pflugerville, TX 78660
4beds
2,850sqft
Single Family Residence
Built in 2026
7,631 Square Feet Lot
$554,500 Zestimate®
$198/sqft
$79/mo HOA
What's special
High ceilingsAbundant natural lightLuxury vinyl plank flooringQuartz countertopsCommunity pathsCorner homesiteGourmet kitchen
- 34 days
- 302
- 27
Zillow last checked:
Listing updated:
Listed by:
Chaquia Thomas (240) 457-9391,
DRB Group Realty, LLC (240) 457-9391
Source: Unlock MLS,MLS#: 2345921
Facts & features
Interior
Bedrooms & bathrooms
- Bedrooms: 4
- Bathrooms: 4
- Full bathrooms: 3
- 1/2 bathrooms: 1
- Main level bedrooms: 1
Primary bedroom
- Level: First
Bedroom
- Level: Second
Bedroom
- Level: Second
Bedroom
- Level: Second
Primary bathroom
- Level: First
Bathroom
- Level: Second
Bathroom
- Level: First
Bathroom
- Level: Second
Dining room
- Level: First
Great room
- Level: First
Kitchen
- Level: Main
Office
- Level: First
Heating
- Central, Natural Gas
Cooling
- Ceiling Fan(s), Central Air, Electric
Appliances
- Included: Cooktop, Dishwasher, Disposal, Microwave, Oven, Stainless Steel Appliance(s)
Features
- Double Vanity, Kitchen Island, Pantry, Primary Bedroom on Main, Study/Home Office, Walk-In Closet(s)
- Flooring: Carpet, Tile, Vinyl
- Windows: None
Interior area
- Total interior livable area: 2,850 sqft
Property
Parking
- Total spaces: 2
- Parking features: Attached
- Attached garage spaces: 2
Accessibility
- Accessibility features: None
Features
- Levels: Two
- Stories: 2
- Patio & porch: Covered, Patio
- Exterior features: None
- Pool features: None
- Fencing: Back Yard, Fenced, Gate
- Has view: Yes
- View description: Park/Greenbelt
- Waterfront features: None
Lot
- Size: 7,631 Square Feet
- Features: Corner Lot, Landscaped, Level, Sprinkler - Automatic
Details
- Additional structures: None
- Parcel number: 998691
- Special conditions: Standard
Construction
Type & style
- Home type: SingleFamily
- Property subtype: Single Family Residence
Materials
- Foundation: Slab
- Roof: Composition
Condition
- Under Construction
- New construction: No
- Year built: 2026
Details
- Builder name: DRB Homes
Utilities & green energy
- Sewer: Public Sewer
- Water: Public
- Utilities for property: Electricity Available
Community & HOA
Community
- Features: None
- Subdivision: Lakeside Meadows
HOA
- Has HOA: Yes
- Services included: Common Area Maintenance, See Remarks
- HOA fee: $79 monthly
- HOA name: Lakeside Meadows
Location
- Region: Pflugerville
Financial & listing details
- Price per square foot: $198/sqft
- Date on market: 9/8/2026
- Listing terms: Cash,1031 Exchange
- Electric utility on property: Yes
Estimated market value
$554,500
$527,000 - $582,000
$2,944/mo
Price history
| Date | Event | Price |
|---|---|---|
| 10/1/2026 | Price change | $564,990-0.9%$198/sqft |
Source:  Unlock MLS #2345921 Report a problem Unlock MLS #2345921 Report a problem | ||
| 9/8/2026 | Listed for sale | $569,990$200/sqft |
Source: Unlock MLS #2345921 Report a problem | ||
Public tax history
Tax history is unavailable.
Monthly payment
Est. payment
Payment breakdown
Explore the cost of this home by adjusting the details. Changes won't be saved.Climate risks
Neighborhood: 78660
Nearby schools
Schools provided by the listing agent
- Elementary: Hidden Lake
- Middle: Bohls Middle School
- High: Weiss
- District: Pflugerville ISD
Source: Unlock MLS. This data may not be complete. We recommend contacting the local school district to confirm school assignments for this home.
- $478,9004 bd3 ba2.2k sqft4112 Starnberg Bnd, Pflugerville, TX 78660Off Market
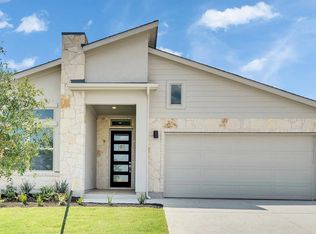
- $398,0004 bd3 ba2.2k sqft3816 Constance Way, Pflugerville, TX 78660Off Market
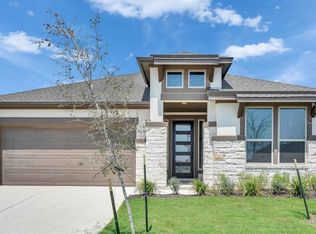
- $584,9905 bd4 ba3.4k sqft4104 Starnberg Bnd, Pflugerville, TX 78660For Sale
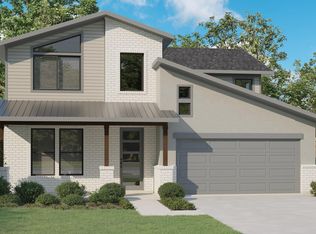
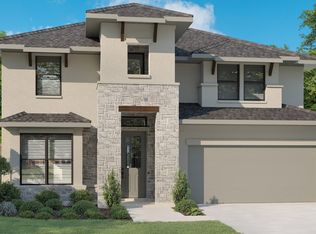
- $518,7005 bd4 ba3k sqft3809 Constance Way, Pflugerville, TX 78660Off Market
Similar homes
- $584,9905 bd4 ba3.4k sqft4104 Starnberg Bnd, Pflugerville, TX 78660Active
 MLS ID #1174645, Chaquia Thomas, DRB Group Realty, LLC. Unlock MLS
 - from $499,9904 bd3 ba3k sqftRosewood Plan, Preserve at Lakeside Meadows, Pflugerville, TX 78660New Construction
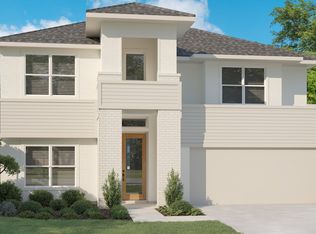 DRB Homes
 - from $519,9904 bd3 ba3.4k sqftElm Plan, Preserve at Lakeside Meadows, Pflugerville, TX 78660New Construction
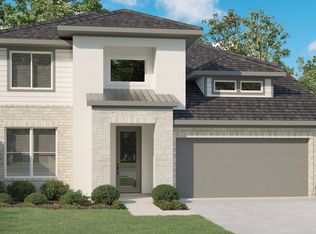 DRB Homes
 - from $474,9903 bd3 ba2.6k sqftMagnolia Plan, Preserve at Lakeside Meadows, Pflugerville, TX 78660New Construction
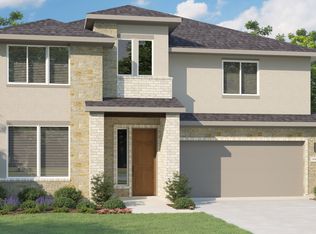 DRB Homes
 - $529,9404 bd3 ba2.9k sqft17621 Joyce Erna Ln, Pflugerville, TX 78660ActiveUnlock MLS
- $574,2204 bd3 ba2.9k sqft101 Annamae Green Cv, Georgetown, TX 78628ActiveMLS ID #9165062, Katie Craig, Chesmar Homes. Unlock MLS
- $464,9904 bd3 ba2.5k sqft4725 Bridwell Ln, Austin, TX 78754ActiveUnlock MLS
- $569,9904 bd5 ba2.9k sqft325 Ridgeway Ln, Georgetown, TX 78628ActiveUnlock MLS
