OPEN HOUSE SATURDAY 12/13: 1:00-3:00PM VIEW VIDEO WALKTHROUGH IN LINK ! Welcome home to this beautifully maintained, light-filled, 2-level corner property nestled in a cul-de-sac offering peace and minimal traffic on a half-acre lot in Mount Vernon Forest. Complete with 4 bedrooms, 3 full baths, ample STORAGE, and mature landscaping, this home perfectly blends classic charm with modern amenities and incredible outdoor entertainment. The main level OPEN FLOOR PLAN boasts gleaming hardwood floors, an updated eat-in kitchen, custom cabinetry with granite countertops and gas cooking. TWO spacious bedrooms on this level (including the LARGE primary suite that can be turned back into TWO SEPARATE ROOMS making it 3 bedrooms on one level AND two in the lower level). Cozy up to either a wood-burning fireplace (lower level) or Gas fireplace (main level)...both liners added to each. Enjoy seamless indoor/outdoor living with an EXPANSIVE REAR DECK, hardscape patio, and a stunning GAZEBO featuring a HOT TUB. Recently refreshed with new paint and new carpet in the bedrooms. STORAGE GALORE in this home including cedar banquettes in the lower level. Updated systems include electrical (2025), Water Heater (2019),Water Lines (copper 2013), HVAC (2015..serviced 2x per year), Roof (2010) , Hot Tub (2017), A gorgeous breezeway connecting to the OVERSIZED detached garage, this home is truly move-in ready and the perfect place to start your next chapter.
Sold for $890,000
$890,000
4100 Tidewater Ct, Alexandria, VA 22309
4beds
2,964sqft
Single Family Residence
Built in 1963
0.5 Acres Lot
$893,800 Zestimate®
$300/sqft
$4,004 Estimated rent
Home value
$893,800
$840,000 - $956,000
$4,004/mo
Zestimate® history
Owner options
List your home for rent
$4,004/mo
Rent Zestimate®
Find your next renter with Zillow Rental Manager. Plus, with online applications, you can quickly screen prospective tenants – for free.
$4,004/mo
Rent Zestimate®
Refinance and save
$5,817/mo
Est. payment
Refinancing to a lower rate could help reduce your monthly payments and save thousands over the life of the loan.
$5,817/mo
Est. payment
Explore your selling options
Work with a Zillow partner agent
Leverage their expertise and Zillow's premium Showcase listings to get your home seen by more buyers.
Get startedList with your own agent
Get your home in front of millions of buyers by listing it on Zillow.
Learn how to do itSell it yourself
Take full control of how buyers see your home on Zillow by listing For Sale by Owner (FSBO).
List your homeWhat's special
Oversized detached garageHardscape patioMature landscapingGorgeous breezewayHalf-acre lotAmple storageNestled in a cul-de-sac
Zillow last checked:
Listing updated:
Listed by:
Kathy Kratovil 202-285-6391,
Coldwell Banker Realty
Bought with:
Nikola Tadie, 0225092618
Redfin Corporation
Source: Bright MLS,MLS#: VAFX2279128
Facts & features
Interior
Bedrooms & bathrooms
- Bedrooms: 4
- Bathrooms: 3
- Full bathrooms: 3
- Main level bathrooms: 2
- Main level bedrooms: 2
Rooms
- Room types: Living Room, Dining Room, Primary Bedroom, Bedroom 3, Bedroom 4, Kitchen, Den, Foyer, Breakfast Room, Bedroom 1, Laundry, Recreation Room, Storage Room, Bathroom 1, Bathroom 3, Primary Bathroom
Primary bedroom
- Level: Main
Bedroom 1
- Level: Main
Bedroom 3
- Level: Lower
Bedroom 4
- Level: Lower
Primary bathroom
- Level: Main
Bathroom 1
- Level: Main
Bathroom 3
- Level: Lower
Breakfast room
- Level: Main
Den
- Level: Lower
Dining room
- Level: Main
Foyer
- Level: Main
Kitchen
- Level: Main
Laundry
- Level: Lower
Living room
- Level: Main
Recreation room
- Level: Lower
Storage room
- Level: Lower
Heating
- Forced Air, Natural Gas
Cooling
- Central Air, Programmable Thermostat, Electric
Appliances
- Included: Microwave, Dishwasher, Disposal, Dryer, Extra Refrigerator/Freezer, Oven/Range - Gas, Washer, Water Heater, Gas Water Heater
- Laundry: Has Laundry, Lower Level, Laundry Room
Features
- Attic/House Fan, Bathroom - Walk-In Shower, Bathroom - Tub Shower, Breakfast Area, Built-in Features, Cedar Closet(s), Combination Dining/Living, Crown Molding, Entry Level Bedroom, Exposed Beams, Open Floorplan, Eat-in Kitchen, Kitchen - Gourmet, Kitchen - Table Space, Primary Bath(s), Recessed Lighting, Bar, Beamed Ceilings, Dry Wall, High Ceilings
- Flooring: Hardwood, Engineered Wood, Ceramic Tile, Carpet, Wood
- Doors: Storm Door(s), Sliding Glass
- Windows: Double Pane Windows, Window Treatments
- Basement: Connecting Stairway,Full,Finished,Heated,Exterior Entry,Rear Entrance,Shelving,Sump Pump,Walk-Out Access,Windows
- Number of fireplaces: 2
- Fireplace features: Brick, Equipment, Mantel(s)
Interior area
- Total structure area: 3,264
- Total interior livable area: 2,964 sqft
- Finished area above ground: 1,584
- Finished area below ground: 1,380
Property
Parking
- Total spaces: 6
- Parking features: Garage Door Opener, Garage Faces Side, Garage Faces Front, Storage, Oversized, Concrete, Detached, Driveway
- Garage spaces: 2
- Uncovered spaces: 4
- Details: Garage Sqft: 720
Accessibility
- Accessibility features: None
Features
- Levels: Two
- Stories: 2
- Patio & porch: Deck, Breezeway, Patio, Porch
- Exterior features: Barbecue, Extensive Hardscape, Lighting, Storage
- Pool features: None
- Has spa: Yes
- Spa features: Hot Tub
Lot
- Size: 0.5 Acres
- Features: Corner Lot, Cul-De-Sac, Front Yard, Landscaped, SideYard(s), Rear Yard
Details
- Additional structures: Above Grade, Below Grade
- Parcel number: 1104 03 0045
- Zoning: 120
- Special conditions: Standard
Construction
Type & style
- Home type: SingleFamily
- Architectural style: Ranch/Rambler
- Property subtype: Single Family Residence
Materials
- Combination, Brick
- Foundation: Slab
- Roof: Architectural Shingle
Condition
- New construction: No
- Year built: 1963
Details
- Builder model: BRADDOCK
Utilities & green energy
- Sewer: Public Sewer
- Water: Public
Community & HOA
Community
- Security: Carbon Monoxide Detector(s), Smoke Detector(s)
- Subdivision: Mt Vernon Forest
HOA
- Has HOA: No
Location
- Region: Alexandria
Financial & listing details
- Price per square foot: $300/sqft
- Tax assessed value: $781,700
- Annual tax amount: $9,037
- Date on market: 12/9/2025
- Listing agreement: Exclusive Right To Sell
- Ownership: Fee Simple
Price history
| Date | Event | Price |
|---|---|---|
| 1/14/2026 | Sold | $890,000$300/sqft |
Source:  Bright MLS #VAFX2279128 Report a problem Bright MLS #VAFX2279128 Report a problem | ||
| 12/21/2025 | Contingent | $890,000$300/sqft |
Source: Bright MLS #VAFX2279128 Report a problem | ||
| 12/9/2025 | Listed for sale | $890,000$300/sqft |
Source: Bright MLS #VAFX2279128 Report a problem | ||
Public tax history
| Year | Property taxes | Tax assessment |
|---|---|---|
| 2025 | $9,036 +8.3% | $781,700 +8.5% |
| 2024 | $8,344 -3.2% | $720,220 -5.7% |
| 2023 | $8,622 +7.2% | $764,050 +8.6% |
| 2022 | $8,043 | $703,360 +8.7% |
| 2021 | -- | $646,940 +4.2% |
| 2020 | $7,345 +1.6% | $620,590 +1.6% |
| 2019 | $7,229 -2.7% | $610,820 -2.7% |
| 2018 | $7,428 +8.2% | $627,670 +6.2% |
| 2017 | $6,863 +0.2% | $591,160 |
| 2016 | $6,849 +8.9% | $591,160 +4.9% |
| 2015 | $6,289 +0.2% | $563,490 |
| 2014 | $6,274 | $563,490 +4.8% |
| 2013 | -- | $537,490 +2.7% |
| 2012 | -- | $523,600 |
| 2011 | -- | $523,600 +5.3% |
| 2010 | -- | $497,110 -5.3% |
| 2009 | -- | $525,040 -1% |
| 2008 | -- | $530,450 -7.2% |
| 2007 | -- | $571,310 +61.6% |
| 2003 | -- | $353,575 +13.5% |
| 2002 | -- | $311,430 +10% |
| 2001 | -- | $283,120 |
Find assessor info on the county website
Neighborhood: 22309
Nearby homes
- $842,7005 bd3 ba2.7k sqft9130 Cherrytree Dr, Alexandria, VA 22309Off Market
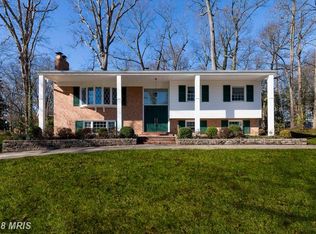
- $896,0004 bd3 ba2.5k sqft4102 Tidewater Ct, Alexandria, VA 22309Off Market
- $808,3004 bd3 ba2.6k sqft9126 Cherrytree Dr, Alexandria, VA 22309Off Market
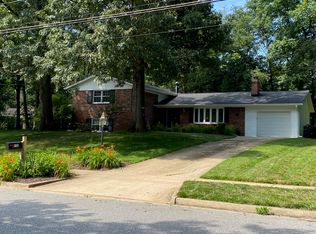
- $815,2004 bd3 ba1.6k sqft4101 Tidewater Ct, Alexandria, VA 22309Off Market
- $887,1004 bd3 ba2.5k sqft9205 Volunteer Dr, Alexandria, VA 22309Sold
- $856,9004 bd3 ba2.9k sqft9203 Volunteer Dr, Alexandria, VA 22309Off Market
- $900,6004 bd2 ba2.9k sqft4103 Tidewater Ct, Alexandria, VA 22309Off Market
- $851,7005 bd4 ba2.4k sqft9200 Cherrytree Dr, Alexandria, VA 22309Off Market
Nearby schools
GreatSchools rating
- 5/10Washington Mill Elementary SchoolGrades: PK-6Distance: 0.2 mi
- 4/10Whitman Middle SchoolGrades: 7-8Distance: 2.8 mi
- 2/10Mount Vernon High SchoolGrades: 9-12Distance: 1.4 mi
Schools provided by the listing agent
- District: Fairfax County Public Schools
Source: Bright MLS. This data may not be complete. We recommend contacting the local school district to confirm school assignments for this home.
Get a cash offer in 3 minutes
Find out how much your home could sell for in as little as 3 minutes with a no-obligation cash offer.
Estimated market value
$893,800
Get a cash offer in 3 minutes
Find out how much your home could sell for in as little as 3 minutes with a no-obligation cash offer.
Estimated market value
$893,800
- Virginia
- Fairfax County
- Mount Vernon
- 22309
- 4100 Tidewater Ct
