Unique opportunity to own this stunning rambler in Mt. Vernon Forest. This meticulously maintained home will impress you from the moment you walk through the front door. This light-filled home is cheerful and inviting. Sited on nearly a half-acre lot, the serene setting of this property is truly beautiful. The views of the mature trees and landscapes are gorgeous, especially in the spring and summer, and caring for your lawn is much easier with the in-ground sprinkler system. Sip your coffee and watch the birds from your kitchen table or sit on your expansive deck and enjoy all that nature has to offer. Pride of ownership exudes in this lovely home, and you will feel welcome as you walk into each room. Both main level bathrooms have been nicely updated, and the primary bath includes heated marble floors, which is a bonus on chilly mornings. Enjoy the convenience of having both a wood burning and a gas fireplace to warm up your space. The updated kitchen boasts stainless steel appliances, granite countertops, and gas cooking. The basement offers a fourth bedroom and a full bath with a separate entry nearby, which is perfect for hosting guests. The abundant storage space will pleasantly surprise you. The family room is spacious and provides easy direct access to the patio through the sliding glass doors. You will be proud to call this your new home.
Sold for $887,100
$887,100
9205 Volunteer Dr, Alexandria, VA 22309
4beds
2,555sqft
Single Family Residence
Built in 1963
0.46 Acres Lot
$900,300 Zestimate®
$347/sqft
$3,758 Estimated rent
Home value
$900,300
$837,000 - $963,000
$3,758/mo
Zestimate® history
Owner options
List your home for rent
$3,758/mo
Rent Zestimate®
Find your next renter with Zillow Rental Manager. Plus, with online applications, you can quickly screen prospective tenants – for free.
$3,758/mo
Rent Zestimate®
Refinance and save
$5,557/mo
Est. payment
Refinancing to a lower rate could help reduce your monthly payments and save thousands over the life of the loan.
$5,557/mo
Est. payment
Explore your selling options
Work with a Zillow partner agent
Leverage their expertise and Zillow's premium Showcase listings to get your home seen by more buyers.
Get startedList with your own agent
Get your home in front of millions of buyers by listing it on Zillow.
Learn how to do itSell it yourself
Take full control of how buyers see your home on Zillow by listing For Sale by Owner (FSBO).
List your homeWhat's special
Granite countertopsIn-ground sprinkler systemStunning ramblerMature treesAbundant storage spaceExpansive deckHeated marble floors
Zillow last checked:
Listing updated:
Listed by:
Gina Lee 703-967-8198,
TTR Sotheby's International Realty
Bought with:
Sina Mollaan
Compass
Margaret Babbington, sp98368959
Compass
Source: Bright MLS,MLS#: VAFX2219604
Facts & features
Interior
Bedrooms & bathrooms
- Bedrooms: 4
- Bathrooms: 3
- Full bathrooms: 3
- Main level bathrooms: 2
- Main level bedrooms: 3
Rooms
- Room types: Living Room, Dining Room, Primary Bedroom, Bedroom 2, Bedroom 3, Bedroom 4, Kitchen, Family Room, Laundry, Storage Room, Bathroom 2, Bathroom 3, Primary Bathroom
Basement
- Area: 1360
Heating
- Forced Air, Natural Gas
Cooling
- Central Air, Electric
Appliances
- Included: Stainless Steel Appliance(s), Dryer, Dishwasher, Disposal, Microwave, Oven/Range - Gas, Refrigerator, Washer, Water Heater, Gas Water Heater
- Laundry: In Basement, Washer In Unit, Dryer In Unit, Has Laundry, Laundry Room
Features
- Entry Level Bedroom, Eat-in Kitchen, Kitchen - Galley, Pantry, Primary Bath(s), Upgraded Countertops
- Flooring: Hardwood, Carpet, Slate, Marble, Ceramic Tile, Wood
- Doors: French Doors, Sliding Glass
- Windows: Bay/Bow
- Basement: Walk-Out Access,Full,English
- Number of fireplaces: 2
- Fireplace features: Gas/Propane, Wood Burning
Interior area
- Total structure area: 2,944
- Total interior livable area: 2,555 sqft
- Finished area above ground: 1,584
- Finished area below ground: 971
Property
Parking
- Total spaces: 3
- Parking features: Concrete, Driveway
- Uncovered spaces: 3
Accessibility
- Accessibility features: None
Features
- Levels: Two
- Stories: 2
- Patio & porch: Deck, Patio
- Exterior features: Underground Lawn Sprinkler
- Pool features: None
- Has view: Yes
- View description: Trees/Woods
Lot
- Size: 0.46 Acres
- Features: Backs to Trees, Landscaped
Details
- Additional structures: Above Grade, Below Grade
- Parcel number: 1104 03 0065
- Zoning: 120
- Special conditions: Standard
Construction
Type & style
- Home type: SingleFamily
- Architectural style: Ranch/Rambler
- Property subtype: Single Family Residence
Materials
- Brick, Aluminum Siding
- Foundation: Concrete Perimeter
Condition
- Excellent
- New construction: No
- Year built: 1963
Utilities & green energy
- Sewer: Public Sewer
- Water: Public
Community & HOA
Community
- Security: Fire Sprinkler System
- Subdivision: Mt Vernon Forest
HOA
- Has HOA: No
Location
- Region: Alexandria
Financial & listing details
- Price per square foot: $347/sqft
- Tax assessed value: $697,330
- Annual tax amount: $8,079
- Date on market: 1/31/2025
- Listing agreement: Exclusive Right To Sell
- Exclusions: Bidet In Primary Bathroom
- Ownership: Fee Simple
Price history
| Date | Event | Price |
|---|---|---|
| 2/28/2025 | Sold | $887,100+7%$347/sqft |
Source:  Bright MLS #VAFX2219604 Report a problem Bright MLS #VAFX2219604 Report a problem | ||
| 2/4/2025 | Pending sale | $829,000$324/sqft |
Source: Bright MLS #VAFX2219604 Report a problem | ||
| 1/31/2025 | Listed for sale | $829,000$324/sqft |
Source: Bright MLS #VAFX2219604 Report a problem | ||
Public tax history
| Year | Property taxes | Tax assessment |
|---|---|---|
| 2025 | $8,749 +8.3% | $756,840 +8.5% |
| 2024 | $8,079 -3.4% | $697,330 -5.9% |
| 2023 | $8,364 +7.5% | $741,180 +8.9% |
| 2022 | $7,781 | $680,480 +9% |
| 2021 | -- | $624,050 +4.4% |
| 2020 | $7,074 +1.7% | $597,690 +1.7% |
| 2019 | $6,958 -2.5% | $587,910 -2.5% |
| 2018 | $7,136 +8.2% | $602,980 +6.2% |
| 2017 | $6,595 +0.2% | $568,020 |
| 2016 | $6,581 +8.9% | $568,020 +4.9% |
| 2015 | $6,042 +0.2% | $541,390 |
| 2014 | $6,028 | $541,390 +5% |
| 2013 | -- | $515,390 +2.8% |
| 2012 | -- | $501,510 |
| 2011 | -- | $501,510 +3.6% |
| 2010 | -- | $484,310 -3.6% |
| 2009 | -- | $502,140 -1% |
| 2008 | -- | $507,100 -5.4% |
| 2007 | -- | $535,920 +62.6% |
| 2003 | -- | $329,515 +13.8% |
| 2002 | -- | $289,560 +10% |
| 2001 | -- | $263,235 |
Find assessor info on the county website
Neighborhood: 22309
Nearby homes
- $884,4004 bd3 ba2.9k sqft9203 Volunteer Dr, Alexandria, VA 22309Off Market
- $795,7004 bd3 ba1.5k sqft9207 Volunteer Dr, Alexandria, VA 22309Off Market
- $882,1005 bd4 ba2.4k sqft9200 Cherrytree Dr, Alexandria, VA 22309Off Market
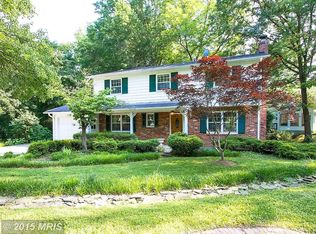
- $890,0004 bd3 ba2.9k sqft4100 Tidewater Ct, Alexandria, VA 22309Sold

- $842,2004 bd3 ba1.6k sqft4101 Tidewater Ct, Alexandria, VA 22309Off Market
- $884,1003 bd3 ba2.8k sqft9209 Volunteer Dr, Alexandria, VA 22309Off Market
- $798,5003 bd3 ba1.5k sqft9214 Presidential Dr, Alexandria, VA 22309Off Market
- $869,8005 bd3 ba2.7k sqft9130 Cherrytree Dr, Alexandria, VA 22309Off Market
Nearby schools
GreatSchools rating
- 5/10Washington Mill Elementary SchoolGrades: PK-6Distance: 0.2 mi
- 4/10Whitman Middle SchoolGrades: 7-8Distance: 2.8 mi
- 2/10Mount Vernon High SchoolGrades: 9-12Distance: 1.4 mi
Schools provided by the listing agent
- Elementary: Washington Mill
- Middle: Whitman
- High: Mount Vernon
- District: Fairfax County Public Schools
Source: Bright MLS. This data may not be complete. We recommend contacting the local school district to confirm school assignments for this home.
Get a cash offer in 3 minutes
Find out how much your home could sell for in as little as 3 minutes with a no-obligation cash offer.
Estimated market value
$900,300
Get a cash offer in 3 minutes
Find out how much your home could sell for in as little as 3 minutes with a no-obligation cash offer.
Estimated market value
$900,300
- Virginia
- Fairfax County
- Mount Vernon
- 22309
- 9205 Volunteer Dr
Nearby cities
Nearby zip codes
Other Mount Vernon Topics
