Skip main navigation
Closed
  • $724,900

    4100 Xerxes Ave S, Minneapolis, MN 55410

    3beds
    3,825sqft
    Single Family
    Built in 1950
    8,712 Square Feet Lot
    $891,300 Zestimate®
    $190/sqft
    $5,803 Estimated rent

    Home value

    $891,300

    $820,000 - $980,000

    $5,803/mo

    Zestimate® history
    Loading
    Loading...

    Owner options

    List your home for rent

    $5,803/mo

    Rent Zestimate®

    Find your next renter with Zillow Rental Manager. Plus, with online applications, you can quickly screen prospective tenants – for free.

    Learn more

    $5,803/mo

    Rent Zestimate®

    Refinance and save

    $4,597/mo

    Est. payment

    Refinancing to a lower rate could help reduce your monthly payments and save thousands over the life of the loan.

    See today's rates

    $4,597/mo

    Est. payment

    Explore your selling options

    Work with a Zillow partner agent

    Leverage their expertise and Zillow's premium Showcase listings to get your home seen by more buyers.

    Get started

    List with your own agent

    Get your home in front of millions of buyers by listing it on Zillow.

    Learn how to do it

    Sell it yourself

    Take full control of how buyers see your home on Zillow by listing For Sale by Owner (FSBO).

    List your home

    What's special

    One-story homesQuiet private driveway accessClassic mn architectureModern updatesQuick access to restaurantsCorner-lot placement
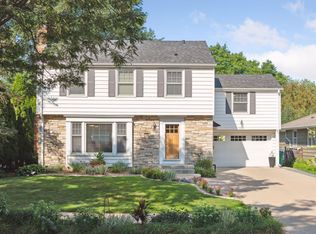
    We old-home lovers are used to compromising: How many times have our hearts swooned over classic MN architecture and picture rail molding, only to put up with clattering radiators and exorbitant heating bills? At 4100 Xerxes Avenue S, there is no compromising. Located less than a mile west of Lake Harriet Bandshell Park with quick access to restaurants, breweries, parks and lakes, this 3-bed, 3-bath rambler embodies beautiful midcentury Linden Hills construction, with modern updates that make it a once-in-a-blue-moon opportunity for today’s homebuyer. Look for a geothermal HVAC system in the basement, two 100-amp electrical panels in the attached 2-car garage, 3 bedrooms on the main story, original hardwoods and brand-new carpeting, and fireplaces on both levels. With corner-lot placement imparting additional yard & garden space along Xerxes Avenue S with quiet private driveway access off of W 41st Street, this is your chance to own one of Linden Hills’ most surprising one-story homes.

    Zillow last checked:

    Listing updated:

    Listed by:

    Aaron Rosell 651-705-6312,

    Keller Williams Realty Integrity Lakes,

    Michael J Tracy 651-497-5904

    Bought with:

    John Njoes

    Lakes Sotheby's International Realty

    Source: NorthstarMLS as distributed by MLS GRID,MLS#: 6350563MLS Logo

    Facts & features

    Interior

    Bedrooms & bathrooms
    • Bedrooms: 3
    • Bathrooms: 3
    • Full bathrooms: 1
    • 3/4 bathrooms: 2
    Bedroom
    • Level: Main
    • Area: 183.36 Square Feet
    • Dimensions: 13'5x13'8
    Bedroom 2
    • Level: Main
    • Area: 96.67 Square Feet
    • Dimensions: 10x9'8
    Bedroom 3
    • Level: Main
    • Area: 151.47 Square Feet
    • Dimensions: 11'1x13'8
    Primary bathroom
    • Level: Main
    • Area: 30.38 Square Feet
    • Dimensions: 4'6x6'9
    Bathroom
    • Level: Main
    • Area: 96.67 Square Feet
    • Dimensions: 9'8x10
    Bathroom
    • Level: Basement
    • Area: 53.72 Square Feet
    • Dimensions: 7'1x7'7
    Dining room
    • Level: Main
    • Area: 151.25 Square Feet
    • Dimensions: 11x13'9
    Family room
    • Level: Basement
    • Area: 333.46 Square Feet
    • Dimensions: 13'3x25'2
    Flex room
    • Level: Basement
    • Area: 432.31 Square Feet
    • Dimensions: 26'4x16'5
    Garage
    • Level: Main
    • Area: 396.65 Square Feet
    • Dimensions: 19'9x20'1
    Other
    • Level: Main
    • Area: 101.6 Square Feet
    • Dimensions: 9'2x11'1
    Kitchen
    • Level: Main
    • Area: 154.67 Square Feet
    • Dimensions: 16x9'8
    Laundry
    • Level: Basement
    • Area: 208 Square Feet
    • Dimensions: 16x13
    Living room
    • Level: Main
    • Area: 270.83 Square Feet
    • Dimensions: 20'10x13
    Patio
    • Level: Main
    • Area: 511.04 Square Feet
    • Dimensions: 18'7x27'6
    Storage
    • Level: Basement
    • Area: 208 Square Feet
    • Dimensions: 16x13
    Storage
    • Level: Basement
    • Area: 85.56 Square Feet
    • Dimensions: 6'8x12'10
    Other
    • Level: Main
    • Area: 106.53 Square Feet
    • Dimensions: 9'10x10'10
    Other
    • Level: Basement
    • Area: 105.83 Square Feet
    • Dimensions: 10x10'7
    Heating
    • Forced Air, Fireplace(s), Geothermal, In-Floor Heating
    Cooling
    • Central Air, Geothermal
    Appliances
    • Included: Dishwasher, Disposal, Dryer, Exhaust Fan, Humidifier, Gas Water Heater, Microwave, Range, Refrigerator, Stainless Steel Appliance(s), Washer
    • Laundry: In Basement, Laundry Room, Sink
    Features
    • Basement: Block,Crawl Space,Daylight,Drain Tiled,Finished,Full,Storage Space,Sump Pump
    • Number of fireplaces: 2
    • Fireplace features: Family Room, Gas, Living Room, Wood Burning
    Interior area
    • Total structure area: 3,825
    • Total interior livable area: 3,825 sqft
    • Finished area above ground: 1,389
    • Finished area below ground: 819

    Property

    Parking
    • Total spaces: 2
    • Parking features: Attached, Concrete
    • Attached garage spaces: 2
    • Details: Garage Dimensions (20x20), Garage Door Height (7), Garage Door Width (15)
    Accessibility
    • Accessibility features: None
    Features
    • Levels: One
    • Stories: 1
    • Patio & porch: Patio
    • Pool features: None
    • Has spa: Yes
    • Spa features: Hot Tub
    • Fencing: Partial,Wood
    Lot
    • Size: 8,712 Square Feet
    • Dimensions: 65 x 135
    • Features: Near Public Transit, Corner Lot, Tree Coverage - Medium
    Details
    • Additional structures: Gazebo, Storage Shed
    • Foundation area: 1680
    • Parcel number: 0802824240143
    • Zoning description: Residential-Single Family

    Construction

    Type & style
    • Home type: SingleFamily
    • Property subtype: Single Family
    Materials
    • Block, Concrete, Frame
    • Roof: Age Over 8 Years,Architectural Shingle,Asphalt,Pitched
    Condition
    • New construction: No
    • Year built: 1950

    Utilities & green energy

    • Electric: Circuit Breakers, 200+ Amp Service, Power Company: Xcel Energy
    • Gas: Natural Gas
    • Sewer: City Sewer/Connected
    • Water: City Water/Connected
    • Utilities for property: Underground Utilities

    Community & HOA

    Community
    • Subdivision: Oliver Park Add
    HOA
    • Has HOA: No
    Location
    • Region: Minneapolis

    Financial & listing details

    • Price per square foot: $190/sqft
    • Tax assessed value: $706,400
    • Annual tax amount: $8,805
    • Date on market: 5/30/2023
    • Cumulative days on market: 48 days
    • Road surface type: Paved

    Price history

    DateEventPrice
    8/15/2023Sold$724,900$190/sqft
    Source: NorthstarMLS as distributed by MLS GRID #6350563 Report a problem
    7/24/2023Pending sale$724,900$190/sqft
    Source: NorthstarMLS as distributed by MLS GRID #6350563 Report a problem
    7/11/2023Price change$724,900-3.3%$190/sqft
    Source: NorthstarMLS as distributed by MLS GRID #6350563 Report a problem
    6/25/2023Listed for sale$749,900$196/sqft
    Source: NorthstarMLS as distributed by MLS GRID #6350563 Report a problem
    6/21/2023Pending sale$749,900$196/sqft
    Source: NorthstarMLS as distributed by MLS GRID #6350563 Report a problem
    6/2/2023Listed for sale$749,900+21.9%$196/sqft
    Source: NorthstarMLS as distributed by MLS GRID #6350563 Report a problem
    7/8/2020Sold$615,000+4.3%$161/sqft
    Source: NorthstarMLS as distributed by MLS GRID #5569223 Report a problem
    6/11/2020Pending sale$589,900$154/sqft
    Source: Keller Williams Realty Integrity Lakes #5569223 Report a problem
    5/25/2020Listed for sale$589,900+64.3%$154/sqft
    Source: Keller Williams Realty Integrity Lakes #5569223 Report a problem
    11/30/2007Listing removed$359,000$94/sqft
    Source: Obeo #2083819 Report a problem
    11/14/2007Listed for sale$359,000+2%$94/sqft
    Source: Obeo #2083819 Report a problem
    4/7/2003Sold$352,000$92/sqft
    Source: Public Record Report a problem

    Public tax history

    YearProperty taxesTax assessment
    2025$10,812 +14.4%$706,400 +2.8%
    2024$9,451 +7.3%$687,000 +0.4%
    2023$8,806 +3.9%$684,000 +7%
    2022$8,475 +3.5%$639,000 +8.1%
    2021$8,185 -7.6%$591,000
    2020$8,861 +8.3%$591,000
    2019$8,185 -7.6%$591,000 +5%
    2018$8,861 +15.3%$563,000 +18.9%
    2017$7,685 +1.7%$473,500
    2016$7,556 -3%$473,500 +7.2%
    2015$7,793 +2.1%$441,500 +12.6%
    2014$7,631 +10.1%$392,000 +2.1%
    2013$6,931 +2.6%$384,000
    2012$6,756 +2.7%$384,000 -1.7%
    2011$6,577 +14.2%$390,500
    2010$5,759 +0.5%$390,500
    2009$5,732 +21.6%$390,500 +15.4%
    2006$4,712 +10.5%$338,500 +15%
    2005$4,266 +8.7%$294,400 +15%
    2004$3,925 +11.5%$256,000 +12%
    2002$3,521 -55.6%$228,600
    2001$7,929 --
    Find assessor info on the county website

    Neighborhood: Linden Hills

    Nearby schools

    GreatSchools rating
    Get a cash offer in 3 minutes
    Find out how much your home could sell for in as little as 3 minutes with a no-obligation cash offer.
    Estimated market value
    $891,300
    Get a cash offer in 3 minutes
    Find out how much your home could sell for in as little as 3 minutes with a no-obligation cash offer.
    Estimated market value
    $891,300