Skip main navigation
Closed
  • $790,000

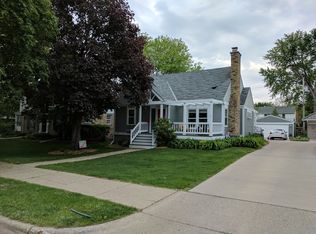
    4106 Xerxes Ave S, Minneapolis, MN 55410

    4beds
    2,897sqft
    Single Family
    Built in 1949
    7,840 Square Feet Lot
    $985,800 Zestimate®
    $273/sqft
    $5,255 Estimated rent

    Home value

    $985,800

    $907,000 - $1.08M

    $5,255/mo

    Zestimate® history
    Loading
    Loading...

    Owner options

    List your home for rent

    $5,255/mo

    Rent Zestimate®

    Find your next renter with Zillow Rental Manager. Plus, with online applications, you can quickly screen prospective tenants – for free.

    Learn more

    $5,255/mo

    Rent Zestimate®

    Refinance and save

    $5,011/mo

    Est. payment

    Refinancing to a lower rate could help reduce your monthly payments and save thousands over the life of the loan.

    See today's rates

    $5,011/mo

    Est. payment

    Explore your selling options

    Work with a Zillow partner agent

    Leverage their expertise and Zillow's premium Showcase listings to get your home seen by more buyers.

    Get started

    List with your own agent

    Get your home in front of millions of buyers by listing it on Zillow.

    Learn how to do it

    Sell it yourself

    Take full control of how buyers see your home on Zillow by listing For Sale by Owner (FSBO).

    List your home

    What's special

    Gas fireplaceLinden hillsBde maka skaMeticulously maintainedLandscaped backyardFinished family roomLarge kitchen
    An exceptional find in Linden Hills! Located just a few blocks from Lake Harriet, Bde Maka Ska, shops, restaurants, library, and 1 block to the park. Tastefully remodeled and meticulously maintained. Open floor plan on the main level features a large kitchen (counter seating and expansive granite counter space), dining room, living room (with gas fireplace), family room and 1/2 bath. Upper level has 4 generous size bedrooms, numerous closets and a very spacious full bath (separate tub & shower). Beautiful hardwood floors on the main and upper levels. Finished family room in the lower level along with laundry, workout/storage areas and 3/4 bath. On a quieter, tree-lined stretch of Xerxes with no city bus traffic. Large fenced and landscaped backyard, with patio, completes the picture of this great home. A MUST SEE!

    Zillow last checked:

    Listing updated:

    Listed by:

    Peter Rockers 612-812-4605,

    The Realty House

    Bought with:

    John E Parker

    Coldwell Banker Realty - Lakes

    Source: NorthstarMLS as distributed by MLS GRID,MLS#: 6460798MLS Logo

    Facts & features

    Interior

    Bedrooms & bathrooms
    • Bedrooms: 4
    • Bathrooms: 3
    • Full bathrooms: 1
    • 3/4 bathrooms: 1
    • 1/2 bathrooms: 1
    Bedroom
    • Level: Upper
    • Area: 180 Square Feet
    • Dimensions: 12x15
    Bedroom 2
    • Level: Upper
    • Area: 66 Square Feet
    • Dimensions: 11x6
    Bedroom 3
    • Level: Upper
    • Area: 110 Square Feet
    • Dimensions: 10x11
    Bedroom 4
    • Level: Upper
    • Area: 192 Square Feet
    • Dimensions: 12x16
    Bathroom
    • Level: Upper
    • Area: 110 Square Feet
    • Dimensions: 11x10
    Dining room
    • Level: Main
    • Area: 132 Square Feet
    • Dimensions: 12x11
    Family room
    • Level: Main
    • Area: 120 Square Feet
    • Dimensions: 12x10
    Family room
    • Level: Lower
    • Area: 300 Square Feet
    • Dimensions: 12x25
    Laundry
    • Level: Lower
    • Area: 288 Square Feet
    • Dimensions: 16x18
    Living room
    • Level: Main
    • Area: 300 Square Feet
    • Dimensions: 20x15
    Heating
    • Forced Air
    Cooling
    • Central Air
    Appliances
    • Included: Dishwasher, Double Oven, Dryer, Exhaust Fan, Gas Water Heater, Microwave, Range, Refrigerator, Stainless Steel Appliance(s), Wall Oven, Washer
    • Laundry: In Basement, Gas Dryer Hookup, Sink, Washer Hookup
    Features
    • Basement: Block,Drain Tiled,Drainage System,Finished,Full,Sump Pump
    • Number of fireplaces: 2
    • Fireplace features: Gas, Insert, Living Room
    Interior area
    • Total structure area: 2,897
    • Total interior livable area: 2,897 sqft
    • Finished area above ground: 2,064
    • Finished area below ground: 400

    Property

    Parking
    • Total spaces: 2
    • Parking features: Attached, Concrete, Floor Drain, Garage Door Opener
    • Attached garage spaces: 2
    • Has uncovered spaces: Yes
    • Details: Garage Dimensions (18x17)
    Accessibility
    • Accessibility features: None
    Features
    • Levels: Two
    • Stories: 2
    • Pool features: None
    • Fencing: Wood
    Lot
    • Size: 7,840 Square Feet
    • Dimensions: 58 x 135
    • Features: Near Public Transit
    Details
    • Additional structures: Storage Shed
    • Foundation area: 833
    • Parcel number: 0802824240144
    • Zoning description: Residential-Single Family

    Construction

    Type & style
    • Home type: SingleFamily
    • Property subtype: Single Family
    Materials
    • Roof: Age 8 Years or Less,Architectural Shingle
    Condition
    • New construction: No
    • Year built: 1949

    Utilities & green energy

    • Electric: Circuit Breakers
    • Gas: Natural Gas
    • Sewer: City Sewer/Connected
    • Water: City Water/Connected

    Community & HOA

    Community
    • Subdivision: Oliver Park Add
    HOA
    • Has HOA: No
    Location
    • Region: Minneapolis

    Financial & listing details

    • Price per square foot: $273/sqft
    • Tax assessed value: $715,200
    • Annual tax amount: $8,918
    • Date on market: 11/16/2023
    • Cumulative days on market: 95 days

    Price history

    DateEventPrice
    12/29/2023Sold$790,000+6%$273/sqft
    Source: NorthstarMLS as distributed by MLS GRID #6460798 Report a problem
    12/4/2023Pending sale$745,000$257/sqft
    Source: NorthstarMLS as distributed by MLS GRID #6460798 Report a problem
    11/16/2023Listed for sale$745,000-6.3%$257/sqft
    Source: NorthstarMLS as distributed by MLS GRID #6460798 Report a problem
    11/14/2023Listing removed--
    Source: NorthstarMLS as distributed by MLS GRID #6426054 Report a problem
    10/12/2023Price change$795,000-3.6%$274/sqft
    Source: NorthstarMLS as distributed by MLS GRID #6426054 Report a problem
    9/18/2023Price change$825,000-4.6%$285/sqft
    Source: NorthstarMLS as distributed by MLS GRID #6426054 Report a problem
    9/1/2023Listed for sale$865,000$299/sqft
    Source: NorthstarMLS as distributed by MLS GRID #6426054 Report a problem

    Public tax history

    YearProperty taxesTax assessment
    2025$11,212 +16.7%$715,200 +0.9%
    2024$9,610 +7.8%$709,000 +2.2%
    2023$8,918 +6.2%$694,000 +7.4%
    2022$8,397 +3.5%$646,000 +10.1%
    2021$8,110 -7.6%$586,500
    2020$8,781 +8.3%$586,500
    2019$8,110 -7.6%$586,500 +3.5%
    2018$8,781 +16.1%$566,500 +21.3%
    2017$7,566 +3.8%$467,000
    2016$7,289 -3.1%$467,000 +7%
    2015$7,519 +2%$436,500 +11.9%
    2014$7,375 +6.8%$390,000 +3.7%
    2013$6,905 +2.5%$376,000
    2012$6,738 -1.2%$376,000 -5.2%
    2011$6,819 +9.4%$396,500 -3.8%
    2010$6,232 +2.7%$412,000
    2009$6,068 +11.7%$412,000 +6.6%
    2006$5,432 +10.4%$386,400 +15%
    2005$4,921 +8.5%$336,000 +15%
    2004$4,534 +11.4%$292,200 +12%
    2002$4,071 -57.2%$260,900
    2001$9,520 --
    Find assessor info on the county website

    Neighborhood: Linden Hills

    Nearby schools

    GreatSchools rating
    Get a cash offer in 3 minutes
    Find out how much your home could sell for in as little as 3 minutes with a no-obligation cash offer.
    Estimated market value
    $985,800
    Get a cash offer in 3 minutes
    Find out how much your home could sell for in as little as 3 minutes with a no-obligation cash offer.
    Estimated market value
    $985,800