NO BACK NEIGHBOR ON CULDESAC STREET! Sleek Modern Finishes in this 2248 sq.ft. NEW DR Horton 1 story w/ 4 Bed, 2.5Ba,Dining, & 2 Car Garage! Walk into this Chefs Dream Kitchen w/ HUGE tabletop island! Designer features include 42" Cabinets, Quartz countertops in Kitchen & Bath,
Burner Gas Cooktop w/ built in oven, Option for Custom SUPER SHOWER w/ RAINHEAD, 7" Vinyl Wood Plank, Smart Home, Deako Smart Switches, 8' Solid Core Interior Doors w/ 5" Baseboards, 8' Upgd Front Door, Full Irrigation, SMART GDO, RINNAI Tankless Water Heater, LED UC Lighting & Canlights, Coach Lights, Covered Patio w/ Gas Stub! MILL CREEK ESTATES IN MAGNOLIA,TX offers beautiful Wooded Lots, Walking trails, Playground, Pool, & DOG PARK. Zoned to Magnolia ISD! DR Horton is America's #1 Homebuilder! Come out to MILL CREEK ESTATES and make this new home yours today!
Pending
Price cut: $10K (7/28)
$339,990
41006 Riverside Mdws, Magnolia, TX 77354
4beds
2,248sqft
Single Family Residence
Built in 2026
-- sqft lot
$333,700 Zestimate®
$151/sqft
$63/mo HOA
What's special
Smart homeSleek modern finishesHuge tabletop islandDeako smart switchesBeautiful wooded lotsFull irrigationCoach lights
- 233 days |
- 21 |
- 0 |
Zillow last checked:
Listing updated:
Listed by:
Jonathan Woodruff TREC #0527229 832-532-9592,
D.R. Horton-Texas, LTD
Source: HAR,MLS#: 26646619
Facts & features
Interior
Bedrooms & bathrooms
- Bedrooms: 4
- Bathrooms: 3
- Full bathrooms: 2
- 1/2 bathrooms: 1
Rooms
- Room types: Family Room, Utility Room
Primary bedroom
- Level: First
- Area: 288
- Dimensions: 18x16
Bedroom
- Level: First
- Area: 130
- Dimensions: 13x10
Bedroom
- Level: First
- Area: 130
- Dimensions: 13x10
Bedroom
- Level: First
- Area: 120
- Dimensions: 12x10
Family room
- Level: First
- Area: 342
- Dimensions: 19x18
Heating
- Natural Gas
Cooling
- Ceiling Fan(s), Electric
Appliances
- Included: Water Heater, Disposal, Electric Oven, Microwave, Gas Cooktop, Dishwasher
- Laundry: Electric Dryer Hookup, Washer Hookup
Features
- High Ceilings, Prewired for Alarm System, All Bedrooms Down, Primary Bed - 1st Floor, Walk-In Closet(s)
- Flooring: Carpet, Vinyl
- Doors: Insulated Doors
- Windows: Insulated/Low-E windows
Interior area
- Total structure area: 2,248
- Total interior livable area: 2,248 sqft
Property
Parking
- Total spaces: 2
- Parking features: Attached, Garage Door Opener
- Attached garage spaces: 2
Features
- Stories: 1
- Patio & porch: Covered
- Exterior features: Back Green Space, Sprinkler System
- Fencing: Back Yard
Lot
- Features: Back Yard, Cul-De-Sac, Greenbelt, Subdivided, 0 Up To 1/4 Acre
Construction
Type & style
- Home type: SingleFamily
- Architectural style: Contemporary,Traditional
- Property subtype: Single Family Residence
Materials
- Batts Insulation, Blown-In Insulation, Brick, Cement Siding, Stone
- Foundation: Slab
- Roof: Composition
Condition
- New construction: Yes
- Year built: 2026
Details
- Builder name: D.R. Horton
Utilities & green energy
- Water: Water District
Green energy
- Green verification: HERS Index Score
- Energy efficient items: Attic Vents, Thermostat, Lighting, HVAC, HVAC>13 SEER, Insulation, Other Energy Features
Community & HOA
Community
- Security: Prewired for Alarm System
- Subdivision: Mill Creek Estates
HOA
- Has HOA: Yes
- HOA fee: $760 annually
Location
- Region: Magnolia
Financial & listing details
- Price per square foot: $151/sqft
- Date on market: 12/31/2025
- Listing terms: Cash,Conventional,FHA,USDA Loan,VA Loan
Estimated market value
$333,700
$317,000 - $350,000
$2,454/mo
Price history
| Date | Event | Price |
|---|---|---|
| 8/6/2026 | Pending sale | $339,990$151/sqft |
Source:  HAR #26646619 Report a problem HAR #26646619 Report a problem | ||
| 7/28/2026 | Price change | $339,990-2.9%$151/sqft |
Source: HAR #26646619 Report a problem | ||
| 7/21/2026 | Price change | $349,990-2.8%$156/sqft |
Source: HAR #26646619 Report a problem | ||
| 5/30/2026 | Price change | $359,990-5.3%$160/sqft |
Source: HAR #26646619 Report a problem | ||
| 12/31/2025 | Listed for sale | $379,990$169/sqft |
Source: HAR #26646619 Report a problem | ||
Public tax history
Tax history is unavailable.
Monthly payment
Est. payment
Payment breakdown
Explore the cost of this home by adjusting the details. Changes won't be saved.Climate risks
Neighborhood: 77354
Nearby schools
GreatSchools rating
- 7/10Willie E Williams Elementary SchoolGrades: PK-4Distance: 2.6 mi
- NAAEPGrades: 4-12Distance: 3.1 mi
- 7/10Magnolia High SchoolGrades: 9-12Distance: 1.8 mi
Schools provided by the listing agent
- Elementary: Audubon Elementary
- Middle: Magnolia Parkway Junior High
- High: Magnolia High School
Source: HAR. This data may not be complete. We recommend contacting the local school district to confirm school assignments for this home.
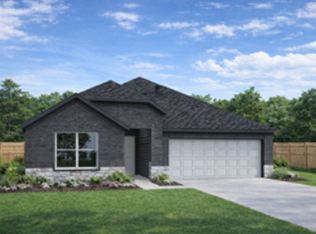
- $334,8004 bd3 ba2.2k sqft41030 Riverside Meadows Dr, Magnolia, TX 77354Off Market
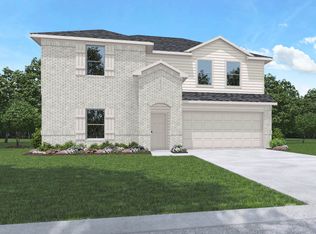
- $306,3004 bd3 ba2.5k sqft40923 Seasoned Oak Ln, Magnolia, TX 77354Off Market
- $349,9904 bd3 ba2.2k sqft41045 Riverside Meadows Dr, Magnolia, TX 77354Pending

- $389,9905 bd3 ba2.7k sqft41037 Riverside Mdws, Magnolia, TX 77354New Construction

- $275,8004 bd2 ba1.7k sqft40935 Seasoned Oak Ln, Magnolia, TX 77354Off Market
- $225,8003 bd2 ba1.1k sqft40938 Seasoned Oak Ln, Magnolia, TX 77354Off Market
- $309,9904 bd2 ba1.8k sqft15214 Evening Light Dr, Magnolia, TX 77354New Construction
- $315,9904 bd3 ba2k sqft15222 Evening Light Dr, Magnolia, TX 77354New Construction
A local agent can set up tours, give advice and negotiate with sellers.
Similar homes
- $329,9904 bd3 ba2.6k sqft40642 Balsam Run Ln, Magnolia, TX 77354New Construction
 MLS ID #73102914, Jonathan Woodruff, D.R. Horton-Texas, LTD. HAR
 - $349,9004 bd2 ba2k sqft15010 Baikal Teal Terrac, Magnolia, TX 77354New Construction
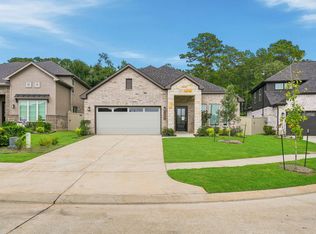 Century Communities
 - $375,9004 bd3 ba1.9k sqft15013 Baikal Teal Terrac, Magnolia, TX 77354New Construction
 Century Communities
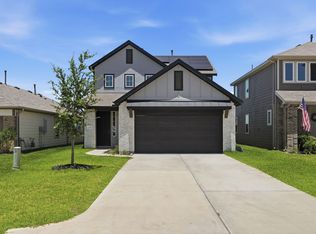
 - $265,0004 bd3 ba1.8k sqft12862 Hannah Springs Ln, Magnolia, TX 77354For Sale
 MLS ID #40060838, Cassandra Bhogal, All City Real Estate. HAR
 - $335,0004 bd3 ba2.4k sqft19282 Hazel Firs Ct, Magnolia, TX 77355New ConstructionHAR
- $349,9904 bd3 ba2.2k sqft21635 Foxes Trove Trl, Magnolia, TX 77355New ConstructionHAR
- $409,9005 bd3 ba2.5k sqft21707 Lavender Falls Dr, Magnolia, TX 77354New ConstructionHAR
- $352,9903 bd2 ba1.7k sqft30310 Ruby Forest Ct, Magnolia, TX 77354New ConstructionHAR
- $352,9904 bd3 ba1.8k sqft26371 Viva Dr, Magnolia, TX 77355New ConstructionMLS ID #89326069, Olga M. Garza, Nan & Company Properties - Corporate Office (Heights). HAR
- $369,9904 bd3 ba2.1k sqft9385 Cordial Cir, Montgomery, TX 77316New ConstructionHAR
- $354,9904 bd3 ba2.7k sqft4533 Blue Mountain Laurel St, Pinehurst, TX 77362New ConstructionHAR
- $299,9904 bd3 ba2.1k sqft21550 Witham Promenade Ln, Magnolia, TX 77355New ConstructionHAR
- from $440,9904 bd3 ba2.5k sqftPlan 4046 Plan, Woodhavyn 50, Magnolia, TX 77354New ConstructionShea Homes
- $344,9904 bd3 ba2.5k sqft9114 Reese Meadow Ln, Montgomery, TX 77316New ConstructionHAR
- $334,9904 bd3 ba2k sqft15919 Maybelle St, Montgomery, TX 77316New ConstructionHAR
- $325,0004 bd3 ba2.2k sqft12084 Mystic Aqua Dr, Conroe, TX 77304For SaleMLS ID #20998277, Earl Madere, Epique Realty LLC. HAR
- $274,9904 bd3 ba2.2k sqft19023 Magnolia Willow Ln, Magnolia, TX 77355New ConstructionHAR
- $319,9903 bd2 ba1.5k sqft9388 Cordial Cir, Montgomery, TX 77316New ConstructionHAR
- $499,9904 bd4 ba2.5k sqft29901 Amber Brook Dr, Magnolia, TX 77354New ConstructionShea Homes
- from $285,0003 bd2 ba1.7k sqftColorado Plan, Emory Glen, Magnolia, TX 77355New ConstructionEmpire Homes
