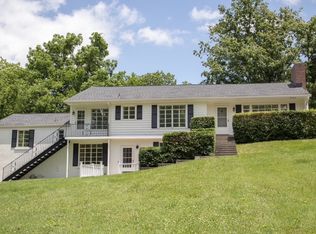
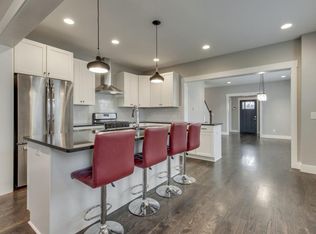
Experience refined living in the heart of Green Hills with this exceptional executive townhome offering 4 bedrooms, 4.5 bathrooms, and an unmatched blend of luxury, comfort, and convenience.
Designed with both everyday living and entertaining in mind, this elegant residence features soaring 12-foot ceilings, rich hardwood flooring, designer lighting, and spacious open-concept living areas. The inviting living room is anchored by a beautiful fireplace with a grand mantel and complemented by a wet bar, creating the perfect setting for hosting family and friends.

The gourmet kitchen is a chef's dream, featuring premium stainless steel appliances, a Thermador gas range, quartz countertops, and abundant cabinetry, making meal preparation as enjoyable as the finished product.
Each of the four generously sized bedrooms includes its own private en-suite bathroom, providing exceptional privacy and comfort for family members or guests. The luxurious primary suite includes a soaking tub, a separate shower and very large closet. A convenient half bath serves the main living area, and a washer and dryer are included.
Step outside to enjoy multiple outdoor living spaces, including a spacious rear deck, a screened-in porch, and a fully fenced private side and backyardideal for relaxing, entertaining, or enjoying time with your pets.
Additional features include: Attached two-car garage, Lawn care included, Pet-friendly home, Prime Green Hills location with convenient access to Nashville's finest shopping, dining, entertainment, and major employers
This remarkable home offers the perfect combination of sophisticated design, premium finishes, and an unbeatable location, creating an exceptional lifestyle in one of Nashville's most sought-after neighborhoods.
House for rent
$5,775/moFees may apply
4100A Oriole Pl, Nashville, TN 37215
4beds
4,424sqft
Price may not include required fees and charges. Learn more|
Single family residence
Available now
Small dogs OK
In unit laundry
Attached garage parking
Natural gas
What's special
Convenient half bathScreened-in porchAttached two-car garageGourmet kitchenThermador gas rangeAbundant cabinetrySpacious rear deck
- 65 days |
- -- |
- -- |
Zillow last checked:
Listing updated:
Travel times

Let’s turn your rent into credit progress
Build credit history with every on-time payment and get credit for the payment you’re already making.
Facts & features
Interior
Bedrooms & bathrooms
- Bedrooms: 4
- Bathrooms: 5
- Full bathrooms: 4
- 1/2 bathrooms: 1
Heating
- Natural Gas
Appliances
- Included: Dishwasher, Microwave Oven, Refrigerator, Stove, dryer, washer
- Laundry: In Unit
Features
- Flooring: Hardwood
Interior area
- Total interior livable area: 4,424 sqft
Property
Parking
- Parking features: Attached, Garage
- Has attached garage: Yes
- Details: Contact manager
Features
- Patio & porch: Contact manager
- Exterior features: Contact manager
Lot
- Features: Back Yard
Details
- Additional structures: Contact manager
- Parcel number: 117150F00200CO
- Other equipment: Contact manager
Construction
Type & style
- Home type: SingleFamily
- Property subtype: Single Family Residence
Community & HOA
Community
- Features: Contact manager
HOA
- Amenities included: Contact manager
Location
- Region: Nashville
Financial & listing details
- Lease term: Contact For Details
Price history
| Date | Event | Price |
|---|---|---|
| 8/2/2026 | Price change | $5,775-0.4%$1/sqft |
Source: Zillow Rentals Report a problem | ||
| 8/1/2026 | Price change | $5,800-3.3%$1/sqft |
Source: Zillow Rentals Report a problem | ||
| 7/20/2026 | Price change | $5,995-4.1%$1/sqft |
Source: Zillow Rentals Report a problem | ||
| 7/1/2026 | Price change | $6,250-3.8%$1/sqft |
Source: Zillow Rentals Report a problem | ||
| 6/4/2026 | Listed for rent | $6,500$1/sqft |
Source: Zillow Rentals Report a problem | ||
| 7/16/2025 | Listing removed | $6,500$1/sqft |
Source: Zillow Rentals Report a problem | ||
| 7/11/2025 | Listed for rent | $6,500$1/sqft |
Source: Zillow Rentals Report a problem | ||
Neighborhood: 37215
Nearby schools
GreatSchools rating
- 9/10Percy Priest Elementary SchoolGrades: K-5Distance: 3.1 mi
- 8/10John T. Moore Middle SchoolGrades: 6-8Distance: 0.5 mi
- 6/10Hillsboro High SchoolGrades: 9-12Distance: 0.3 mi