RISLAND HOMES 4204 floor plan. Prime corner lot! 5 Bed, 5 Bath home in Spiritas Ranch! Move-in ready elegance and space converge in this beautifully designed home. The bright open concept layout features generous living areas and a dedicated private study on the main floor. The gourmet kitchen is the heart of the home, showcasing elegant quartz countertops and 42 inch shaker cabinetry. The secluded Primary Suite is a main-floor sanctuary with a tray ceiling and a spa-inspired bath featuring a stand alone tub and walk-in shower. The second floor is designed for family and guests, featuring the versatile game room and two ensuite bedrooms with private baths. Enjoy the extra curb appeal and space provided by the corner lot, alongside the private outdoor living space on the covered patio. Unbeatable location: Walkable to Hill Elementary, Denton ISD. Schedule your tour today!
Sold
Price Unknown
4101 Blackbird Ave, Little Elm, TX 75068
5beds
3,618sqft
Single Family Residence
Built in 2025
8,886 Square Feet Lot
$550,600 Zestimate®
$--/sqft
$3,478 Estimated rent
Home value
$550,600
$518,000 - $584,000
$3,478/mo
Zestimate® history
Owner options
List your home for rent
$3,478/mo
Rent Zestimate®
Find your next renter with Zillow Rental Manager. Plus, with online applications, you can quickly screen prospective tenants – for free.
$3,478/mo
Rent Zestimate®
Refinance and save
$900/mo
Est. payment
Refinancing to a lower rate could help reduce your monthly payments and save thousands over the life of the loan.
$900/mo
Est. payment
Explore your selling options
Work with a Zillow partner agent
Leverage their expertise and Zillow's premium Showcase listings to get your home seen by more buyers.
Get startedList with your own agent
Get your home in front of millions of buyers by listing it on Zillow.
Learn how to do itSell it yourself
Take full control of how buyers see your home on Zillow by listing For Sale by Owner (FSBO).
List your homeWhat's special
Private outdoor living spaceDedicated private studyCovered patioElegant quartz countertopsCorner lotTray ceilingExtra curb appeal
Zillow last checked:
Listing updated:
Listed by:
Carole Campbell 0511227 469-280-0008,
Colleen Frost Real Estate Serv 469-280-0008
Bought with:
Valerie Kennard
Funk Realty Group, LLC
Source: NTREIS,MLS#: 21092189
Facts & features
Interior
Bedrooms & bathrooms
- Bedrooms: 5
- Bathrooms: 5
- Full bathrooms: 5
Primary bedroom
- Features: En Suite Bathroom, Walk-In Closet(s)
- Level: First
- Dimensions: 17 x 14
Bedroom
- Features: Split Bedrooms, Walk-In Closet(s)
- Level: First
- Dimensions: 12 x 11
Bedroom
- Features: Split Bedrooms, Walk-In Closet(s)
- Level: Second
- Dimensions: 13 x 12
Bedroom
- Features: En Suite Bathroom, Split Bedrooms, Walk-In Closet(s)
- Level: Second
- Dimensions: 12 x 13
Bedroom
- Features: En Suite Bathroom, Split Bedrooms, Walk-In Closet(s)
- Level: Second
- Dimensions: 14 x 16
Primary bathroom
- Features: Built-in Features, Dual Sinks, Double Vanity, En Suite Bathroom, Granite Counters, Garden Tub/Roman Tub, Separate Shower
- Level: First
- Dimensions: 0 x 0
Dining room
- Level: First
- Dimensions: 17 x 13
Other
- Features: Built-in Features, Dual Sinks
- Level: First
- Dimensions: 0 x 0
Other
- Features: Built-in Features
- Level: Second
- Dimensions: 0 x 0
Other
- Features: Built-in Features, En Suite Bathroom
- Level: Second
- Dimensions: 0 x 0
Other
- Features: Built-in Features, En Suite Bathroom
- Level: Second
- Dimensions: 0 x 0
Game room
- Level: Second
- Dimensions: 12 x 13
Kitchen
- Features: Breakfast Bar, Built-in Features, Granite Counters, Kitchen Island, Walk-In Pantry
- Level: First
- Dimensions: 9 x 16
Living room
- Level: First
- Dimensions: 17 x 17
Loft
- Level: Second
- Dimensions: 0 x 0
Office
- Level: First
- Dimensions: 11 x 12
Utility room
- Level: First
- Dimensions: 0 x 0
Heating
- Central, Natural Gas, Zoned
Cooling
- Central Air, Ceiling Fan(s), Electric
Appliances
- Included: Convection Oven, Dishwasher, Electric Oven, Gas Cooktop, Disposal, Microwave, Tankless Water Heater, Vented Exhaust Fan
- Laundry: Washer Hookup, Electric Dryer Hookup, Laundry in Utility Room
Features
- Chandelier, Decorative/Designer Lighting Fixtures, Double Vanity, Kitchen Island, Open Floorplan, Pantry, Walk-In Closet(s)
- Flooring: Carpet, Ceramic Tile, Hardwood
- Has basement: No
- Has fireplace: No
Interior area
- Total interior livable area: 3,618 sqft
Property
Parking
- Total spaces: 2
- Parking features: Door-Multi, Driveway, Garage Faces Front, Garage, Garage Door Opener, Inside Entrance, Kitchen Level, Lighted
- Attached garage spaces: 2
- Has uncovered spaces: Yes
Features
- Levels: Two
- Stories: 2
- Patio & porch: Front Porch, Patio, Covered
- Exterior features: Private Entrance, Private Yard, Rain Gutters
- Pool features: None, Community
- Fencing: Back Yard,Wood
Lot
- Size: 8,886 Square Feet
- Features: Back Yard, Corner Lot, Lawn, Landscaped, Subdivision, Sprinkler System, Few Trees
Details
- Parcel number: R1035996
- Other equipment: Irrigation Equipment
Construction
Type & style
- Home type: SingleFamily
- Architectural style: Traditional,Detached
- Property subtype: Single Family Residence
Materials
- Brick, Rock, Stone, Wood Siding
- Foundation: Slab
- Roof: Composition,Metal
Condition
- New construction: Yes
- Year built: 2025
Utilities & green energy
- Sewer: Public Sewer
- Water: Public
- Utilities for property: Electricity Connected, Natural Gas Available, Sewer Available, Separate Meters, Underground Utilities, Water Available
Green energy
- Energy efficient items: Appliances, Construction, Doors, HVAC, Insulation, Lighting, Thermostat, Windows
Community & HOA
Community
- Features: Clubhouse, Playground, Pool, Trails/Paths, Community Mailbox, Sidewalks
- Security: Carbon Monoxide Detector(s), Fire Alarm, Smoke Detector(s)
- Subdivision: Spiritas Ranch
HOA
- Has HOA: Yes
- Services included: All Facilities, Association Management
- HOA fee: $900 annually
- HOA name: Essex Association Management
- HOA phone: 972-428-2030
Location
- Region: Little Elm
Financial & listing details
- Date on market: 10/22/2025
- Cumulative days on market: 58 days
- Listing terms: Cash,Conventional,FHA,VA Loan
- Electric utility on property: Yes
Price history
| Date | Event | Price |
|---|---|---|
| 12/19/2025 | Sold | -- |
Source: NTREIS #21092189 Report a problem | ||
| 12/2/2025 | Contingent | $568,900$157/sqft |
Source: NTREIS #21092189 Report a problem | ||
| 10/22/2025 | Listed for sale | $568,900$157/sqft |
Source: NTREIS #21092189 Report a problem | ||
Public tax history
Tax history is unavailable.
Neighborhood: 75068
Nearby homes
- $--5 bd3 ba2.9k sqft4100 Blackbird Ave, Little Elm, TX 75068Sold
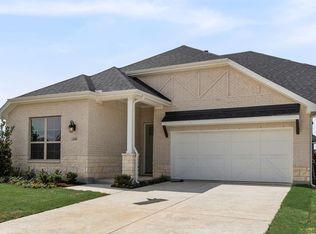
- $--4 bd3 ba2.3k sqft4108 Blackbird Ave, Little Elm, TX 75068Sold

- $--4 bd3 ba2.3k sqft157 Hatherley St, Little Elm, TX 75068Sold
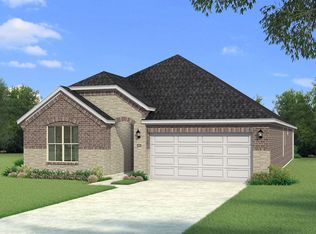
- $417,6584 bd3 ba2.1k sqft201 Hatherley St, Little Elm, TX 75068For Sale

- $--4 bd3 ba2.2k sqft4105 Blackbird Ave, Little Elm, TX 75068Sold
- $399,9904 bd2 ba2k sqft4112 Blackbird Ave, Little Elm, TX 75068For Sale
- $446,3054 bd3 ba2.7k sqft137 Hatherley St, Little Elm, TX 75068New Construction
- $448,8904 bd3 ba2.4k sqft205 Hatherley St, Little Elm, TX 75068New Construction
Nearby schools
GreatSchools rating
- 3/10Cross Oaks Elementary SchoolGrades: PK-5Distance: 0.8 mi
- 5/10Rodriguez MiddleGrades: 6-8Distance: 1.6 mi
- 4/10Ray E Braswell High SchoolGrades: 9-12Distance: 2.8 mi
Schools provided by the listing agent
- Elementary: Fred Hill
- Middle: Rodriguez
- High: Ray Braswell
- District: Denton ISD
Source: NTREIS. This data may not be complete. We recommend contacting the local school district to confirm school assignments for this home.
Get a cash offer in 3 minutes
Find out how much your home could sell for in as little as 3 minutes with a no-obligation cash offer.
Estimated market value
$550,600
Get a cash offer in 3 minutes
Find out how much your home could sell for in as little as 3 minutes with a no-obligation cash offer.
Estimated market value
$550,600
- Texas
- Denton County
- Little Elm
- 75068
- 4101 Blackbird Ave
Nearby cities
Nearby neighborhoods
Nearby zip codes
Other Little Elm Topics
