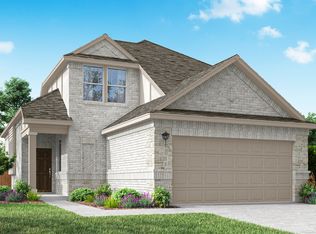
Built by Mattamy Homes - The Adella - Available November! The Adella by Mattamy Homes welcomes you with bright, open living spaces designed for connection and comfort. The Great Room is filled with natural light and enhanced by a soaring ceiling that adds volume and openness throughout the main living area. It flows seamlessly into the dining space and gourmet kitchen, where a large island and walk-in pantry create a functional and inviting setting for everyday living and entertaining. A covered patio extends the living space outdoors, perfect for relaxing or gathering with family and friends.
The main level includes a fourth bedroom with a full bathroom, offering added flexibility for guests, multigenerational living, or a private home office. Upstairs, a spacious game room provides additional room to unwind, along with two secondary bedrooms featuring walk-in closets. The private primary suite serves as a peaceful retreat with a spa-inspired bathroom and a generous walk-in closet. With its open design, enhanced ceiling, gourmet kitchen, and flexible layout, the Adella delivers a comfortable balance of style, functionality, and modern livability.
New construction
$446,305
137 Hatherley St, Little Elm, TX 75068
4beds
2,720sqft
Single Family Residence
Built in 2026
5,880 Square Feet Lot
$437,600 Zestimate®
$164/sqft
$75/mo HOA
What's special
Bright open living spacesFlexible layoutGenerous walk-in closetSpacious game roomLarge islandWalk-in pantrySpa-inspired bathroom
- 63 days |
- 53 |
- 3 |
Zillow last checked:
Listing updated:
Listed by:
Karla Davis 0473068 972-338-5441,
Pinnacle Realty Advisors 972-338-5441
Source: NTREIS,MLS#: 21274829
Facts & features
Interior
Bedrooms & bathrooms
- Bedrooms: 4
- Bathrooms: 3
- Full bathrooms: 3
Primary bedroom
- Features: Dual Sinks, Linen Closet, Walk-In Closet(s)
- Level: First
- Dimensions: 14 x 16
Bedroom
- Features: En Suite Bathroom, Split Bedrooms, Walk-In Closet(s)
- Level: First
- Dimensions: 11 x 12
Bedroom
- Features: Walk-In Closet(s)
- Level: Second
- Dimensions: 11 x 12
Bedroom
- Features: Walk-In Closet(s)
- Level: Second
- Dimensions: 11 x 11
Dining room
- Level: First
- Dimensions: 13 x 15
Game room
- Level: Second
- Dimensions: 18 x 15
Kitchen
- Features: Breakfast Bar, Built-in Features, Kitchen Island, Solid Surface Counters, Walk-In Pantry
- Level: First
- Dimensions: 14 x 10
Living room
- Level: First
- Dimensions: 24 x 17
Heating
- Central, ENERGY STAR Qualified Equipment, Natural Gas, Zoned
Cooling
- Central Air, Electric, ENERGY STAR Qualified Equipment, Zoned
Appliances
- Included: Some Gas Appliances, Dishwasher, Electric Range, Gas Cooktop, Disposal, Plumbed For Gas, Tankless Water Heater
- Laundry: Washer Hookup, Dryer Hookup, ElectricDryer Hookup
Features
- Decorative/Designer Lighting Fixtures, High Speed Internet, Kitchen Island, Open Floorplan, Pantry, Smart Home, Cable TV, Walk-In Closet(s)
- Flooring: Carpet, Ceramic Tile, Laminate
- Has basement: No
- Has fireplace: No
Interior area
- Total interior livable area: 2,720 sqft
Video & virtual tour
Property
Parking
- Total spaces: 2
- Parking features: Door-Single, Garage Faces Front, Garage, Garage Door Opener
- Attached garage spaces: 2
Features
- Levels: Two
- Stories: 2
- Patio & porch: Covered
- Exterior features: Rain Gutters
- Pool features: None, Community
- Fencing: Wood
Lot
- Size: 5,880 Square Feet
- Dimensions: 40' x 115
- Features: Interior Lot, Landscaped, Subdivision, Sprinkler System
Details
- Parcel number: R1035927
Construction
Type & style
- Home type: SingleFamily
- Architectural style: Traditional,Detached
- Property subtype: Single Family Residence
Materials
- Brick, Radiant Barrier
- Roof: Composition
Condition
- New construction: Yes
- Year built: 2026
Utilities & green energy
- Sewer: Public Sewer
- Water: Public
- Utilities for property: Natural Gas Available, Sewer Available, Separate Meters, Underground Utilities, Water Available, Cable Available
Community & HOA
Community
- Features: Clubhouse, Playground, Pool, Trails/Paths, Community Mailbox, Curbs, Sidewalks
- Security: Carbon Monoxide Detector(s), Smoke Detector(s)
- Subdivision: Spiritas Ranch
HOA
- Has HOA: Yes
- Services included: All Facilities, Association Management, Maintenance Grounds
- HOA fee: $900 annually
- HOA name: Essex
- HOA phone: 972-428-2030
Location
- Region: Little Elm
Financial & listing details
- Price per square foot: $164/sqft
- Date on market: 5/19/2026
- Cumulative days on market: 64 days
- Listing terms: Cash,Conventional,FHA,VA Loan
- Exclusions: Adella
Estimated market value
$437,600
$416,000 - $459,000
$2,764/mo
Price history
| Date | Event | Price |
|---|---|---|
| 5/19/2026 | Listed for sale | $446,305$164/sqft |
Source: NTREIS #21274829 Report a problem | ||
Public tax history
Tax history is unavailable.
Monthly payment
Est. payment
Payment breakdown
Explore the cost of this home by adjusting the details. Changes won't be saved.Climate risks
Neighborhood: 75068
Nearby schools
GreatSchools rating
- 3/10Cross Oaks Elementary SchoolGrades: PK-5Distance: 0.7 mi
- 5/10Rodriguez MiddleGrades: 6-8Distance: 1.6 mi
- 4/10Ray E Braswell High SchoolGrades: 9-12Distance: 2.9 mi
Schools provided by the listing agent
- Elementary: Providence
- Middle: Rodriguez
- High: Ray Braswell
- District: Denton ISD
Source: NTREIS. This data may not be complete. We recommend contacting the local school district to confirm school assignments for this home.
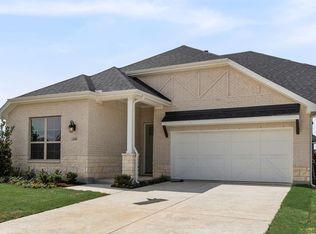
- $--5 bd3 ba2.9k sqft4100 Blackbird Ave, Little Elm, TX 75068Sold
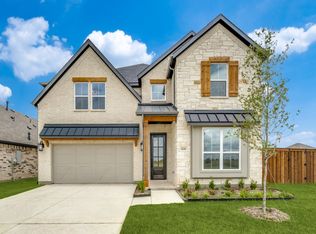
- $--5 bd5 ba3.6k sqft4101 Blackbird Ave, Little Elm, TX 75068Sold
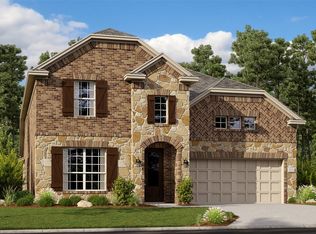
- $--4 bd4 ba3.1k sqft200 Invermore Dr, Little Elm, TX 75068Sold
- $--4 bd3 ba2.3k sqft100 Invermore Dr, Little Elm, TX 75068Sold

- $--4 bd3 ba2.1k sqft104 Invermore Dr, Little Elm, TX 75068Sold
- $--4 bd3 ba2.3k sqft116 Invermore Dr, Little Elm, TX 75068Sold
- $--5 bd4 ba3.5k sqft112 Invermore Dr, Little Elm, TX 75068Sold
- $--5 bd4 ba3.3k sqft120 Invermore Dr, Little Elm, TX 75068Sold
A local agent can set up tours, give advice and negotiate with sellers.
Similar homes
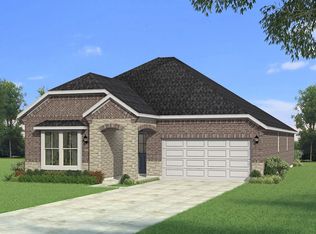
- $448,8904 bd3 ba2.4k sqft205 Hatherley St, Little Elm, TX 75068New Construction
 MLS ID #21297478, Karla Davis. NTREIS
 - $417,6584 bd3 ba2.1k sqft201 Hatherley St, Little Elm, TX 75068For Sale
 MLS ID #21275121, Karla Davis. NTREIS
 - from $413,9004 bd3 ba1.9k sqftHarlow Plan, The Reserve at Spiritas Ranch, Little Elm, TX 75068New Construction
 Pacesetter Homes
 - $405,0004 bd2 ba1.7k sqft422 Holly Rd, Lakewood Village, TX 75068For Sale
 MLS ID #21332662, Carolyn Ingrum. NTREIS
 - from $549,9904 bd4 ba3.1k sqftShepherd Plan, Chaparral Park, Oak Point, TX 75068New ConstructionCoventry Homes
- from $527,9904 bd3 ba2.3k sqftPlan Douglas Plan, Wildridge, Oak Point, TX 75068New ConstructionHighland Homes
- from $497,9903 bd3 ba2.3k sqftPlan 1577 Plan, Wildridge, Oak Point, TX 75068New ConstructionAmerican Legend Homes
- from $445,9904 bd3 ba2.4k sqftRyker Plan, Silverado, Aubrey, TX 76227New ConstructionDR Horton
- $434,1193 bd3 ba2.2k sqft1113 Amaryllis Ln, Little Elm, TX 76227For SaleMLS ID #21268349, Ben Caballero. NTREIS
- $434,1193 bd3 ba1.9k sqft1113 Amaryllis Ln, Little Elm, TX 75068New ConstructionTRI Pointe Homes
- from $504,9903 bd3 ba2.3k sqftPlan 1577 Plan, Lakewood Village 50s, Little Elm, TX 75068New ConstructionAmerican Legend Homes
- $635,9004 bd3 ba2.6k sqft200 Loma Vista Dr, Lakewood Village, TX 75068New ConstructionNTREIS
- $637,9004 bd3 ba2.6k sqft120 Enclave Dr, Esb9ml Lakewood Village, TX 75068New ConstructionNTREIS
- $659,9004 bd4 ba2.5k sqft1001 Clearwater Dr, Lakewood Village, TX 75068New ConstructionNTREIS
- $599,9004 bd3 ba2.5k sqft312 Northridge Dr, Lakewood Village, TX 75068New ConstructionNTREIS
- $505,3443 bd3 ba2k sqft1517 Overton St, Frisco, TX 75036New ConstructionMLS ID #21335600, Karla Davis. NTREIS
- $439,9904 bd3 ba2.4k sqft7316 Sumac Dr, Argyle, TX 76226New ConstructionMLS ID #21254265, Robert Powley. NTREIS
- $539,9904 bd3 ba3k sqft5020 Lily Creek Dr, Aubrey, TX 76227New ConstructionNTREIS
- $611,1215 bd4 ba3.1k sqft1585 Overton Dr, Frisco, TX 75036New ConstructionMLS ID #21335631, Karla Davis. NTREIS
- from $416,9904 bd3 ba2.4k sqftOzark Plan, Eagle Creek, Denton, TX 76205New ConstructionDR Horton
