Welcome to your dream home in the highly desirable "Harbor Estates" community of San Clemente! This charming SINGLE LEVEL residence boasts 4 bedrooms, 2 bathrooms, a 2-car garage, and a spacious 2,017 square feet of living space. Nestled within a quiet, single loaded street and on an expansive 10,260 square foot CORNER LOT, this property offers ample room for outdoor enjoyment and entertaining. Step inside to discover a bright and inviting living room featuring a focal point double-sided fireplace, perfect for cozy gatherings. The adjoining kitchen and dining boasts a sliding double patio door that opens to the large, paved backyard offering breathtaking panoramic and direct facing Pacific Ocean views, ideal for soaking in stunning sunsets. Enjoy the tranquility of lush mature greenery and fruit trees ready for picking, providing a serene ambiance for outdoor relaxation. The home includes 4 generously sized main level bedrooms, plus 2 full bathrooms with dual sinks for added convenience. Located just minutes from Dana Point Harbor, Lantern District, Doheny State Beach, Capistrano Beach, San Clemente Pier and the Outlets at San Clemente, you’ll have easy access to an array of fantastic restaurants, boutiques, surf shops, and cafes. The property is also situated within the prestigious Capistrano Unified School District, known for its award-winning schools. Commuting is a breeze with close proximity to the Pacific Coast Highway (PCH), 5 Freeway and 73 Toll Road. ORIGINAL HOMEOWNER! This home has been cherished by the same family for over 60 years, and represents a rare opportunity to embrace the quintessential San Clemente lifestyle. Don’t miss your chance to make this coastal gem your own!!
Sold for $1,535,000
Listed by: Re/Max Coastal Homes • Jimmy Reed • Contact: 949-303-7701
Bought with: Real Broker
$1,535,000
4101 Calle Abril, San Clemente, CA 92673
4beds
2,017sqft
Single Family Residence
Built in 1963
10,260 Square Feet Lot
$1,940,200 Zestimate®
$761/sqft
$7,321 Estimated rent
Home value
$1,940,200
$1.78M - $2.13M
$7,321/mo
Zestimate® history
Owner options
List your home for rent
$7,321/mo
Rent Zestimate®
Find your next renter with Zillow Rental Manager. Plus, with online applications, you can quickly screen prospective tenants – for free.
$7,321/mo
Rent Zestimate®
Refinance and save
$9,670/mo
Est. payment
Refinancing to a lower rate could help reduce your monthly payments and save thousands over the life of the loan.
$9,670/mo
Est. payment
Explore your selling options
Work with a Zillow partner agent
Leverage their expertise and Zillow's premium Showcase listings to get your home seen by more buyers.
Get startedList with your own agent
Get your home in front of millions of buyers by listing it on Zillow.
Learn how to do itSell it yourself
Take full control of how buyers see your home on Zillow by listing For Sale by Owner (FSBO).
List your homeWhat's special
Zillow last checked:
Listing updated:
Listed by:
Jimmy Reed DRE #01263988 949-303-7701,
Re/Max Coastal Homes,
Listing Team: The Reed Team
Bought with:
Winter Boone, DRE #02040437
Real Broker
Justin Tye, DRE #01728694
Real Broker
Source: CRMLS,MLS#: OC24087191 Originating MLS: California Regional MLS
Originating MLS: California Regional MLSFacts & features
Interior
Bedrooms & bathrooms
- Bedrooms: 4
- Bathrooms: 2
- Full bathrooms: 1
- 3/4 bathrooms: 1
- Main level bathrooms: 2
- Main level bedrooms: 4
Rooms
- Room types: Bedroom, Entry/Foyer, Family Room, Kitchen, Laundry, Living Room, Primary Bathroom, Primary Bedroom, Dining Room
Primary bedroom
- Features: Main Level Primary
Bedroom
- Features: Bedroom on Main Level
Bathroom
- Features: Bathtub, Dual Sinks, Separate Shower, Tub Shower, Walk-In Shower
Kitchen
- Features: Laminate Counters
Heating
- Forced Air
Cooling
- None
Appliances
- Included: Dishwasher, Electric Cooktop, Electric Oven
- Laundry: Washer Hookup, Electric Dryer Hookup, Inside
Features
- Ceiling Fan(s), Separate/Formal Dining Room, Laminate Counters, Open Floorplan, Unfurnished, Bedroom on Main Level, Main Level Primary
- Flooring: Carpet, Laminate
- Doors: Mirrored Closet Door(s), Sliding Doors
- Has fireplace: Yes
- Fireplace features: Family Room, Gas, Living Room
- Common walls with other units/homes: No Common Walls
Interior area
- Total interior livable area: 2,017 sqft
Property
Parking
- Total spaces: 4
- Parking features: Door-Multi, Garage, Paved, Private, Garage Faces Side
- Attached garage spaces: 2
- Uncovered spaces: 2
Features
- Levels: One
- Stories: 1
- Entry location: 1
- Patio & porch: Concrete, Patio
- Pool features: None
- Spa features: None
- Fencing: Chain Link,Masonry
- Has view: Yes
- View description: Ocean, Panoramic, Water
- Has water view: Yes
- Water view: Ocean,Water
Lot
- Size: 10,260 Square Feet
- Features: 0-1 Unit/Acre, Corner Lot, Sloped Down, Front Yard, Street Level, Yard
Details
- Additional parcels included: 67523712
- Parcel number: 67523711
- Special conditions: Standard
Construction
Type & style
- Home type: SingleFamily
- Architectural style: Traditional
- Property subtype: Single Family Residence
Materials
- Stucco
- Foundation: Slab
- Roof: Composition
Condition
- New construction: No
- Year built: 1963
Utilities & green energy
- Electric: Standard
- Sewer: Public Sewer
- Water: Public
- Utilities for property: Electricity Connected, Natural Gas Connected, Sewer Connected, Water Connected
Community & HOA
Community
- Features: Curbs, Storm Drain(s), Street Lights, Sidewalks
- Security: Carbon Monoxide Detector(s), Smoke Detector(s)
- Subdivision: Harbor Estates (He)
Location
- Region: San Clemente
Financial & listing details
- Price per square foot: $761/sqft
- Tax assessed value: $1,565,377
- Date on market: 6/10/2024
- Cumulative days on market: 16 days
- Listing terms: Cash,Cash to New Loan,Conventional
- Road surface type: Paved
Price history
| Date | Event | Price |
|---|---|---|
| 11/1/2024 | Sold | $1,535,000+2.7%$761/sqft |
Source:  CRMLS #OC24087191 Report a problem CRMLS #OC24087191 Report a problem | ||
| 10/3/2024 | Pending sale | $1,495,000$741/sqft |
Source: CRMLS #OC24087191 Report a problem | ||
| 6/27/2024 | Contingent | $1,495,000$741/sqft |
Source: CRMLS #OC24087191 Report a problem | ||
| 6/10/2024 | Listed for sale | $1,495,000$741/sqft |
Source: CRMLS #OC24087191 Report a problem | ||
| 9/22/2019 | Listing removed | $3,600$2/sqft |
Source: Bertha Henry Realty #OC19201210 Report a problem | ||
| 8/22/2019 | Listed for rent | $3,600+20.2%$2/sqft |
Source: Bertha Henry Realty #OC19201210 Report a problem | ||
| 7/2/2013 | Listing removed | $2,995$1/sqft |
Source: Kail Prop. Management #LG13111925 Report a problem | ||
| 6/13/2013 | Listed for rent | $2,995+7%$1/sqft |
Source: Kail Prop. Management #LG13111925 Report a problem | ||
| 6/9/2011 | Listing removed | $2,800$1/sqft |
Source: Kail Prop. Management #L35963 Report a problem | ||
| 5/7/2011 | Listed for rent | $2,800$1/sqft |
Source: Kail Prop. Management #L35963 Report a problem | ||
Public tax history
| Year | Property taxes | Tax assessment |
|---|---|---|
| 2026 | -- | $1,565,377 +2% |
| 2025 | $17,001 +127.7% | $1,534,684 +145.6% |
| 2024 | $7,468 +3.5% | $624,764 +2% |
| 2023 | $7,215 +1% | $612,514 +2% |
| 2022 | $7,141 +2.6% | $600,504 +2% |
| 2021 | $6,959 +2.6% | $588,730 +1% |
| 2020 | $6,781 | $582,694 +2% |
| 2019 | $6,781 +3.8% | $571,269 +2% |
| 2018 | $6,532 +5% | $560,068 +2% |
| 2017 | $6,224 | $549,087 +2% |
| 2016 | $6,224 +3.4% | $538,321 +1.5% |
| 2015 | $6,022 +2.4% | $530,235 +2% |
| 2014 | $5,883 | $519,849 +0.5% |
| 2013 | -- | $517,500 +2% |
| 2012 | -- | $507,353 +2% |
| 2011 | -- | $497,405 +0.8% |
| 2010 | -- | $493,688 -0.2% |
| 2009 | -- | $494,862 +2% |
| 2008 | -- | $485,159 +2% |
| 2007 | -- | $475,647 +2% |
| 2006 | -- | $466,321 +2% |
| 2005 | -- | $457,178 +2% |
| 2004 | -- | $448,214 +1.9% |
| 2003 | -- | $440,000 +510.8% |
| 2002 | -- | $72,041 +2% |
| 2001 | $774 +1.7% | $70,629 +2% |
| 2000 | $761 | $69,245 |
Find assessor info on the county website
Neighborhood: 92673
Nearby homes
- $322-- bd-- ba-- sqft4101 Calle Abril, San Clemente, CA 92673Off Market
- $2,100,0003 bd2 ba1.9k sqft4103 Calle Abril, San Clemente, CA 92673Sold
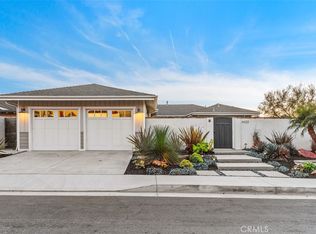
- $1,672,1003 bd2 ba1.9k sqft4105 Calle Abril, San Clemente, CA 92673Off Market

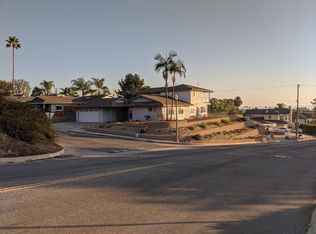
- $2,277,5005 bd4 ba2.7k sqft4023 Calle Abril, San Clemente, CA 92673Off Market
- $1,811,7003 bd2 ba1.9k sqft26881 Calle Monterey, Dana Pt, CA 92624Off Market
- $1,343,0003 bd2 ba1.5k sqft26882 Calle Monterey, Dana Pt, CA 92624Sold
- $2,353,4006 bd5 ba2.8k sqft34266 Camino El Molino, Dana Pt, CA 92624Off Market
- $1,500,0003 bd2 ba1.7k sqft4101 Calle Mayo, San Clemente, CA 92673Sold
Nearby schools
GreatSchools rating
- 8/10Palisades Elementary SchoolGrades: K-5Distance: 0.4 mi
- 8/10Shorecliffs Middle SchoolGrades: 6-8Distance: 2.2 mi
- 9/10San Juan Hills High SchoolGrades: 9-12Distance: 3.4 mi
Schools provided by the listing agent
- Elementary: Palisades
- Middle: Shorecliff
- High: San Juan Hills
Source: CRMLS. This data may not be complete. We recommend contacting the local school district to confirm school assignments for this home.
Get a cash offer in 3 minutes
Find out how much your home could sell for in as little as 3 minutes with a no-obligation cash offer.
Estimated market value
$1,940,200
Get a cash offer in 3 minutes
Find out how much your home could sell for in as little as 3 minutes with a no-obligation cash offer.
Estimated market value
$1,940,200
- California
- Orange County
- San Clemente
- 92673
- 4101 Calle Abril
Nearby cities
Nearby zip codes
Other San Clemente Topics
