Welcome to your dream coastal retreat in the heart of San Clemente, where luxury meets the serene beauty of panoramic ocean and sunset views. This sprawling single-level home is perfectly situated on a coveted single-loaded street, offering unparalleled privacy and tranquility.
Step into the private courtyard, a haven for relaxation and recreation, featuring a professional putting green that can be enjoyed year-round. The exterior of the home has been meticulously remodeled, exuding a modern coastal charm that is both inviting and sophisticated.
Inside, the open and airy floor plan is bathed in abundant natural light, creating a warm and welcoming atmosphere. The family room, with its breathtaking sit-down ocean views, seamlessly opens to the kitchen, making it an ideal space for gatherings and entertaining loved ones. The home has been thoughtfully designed and boasts custom hardwood flooring throughout.
The primary suite is a luxurious sanctuary, generously appointed with dual vanities, a spacious walk-in closet, and a separate shower with an oversized soaking tub that evokes the ambiance of a spa. Two sets of cantina doors provide effortless access to the outdoor living spaces, enhancing the indoor-outdoor lifestyle.
The outdoor areas are a true extension of the home, offering a California room complete with an outdoor TV and fireplace, perfect for cozy evenings after a day at the beach. Enjoy the stunning Catalina ocean views from the expansive outdoor entertaining area, ideal for morning coffee or dining al fresco under the stars. A bonus built-in horseshoe pit on the lower level backyard adds to the fun and leisure.
This home epitomizes the essence of coastal living, nestled in an idyllic location between San Clemente's world-class beaches, the iconic pier, and Dana Point Harbor. With proximity to shopping and five-star dining, this property offers a lifestyle of convenience and elegance. Embrace the coastal charm and make this exquisite ocean view property your own.
Sold for $2,100,000
Listed by: Compass • Siobhan Ulnick • Contact: 949-370-7140
Bought with: eHomes
$2,100,000
4103 Calle Abril, San Clemente, CA 92673
3beds
1,900sqft
Single Family Residence
Built in 1963
8,505 Square Feet Lot
$2,149,900 Zestimate®
$1,105/sqft
$6,383 Estimated rent
Home value
$2,149,900
$1.98M - $2.34M
$6,383/mo
Zestimate® history
Owner options
List your home for rent
$6,383/mo
Rent Zestimate®
Find your next renter with Zillow Rental Manager. Plus, with online applications, you can quickly screen prospective tenants – for free.
$6,383/mo
Rent Zestimate®
Refinance and save
$13,051/mo
Est. payment
Refinancing to a lower rate could help reduce your monthly payments and save thousands over the life of the loan.
$13,051/mo
Est. payment
Explore your selling options
Work with a Zillow partner agent
Leverage their expertise and Zillow's premium Showcase listings to get your home seen by more buyers.
Get startedList with your own agent
Get your home in front of millions of buyers by listing it on Zillow.
Learn how to do itSell it yourself
Take full control of how buyers see your home on Zillow by listing For Sale by Owner (FSBO).
List your homeWhat's special
Stunning catalina ocean viewsBreathtaking sit-down ocean viewsPrivate courtyardCalifornia roomAbundant natural lightBuilt-in horseshoe pitSpacious walk-in closet
Zillow last checked:
Listing updated:
Listed by:
Siobhan Ulnick DRE #01017771 949-370-7140,
Compass,
Bryan Ulnick DRE #01232092,
Compass
Bought with:
Rebecca Dulmage, DRE #01905468
eHomes
Source: CRMLS,MLS#: OC25007808 Originating MLS: California Regional MLS
Originating MLS: California Regional MLSFacts & features
Interior
Bedrooms & bathrooms
- Bedrooms: 3
- Bathrooms: 2
- Full bathrooms: 2
- Main level bathrooms: 2
- Main level bedrooms: 3
Rooms
- Room types: Bedroom, Kitchen, Laundry, Living Room, Primary Bedroom, Office
Primary bedroom
- Features: Main Level Primary
Primary bedroom
- Features: Primary Suite
Bedroom
- Features: Bedroom on Main Level
Bedroom
- Features: All Bedrooms Down
Bathroom
- Features: Bathtub, Dual Sinks, Full Bath on Main Level, Remodeled, Soaking Tub, Separate Shower, Tub Shower, Upgraded, Walk-In Shower
Kitchen
- Features: Kitchen Island, Kitchen/Family Room Combo, Remodeled, Updated Kitchen, Utility Sink
Heating
- Forced Air
Cooling
- Central Air
Appliances
- Included: Dishwasher, Gas Cooktop, Disposal, Gas Oven, Gas Range, Ice Maker, Refrigerator, Tankless Water Heater, Dryer, Washer
- Laundry: Washer Hookup
Features
- Breakfast Bar, Built-in Features, Crown Molding, Granite Counters, Country Kitchen, Open Floorplan, Recessed Lighting, All Bedrooms Down, Bedroom on Main Level, Main Level Primary, Primary Suite
- Flooring: Wood
- Windows: Double Pane Windows
- Has fireplace: Yes
- Fireplace features: Gas Starter, Outside
- Common walls with other units/homes: No Common Walls
Interior area
- Total interior livable area: 1,900 sqft
Property
Parking
- Total spaces: 2
- Parking features: Door-Multi, Driveway, Garage, Side By Side
- Attached garage spaces: 2
Accessibility
- Accessibility features: No Stairs
Features
- Levels: One
- Stories: 1
- Entry location: 1
- Patio & porch: Concrete, Covered, Lanai, Open, Patio
- Exterior features: Awning(s), Brick Driveway
- Pool features: None
- Spa features: None
- Fencing: Cross Fenced
- Has view: Yes
- View description: Catalina, Ocean, Panoramic, Water
- Has water view: Yes
- Water view: Ocean,Water
Lot
- Size: 8,505 Square Feet
- Features: Back Yard, Drip Irrigation/Bubblers, Street Level, Yard
Details
- Parcel number: 67523710
- Special conditions: Standard
Construction
Type & style
- Home type: SingleFamily
- Architectural style: Craftsman,Ranch
- Property subtype: Single Family Residence
Materials
- Drywall, Stucco
- Foundation: Slab
- Roof: Composition
Condition
- Turnkey
- New construction: No
- Year built: 1963
Utilities & green energy
- Sewer: Sewer Tap Paid
- Water: Public
- Utilities for property: Cable Available, Electricity Connected, Natural Gas Connected, Phone Connected, Sewer Connected, Water Connected
Community & HOA
Community
- Features: Gutter(s)
- Security: Carbon Monoxide Detector(s), Fire Detection System, Smoke Detector(s)
- Subdivision: Harbor Estates (He)
Location
- Region: San Clemente
Financial & listing details
- Price per square foot: $1,105/sqft
- Tax assessed value: $2,142,000
- Date on market: 1/15/2025
- Cumulative days on market: 4 days
- Listing terms: Cash,Cash to New Loan,Conventional,Cal Vet Loan,1031 Exchange,FHA,Fannie Mae
- Road surface type: Paved
Price history
| Date | Event | Price |
|---|---|---|
| 2/7/2025 | Sold | $2,100,000+10.6%$1,105/sqft |
Source:  CRMLS #OC25007808 Report a problem CRMLS #OC25007808 Report a problem | ||
| 1/21/2025 | Pending sale | $1,899,000$999/sqft |
Source: CRMLS #OC25007808 Report a problem | ||
| 1/16/2025 | Listed for sale | $1,899,000+85.3%$999/sqft |
Source: CRMLS #OC25007808 Report a problem | ||
| 2/20/2015 | Sold | $1,025,000-2.4%$539/sqft |
Source: Public Record Report a problem | ||
| 1/18/2015 | Price change | $1,050,000-4.5%$553/sqft |
Source: First Team Real Estate #PW14221812 Report a problem | ||
| 12/8/2014 | Price change | $1,100,000-4.3%$579/sqft |
Source: First Team Real Estate #PW14221812 Report a problem | ||
| 11/1/2014 | Price change | $1,150,000-4.2%$605/sqft |
Source: First Team Real Estate #PW14221812 Report a problem | ||
| 10/20/2014 | Listed for sale | $1,200,000+100%$632/sqft |
Source: First Team Real Estate #PW14221812 Report a problem | ||
| 2/25/2014 | Sold | $600,000-7.7%$316/sqft |
Source: Public Record Report a problem | ||
| 2/8/2014 | Pending sale | $650,000$342/sqft |
Source: RE/MAX Select One #OC14019744 Report a problem | ||
| 1/30/2014 | Listed for sale | $650,000+598.9%$342/sqft |
Source: RE/MAX SELECT ONE #OC14019744 Report a problem | ||
| 3/10/1995 | Sold | $93,000$49/sqft |
Source: Public Record Report a problem | ||
Public tax history
| Year | Property taxes | Tax assessment |
|---|---|---|
| 2026 | -- | $2,142,000 +71.8% |
| 2025 | $13,776 +3.2% | $1,246,629 +2% |
| 2024 | $13,346 +0.9% | $1,222,186 +2% |
| 2023 | $13,229 +4% | $1,198,222 +2% |
| 2022 | $12,720 +2.3% | $1,174,728 +2% |
| 2021 | $12,436 +1.7% | $1,151,695 +1% |
| 2020 | $12,233 | $1,139,886 +2% |
| 2019 | $12,233 +2.1% | $1,117,536 +2% |
| 2018 | $11,984 +5% | $1,095,624 +2% |
| 2017 | $11,411 | $1,074,142 +3.2% |
| 2016 | $11,411 +3.4% | $1,040,631 +33.3% |
| 2015 | $11,034 +186.8% | $780,771 +153.3% |
| 2014 | $3,847 | $308,292 +0.5% |
| 2013 | -- | $306,899 +2% |
| 2012 | -- | $300,882 +2% |
| 2011 | -- | $294,983 +0.8% |
| 2010 | -- | $292,779 -0.2% |
| 2009 | -- | $293,476 +2% |
| 2008 | -- | $287,722 +2% |
| 2007 | -- | $282,081 +2% |
| 2006 | -- | $276,550 +2% |
| 2005 | -- | $271,128 +2% |
| 2004 | -- | $265,812 +1.9% |
| 2003 | -- | $260,941 +2% |
| 2002 | -- | $255,825 +2% |
| 2001 | $2,652 +1.8% | $250,809 +2% |
| 2000 | $2,605 | $245,892 |
Find assessor info on the county website
Neighborhood: 92673
Nearby homes
- $1,659,2003 bd2 ba1.9k sqft4105 Calle Abril, San Clemente, CA 92673Off Market

- $1,535,0004 bd2 ba2k sqft4101 Calle Abril, San Clemente, CA 92673Sold
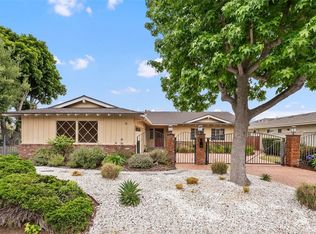
- $322-- bd-- ba-- sqft4101 Calle Abril, San Clemente, CA 92673Off Market
- $1,590,8003 bd2 ba1.9k sqft4107 Calle Abril, San Clemente, CA 92673Off Market
- $2,353,4006 bd5 ba2.8k sqft34266 Camino El Molino, Dana Pt, CA 92624Off Market
- $1,504,6002 bd2 ba1.6k sqft34262 Camino El Molino, Dana Pt, CA 92624Off Market
- $1,790,8003 bd2 ba1.9k sqft26881 Calle Monterey, Dana Pt, CA 92624Off Market
- $1,401,8003 bd2 ba1.6k sqft4103 Calle Mayo, San Clemente, CA 92673Off Market
Nearby schools
GreatSchools rating
- 8/10Palisades Elementary SchoolGrades: K-5Distance: 0.4 mi
- 8/10Shorecliffs Middle SchoolGrades: 6-8Distance: 2.2 mi
- 9/10San Juan Hills High SchoolGrades: 9-12Distance: 3.4 mi
Get a cash offer in 3 minutes
Find out how much your home could sell for in as little as 3 minutes with a no-obligation cash offer.
Estimated market value
$2,149,900
Get a cash offer in 3 minutes
Find out how much your home could sell for in as little as 3 minutes with a no-obligation cash offer.
Estimated market value
$2,149,900
- California
- Orange County
- San Clemente
- 92673
- 4103 Calle Abril
Nearby cities
Nearby zip codes
Other San Clemente Topics
