Built in 2022 by the award-winning Highland Homes, this custom single-story floor plan is truly one-of-a-kind—you won’t find it in any builder catalog. Thoughtfully designed with three private ensuite bedrooms and a dedicated office, this 2,292-square-foot home offers comfort, privacy, and flexibility for modern living, all set on a quiet premium corner lot.
Step inside and you’ll immediately feel the elevated quality and attention to detail. Sunlight pours through bay windows, highlighting the open-concept living area and a cozy gas fireplace. The chef’s kitchen is the heart of the home, with quartz countertops, professional series stainless steel appliances, and an oversized island perfect for gathering. The primary suite is a complete with dual vanities, a walk-in shower, free-standing tub, and a spacious closet. Every bedroom enjoys its own full bathroom, creating a perfect setup for guests, teenagers, multigenerational living, and empty-nesters.
Sandbrock Ranch is more than a neighborhood—it’s a lifestyle. What sets it apart from other master-planned communities is its no-rental policy, which helps maintain a clean, tight-knit environment and elevated property values. The community features a luxury clubhouse with an infinity-edge pool, state-of-the-art fitness center, two dog parks, miles of scenic trails, a custom-built treehouse, playgrounds, fishing ponds, and year-round events that bring neighbors together.
Located in a booming area near the PGA Tour headquarters, the brand-new H-E-B, Costco, Walmart, and an array of top-tier dining and retail, this home offers style, substance, and smart investment potential. Rarely does a property check every box the way this one does—custom design, prime location, luxury finishes, and a community that truly feels like home. Don’t miss your chance to own a special piece of Sandbrock Ranch.
Sold
Price Unknown
4101 Dartmoor Dr, Aubrey, TX 76227
3beds
2,292sqft
Single Family Residence
Built in 2022
8,319 Square Feet Lot
$525,300 Zestimate®
$--/sqft
$2,791 Estimated rent
Home value
$525,300
$494,000 - $557,000
$2,791/mo
Zestimate® history
Owner options
List your home for rent
$2,791/mo
Rent Zestimate®
Find your next renter with Zillow Rental Manager. Plus, with online applications, you can quickly screen prospective tenants – for free.
$2,791/mo
Rent Zestimate®
Refinance and save
$231/mo
Est. payment
Refinancing to a lower rate could help reduce your monthly payments and save thousands over the life of the loan.
$231/mo
Est. payment
Explore your selling options
Work with a Zillow partner agent
Leverage their expertise and Zillow's premium Showcase listings to get your home seen by more buyers.
Get startedList with your own agent
Get your home in front of millions of buyers by listing it on Zillow.
Learn how to do itSell it yourself
Take full control of how buyers see your home on Zillow by listing For Sale by Owner (FSBO).
List your homeWhat's special
Cozy gas fireplaceDedicated officePrivate ensuite bedroomsCustom single-story floor planQuartz countertopsCorner lotSpacious closet
Zillow last checked:
Listing updated:
Listed by:
Sean Schellsmidt 0800142 651-336-7612,
EXP REALTY 888-519-7431,
Blanca Schellsmidt 0799911 651-503-1302,
EXP REALTY
Bought with:
Thomas Thompson
Keller Williams Legacy
Source: NTREIS,MLS#: 21021450
Facts & features
Interior
Bedrooms & bathrooms
- Bedrooms: 3
- Bathrooms: 4
- Full bathrooms: 3
- 1/2 bathrooms: 1
Primary bedroom
- Features: Walk-In Closet(s)
- Level: First
- Dimensions: 13 x 23
Bedroom
- Features: En Suite Bathroom, Walk-In Closet(s)
- Level: First
- Dimensions: 14 x 13
Bedroom
- Features: Walk-In Closet(s)
- Level: First
- Dimensions: 13 x 10
Primary bathroom
- Features: Built-in Features, Dual Sinks, En Suite Bathroom, Granite Counters, Hollywood Bath, Stone Counters, Sitting Area in Primary, Separate Shower
- Level: First
- Dimensions: 10 x 12
Dining room
- Features: Built-in Features
- Level: First
- Dimensions: 12 x 14
Other
- Features: Built-in Features, Dual Sinks, Granite Counters, Separate Shower
- Level: First
- Dimensions: 14 x 8
Other
- Features: En Suite Bathroom
- Level: First
- Dimensions: 4 x 7
Half bath
- Level: First
- Dimensions: 5 x 5
Kitchen
- Features: Built-in Features, Eat-in Kitchen, Granite Counters, Kitchen Island, Pantry
- Level: First
- Dimensions: 10 x 15
Laundry
- Level: First
- Dimensions: 6 x 6
Living room
- Features: Ceiling Fan(s), Fireplace
- Level: First
- Dimensions: 15 x 22
Office
- Level: First
- Dimensions: 13 x 10
Heating
- Central, Fireplace(s)
Cooling
- Central Air
Appliances
- Included: Dishwasher, Microwave, Refrigerator
- Laundry: Washer Hookup, Dryer Hookup, GasDryer Hookup
Features
- Cathedral Ceiling(s), Dry Bar
- Windows: Bay Window(s), Shutters, Window Coverings
- Has basement: No
- Number of fireplaces: 1
- Fireplace features: Gas, Living Room
Interior area
- Total interior livable area: 2,292 sqft
Property
Parking
- Total spaces: 2
- Parking features: Driveway, Garage, Garage Door Opener
- Attached garage spaces: 2
- Has uncovered spaces: Yes
Features
- Levels: One
- Stories: 1
- Patio & porch: Patio, Covered
- Exterior features: Rain Gutters
- Pool features: None, Community
- Fencing: Back Yard,Full,Privacy,Wood
Lot
- Size: 8,319 Square Feet
- Features: Corner Lot, Sprinkler System
Details
- Parcel number: R957330
Construction
Type & style
- Home type: SingleFamily
- Architectural style: Detached
- Property subtype: Single Family Residence
Materials
- Brick
- Foundation: Slab
- Roof: Composition
Condition
- Year built: 2022
Utilities & green energy
- Sewer: Public Sewer
- Water: Public
- Utilities for property: Sewer Available, Water Available
Community & HOA
Community
- Features: Clubhouse, Lake, Pool, Curbs
- Security: Carbon Monoxide Detector(s), Smoke Detector(s)
- Subdivision: Sandbrock Ranch
HOA
- Has HOA: Yes
- Services included: All Facilities, Association Management, Maintenance Grounds
- HOA fee: $231 quarterly
- HOA name: CCMC
- HOA phone: 469-246-3500
Location
- Region: Aubrey
Financial & listing details
- Tax assessed value: $501,088
- Annual tax amount: $9,966
- Date on market: 8/12/2025
- Cumulative days on market: 21 days
- Listing terms: Cash,Conventional,FHA,Special Funding,VA Loan
Price history
| Date | Event | Price |
|---|---|---|
| 10/8/2025 | Sold | -- |
Source: NTREIS #21021450 Report a problem | ||
| 9/9/2025 | Pending sale | $559,000$244/sqft |
Source: NTREIS #21021450 Report a problem | ||
| 9/2/2025 | Contingent | $559,000$244/sqft |
Source: NTREIS #21021450 Report a problem | ||
| 8/12/2025 | Listed for sale | $559,000$244/sqft |
Source: NTREIS #21021450 Report a problem | ||
Public tax history
| Year | Property taxes | Tax assessment |
|---|---|---|
| 2025 | $9,966 -8.9% | $501,088 -5.6% |
| 2024 | $10,935 +0.8% | $530,847 +1.6% |
| 2023 | $10,843 +132.3% | $522,589 +186.9% |
| 2022 | $4,667 +367.1% | $182,166 +74.5% |
| 2021 | $999 | $104,410 |
Find assessor info on the county website
Neighborhood: 76227
Nearby homes
- $485,0004 bd4 ba3.1k sqft4105 Dartmoor Dr, Aubrey, TX 76227For Sale

- $418,2003 bd2 ba2.2k sqft4109 Dartmoor Dr, Aubrey, TX 76227Off Market
- $424,2003 bd2 ba2.2k sqft4104 Gainesway Ln, Aubrey, TX 76227Off Market
- $406,9003 bd2 ba2k sqft4108 Gainesway Ln, Aubrey, TX 76227Off Market
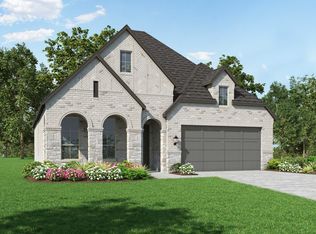
- $505,9005 bd4 ba3.2k sqft1520 Lantana Ave, Aubrey, TX 76227Off Market
- $514,9994 bd4 ba3k sqft1516 Lantana Ave, Aubrey, TX 76227For Sale
- $585,7003 bd2 ba2.9k sqft4104 Dartmoor Dr, Aubrey, TX 76227Off Market
- $530,7005 bd4 ba3.2k sqft1512 Lantana Ave, Aubrey, TX 76227Off Market
Nearby schools
GreatSchools rating
- 6/10SANDBROCK RANCHGrades: PK-5Distance: 0.6 mi
- 6/10Pat Hagan Cheek Middle SchoolGrades: 6-8Distance: 2.3 mi
- 4/10Ray E Braswell High SchoolGrades: 9-12Distance: 3.5 mi
Schools provided by the listing agent
- Elementary: Sandbrock Ranch
- Middle: Rodriguez
- High: Ray Braswell
- District: Denton ISD
Source: NTREIS. This data may not be complete. We recommend contacting the local school district to confirm school assignments for this home.
Get a cash offer in 3 minutes
Find out how much your home could sell for in as little as 3 minutes with a no-obligation cash offer.
Estimated market value
$525,300
Get a cash offer in 3 minutes
Find out how much your home could sell for in as little as 3 minutes with a no-obligation cash offer.
Estimated market value
$525,300
- Texas
- Denton County
- Aubrey
- 76227
- 4101 Dartmoor Dr
Nearby cities
Nearby neighborhoods
Nearby zip codes
Other Aubrey Topics
