Welcome to this 4-bed single-family home in Aubrey, offering approximately 3,100 square feet, 4 full baths, and a thoughtfully designed layout in Sandbrock Ranch. Built in 2022, this two-story home features flexible first-floor living, an open-concept kitchen and living area, a media room, game room, covered patio, and community amenities. Professional photos are coming soon.
Step inside to an open, inviting floor plan designed for comfortable everyday living and entertaining. The kitchen anchors the main living space with a spacious island, gas cooktop, convection oven, pantry, and plenty of room for gathering. The adjoining living area features a gas-log fireplace, creating a natural centerpiece for the home.
The first floor offers excellent flexibility with a spacious primary suite featuring a walk-in closet and ensuite bath with dual sinks, separate vanities, and a separate shower. An additional first-floor bedroom with convenient access to a full bath provides a private setup well suited for guests, extended stays, a home office, or multi-generational living.
Upstairs, two additional bedrooms and full bathrooms provide added comfort and privacy, while the game room and dedicated media room create versatile spaces for movie nights, entertaining, hobbies, or relaxing at home. The media room is pre-wired and ready to become your ideal entertainment space.
Outside, enjoy a covered back patio that provides a shaded place to unwind, dine outdoors, or enjoy the Texas weather. Additional features include a fenced backyard, sprinkler system, tankless water heater, and attached 2-car garage.
Located in Sandbrock Ranch, residents enjoy access to community amenities including a pool, park, playground, and sidewalks. This 4-bed single-family home in Aubrey combines generous living space, flexible rooms, and a functional layout designed for the way you live today.
For sale
$485,000
4105 Dartmoor Dr, Aubrey, TX 76227
4beds
3,100sqft
:
Get pre-qualified$3,669/mo
Single Family Residence
Built in 2022
7,056 Square Feet Lot
$-- Zestimate®
$156/sqft
$89/mo HOA
What's special
Gas-log fireplaceOpen inviting floor planCovered patioFenced backyardSpacious islandGame roomMedia room
- 16 days |
- 184 |
- 7 |
Likely to sell faster than
Zillow last checked:
Listing updated:
Listed by:
Korey Benton 0644152 972-658-0644,
Better Homes & Gardens, Winans 972-774-9888,
Tanya McQueen 0635028 214-226-6898,
Better Homes & Gardens, Winans
Source: NTREIS,MLS#: 21337713
Facts & features
Interior
Bedrooms & bathrooms
- Bedrooms: 4
- Bathrooms: 4
- Full bathrooms: 4
Primary bedroom
- Features: Walk-In Closet(s)
- Level: First
- Dimensions: 16 x 16
Bedroom
- Level: First
- Dimensions: 12 x 14
Bedroom
- Level: Second
- Dimensions: 11 x 10
Bedroom
- Level: Second
- Dimensions: 11 x 11
Primary bathroom
- Features: Dual Sinks, Double Vanity, En Suite Bathroom, Separate Shower
- Level: First
- Dimensions: 10 x 12
Dining room
- Level: First
- Dimensions: 18 x 9
Other
- Level: First
- Dimensions: 8 x 5
Other
- Level: Second
- Dimensions: 7 x 5
Other
- Level: Second
- Dimensions: 4 x 8
Game room
- Level: Second
- Dimensions: 17 x 10
Kitchen
- Level: First
- Dimensions: 11 x 20
Living room
- Features: Fireplace
- Level: First
- Dimensions: 18 x 15
Media room
- Level: Second
- Dimensions: 16 x 14
Utility room
- Level: First
- Dimensions: 7 x 5
Heating
- Central, Natural Gas
Cooling
- Central Air, Electric
Appliances
- Included: Convection Oven, Gas Cooktop, Disposal, Gas Water Heater, Microwave, Tankless Water Heater, Water Purifier
- Laundry: Laundry in Utility Room
Features
- High Speed Internet, Kitchen Island, Open Floorplan, Pantry, Cable TV, Walk-In Closet(s)
- Flooring: Carpet, Wood
- Windows: Shutters
- Has basement: No
- Number of fireplaces: 1
- Fireplace features: Gas Log, Living Room
Interior area
- Total interior livable area: 3,100 sqft
Property
Parking
- Total spaces: 2
- Parking features: Garage Faces Front, Garage, Garage Door Opener
- Attached garage spaces: 2
Features
- Levels: Two
- Stories: 2
- Patio & porch: Covered
- Pool features: None, Community
- Fencing: Back Yard,Fenced,Wood
Lot
- Size: 7,056 Square Feet
- Features: Subdivision, Sprinkler System
Details
- Parcel number: R957331
Construction
Type & style
- Home type: SingleFamily
- Architectural style: Traditional,Detached
- Property subtype: Single Family Residence
Materials
- Brick
- Foundation: Slab
- Roof: Composition
Condition
- Year built: 2022
Utilities & green energy
- Sewer: Public Sewer
- Water: Public
- Utilities for property: Sewer Available, Water Available, Cable Available
Community & HOA
Community
- Features: Playground, Park, Pool, Sidewalks
- Security: Smoke Detector(s)
- Subdivision: Sandbrock Ranch Ph 5
HOA
- Has HOA: Yes
- Services included: All Facilities, Association Management
- HOA fee: $267 quarterly
- HOA name: Ccmc
- HOA phone: 940-440-5191
Location
- Region: Aubrey
Financial & listing details
- Price per square foot: $156/sqft
- Tax assessed value: $523,477
- Annual tax amount: $10,486
- Date on market: 7/22/2026
- Cumulative days on market: 86 days
- Listing terms: Cash,Conventional,FHA,VA Loan
- Exclusions: Water softener, TV mounts and media room set up.
Estimated market value
Not available
Estimated sales range
Not available
Not available
Price history
| Date | Event | Price |
|---|---|---|
| 7/22/2026 | Listed for sale | $485,000$156/sqft |
Source: NTREIS #21337713 Report a problem | ||
| 7/22/2026 | Listing removed | $485,000$156/sqft |
Source: NTREIS #21267449 Report a problem | ||
| 7/9/2026 | Price change | $485,000-6.6%$156/sqft |
Source: NTREIS #21267449 Report a problem | ||
| 7/5/2026 | Price change | $519,000-1.1%$167/sqft |
Source: NTREIS #21267449 Report a problem | ||
| 6/19/2026 | Price change | $525,000-9.3%$169/sqft |
Source: NTREIS #21267449 Report a problem | ||
| 5/26/2026 | Price change | $579,000-3.3%$187/sqft |
Source: NTREIS #21267449 Report a problem | ||
| 5/13/2026 | Listed for sale | $599,000$193/sqft |
Source: NTREIS #21267449 Report a problem | ||
Public tax history
| Year | Property taxes | Tax assessment |
|---|---|---|
| 2025 | $10,486 -5.9% | $523,477 -3.1% |
| 2024 | $11,144 -5.7% | $540,000 -4.4% |
| 2023 | $11,818 +154.5% | $565,000 +211.7% |
| 2022 | $4,644 +387.7% | $181,262 +82.2% |
| 2021 | $952 | $99,500 |
Find assessor info on the county website
Monthly payment
Est. payment
Payment breakdown
Explore the cost of this home by adjusting the details. Changes won't be saved.Climate risks
Neighborhood: 76227
Nearby schools
GreatSchools rating
- 6/10SANDBROCK RANCHGrades: PK-5Distance: 0.7 mi
- 6/10Pat Hagan Cheek Middle SchoolGrades: 6-8Distance: 2.3 mi
- 4/10Ray E Braswell High SchoolGrades: 9-12Distance: 3.5 mi
Schools provided by the listing agent
- Elementary: Sandbrock Ranch
- Middle: Rodriguez
- High: Ray Braswell
- District: Denton ISD
Source: NTREIS. This data may not be complete. We recommend contacting the local school district to confirm school assignments for this home.
- $420,0003 bd2 ba2.2k sqft4109 Dartmoor Dr, Aubrey, TX 76227Off Market
- $--3 bd4 ba2.2k sqft4101 Dartmoor Dr, Aubrey, TX 76227Sold

- $406,3003 bd2 ba2k sqft4108 Gainesway Ln, Aubrey, TX 76227Off Market
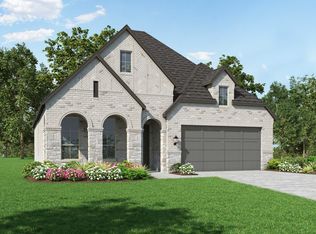
- $426,4003 bd2 ba2.2k sqft4104 Gainesway Ln, Aubrey, TX 76227Off Market
- $397,0004 bd2 ba2.2k sqft4117 Dartmoor Dr, Aubrey, TX 76227Off Market
- $585,7003 bd2 ba2.9k sqft4104 Dartmoor Dr, Aubrey, TX 76227Off Market
- $445,4003 bd2 ba2.8k sqft4108 Dartmoor Dr, Aubrey, TX 76227Off Market
- $403,6004 bd3 ba2.2k sqft4120 Gainesway Ln, Aubrey, TX 76227Off Market
A local agent can set up tours, give advice and negotiate with sellers.
Similar homes
- $479,0004 bd4 ba2.7k sqft10305 Geode St, Aubrey, TX 76227For Sale
 MLS ID #21313542, Eric Eversgerd. NTREIS
 - $--5 bd4 ba3.3k sqft10528 Breezeway Dr, Aubrey, TX 76227Auction
 Xome
Xome - $475,0004 bd2 ba2.2k sqft5501 Manitou Dr, Prosper, TX 75078For Sale
 MLS ID #21327431, Daniel Harker. NTREIS
 - $429,1143 bd3 ba2.2k sqft1124 Amaryllis Ln, Little Elm, TX 76227For Sale
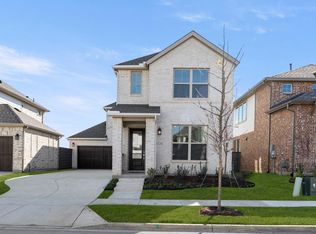 MLS ID #21218005, Ben Caballero. NTREIS
 - $663,0314 bd3 ba3.3k sqft2009 Calumet Dr, Aubrey, TX 76227New ConstructionNTREIS
- $368,9994 bd2 ba2k sqft3416 Caspian Dr, Providence Village, TX 76227New ConstructionNTREIS
- $425,0004 bd4 ba2.6k sqft1712 Andover Ln, Corinth, TX 76210For SaleMLS ID #21353121, Aryanto Putera. NTREIS
- $335,0003 bd2 ba1.8k sqft5956 Hopkins Dr, Providence Village, TX 76227For SaleMLS ID #21322704, Jammi Finlayson. NTREIS
- $380,0004 bd2 ba2k sqft3036 Eriskay Dr, Providence Village, TX 76227New ConstructionNTREIS
- $350,9994 bd2 ba1.9k sqft3024 Eriskay Dr, Providence Village, TX 76227New ConstructionNTREIS
- $535,0003 bd3 ba2.4k sqft16012 Alvarado Dr, Prosper, TX 75078For SaleMLS ID #21278712, Christin Melton. NTREIS
- $336,0004 bd3 ba2.2k sqft5650 Lincolnwood Dr, Prosper, TX 75078For SaleMLS ID #21340999, MACE RENFRO. NTREIS
- from $494,9904 bd3 ba3.4k sqftElm Plan, Green Meadows Premier, Celina, TX 75009New ConstructionDRB Homes
- $410,0005 bd3 ba3.5k sqft1501 Martin Creek Dr, Little Elm, TX 75068For SaleMLS ID #21265293, Amber Broadway. NTREIS
- $475,9994 bd4 ba3.1k sqft1808 Gibbons Way, Celina, TX 75009For SaleMLS ID #21328686, Jared Turner. NTREIS
- $338,9994 bd2 ba2k sqft687 Colt Ln, Aubrey, TX 76227New ConstructionNTREIS
- $356,9994 bd2 ba2k sqft3028 Eriskay Dr, Providence Village, TX 76227New ConstructionNTREIS
- $559,9004 bd3 ba2.7k sqft7904 Alderwood Pl, Plano, TX 75025For SaleMLS ID #21345926, Galit Zohar Kauf. NTREIS
- $420,0004 bd2 ba1.8k sqft11908 Clearpoint Ct, Frisco, TX 75036For SaleMLS ID #21340226, Tuan Tran. NTREIS
- $495,2434 bd4 ba2.1k sqft517 Bristle Pine Ave, Little Elm, TX 75068New ConstructionNTREIS
