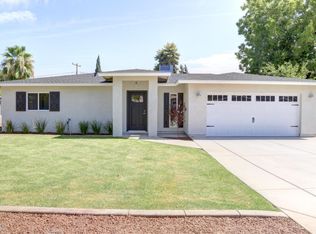
Welcome Home to Indianola Ave in the highly sought-after Arcadia-Osborn neighborhood. This glorious 4 bed, den, and 3.5 bath has everything you are looking for plus some!! Pulling up you will be instantly charmed by the curb appeal. From the white shutters to the bricked driveway to the welcoming green front yard, this home calls for you to ''Come on in''. Step inside and you will be impressed with the bright and airy feeling that immediately embraces you. The main living space is an open-concept kitchen and family room that is perfect for entertaining. The family space has elegant beams and a focal custom gas fireplace that is the perfect backdrop to an evening of banter with friends. The chef-ready kitchen is ready for a gourmet meal. ((CONTINUED)) This space boasts a Bertazzoni 5 burner gas range, an essential pot filler spout, a walk-in pantry, sleek stainless-steel appliances, Corian countertops, and an oversized kitchen island. Every one of your checkboxes will be checked on this home! The formal dining space is perfectly situated off the kitchen overlooking the backyard. Restoration Hardware vanities and lighting are in all bathrooms. The sellers spared no expense in creating an elegantly livable space. Head to the right of the fireplace and you will step into the master suite. Created with relaxation in mind, this space is open with access directly to the back patio through French doors. The en-suite has pristine marble tile with a separate walk-in shower and clawfoot tub. A large walk-in closet, double sinks with ample storage, and a separate water closet complete the en-suite. If you head to the left of the fireplace you will enter into a teen room that will lead to the remaining two bedrooms with an adjacent full bathroom, a junior suite with a walk-in closet, and a shower. Each bedroom has a remote ceiling fan to help combat the Arizona heat. When built, the owners chose to have spray foam insulation included which has proved a wise choice against the summer heat. Surround sound is in the main living spaces of the home. The upgrades were chosen to really make this home move-in ready! The backyard oasis was kept simple so that you could enjoy winding down as you catch one of our stellar Arizona sunsets. This one will not last! Make a Showingtime TODAY.
Sold for $1,335,000
$1,335,000
4101 E INDIANOLA Avenue, Phoenix, AZ 85018
4beds
2,569sqft
Single Family Residence
Built in 2017
7,649 Square Feet Lot
$1,425,700 Zestimate®
$520/sqft
$6,513 Estimated rent
Home value
$1,425,700
$1.34M - $1.53M
$6,513/mo
Zestimate® history
Owner options
List your home for rent
$6,513/mo
Rent Zestimate®
Find your next renter with Zillow Rental Manager. Plus, with online applications, you can quickly screen prospective tenants – for free.
$6,513/mo
Rent Zestimate®
Refinance and save
$6,100/mo
Est. payment
Refinancing to a lower rate could help reduce your monthly payments and save thousands over the life of the loan.
$6,100/mo
Est. payment
Explore your selling options
Work with a Zillow partner agent
Leverage their expertise and Zillow's premium Showcase listings to get your home seen by more buyers.
Get startedList with your own agent
Get your home in front of millions of buyers by listing it on Zillow.
Learn how to do itSell it yourself
Take full control of how buyers see your home on Zillow by listing For Sale by Owner (FSBO).
List your homeWhat's special
Focal custom gas fireplaceWhite shuttersFormal dining spaceFrench doorsJunior suiteSeparate water closetLarge walk-in closet
Zillow last checked:
Listing updated:
Listed by:
Eric Brossart 602-741-6394,
Keller Williams Realty Phoenix
Bought with:
Francine Dinh, BR677858000
Real Broker
Source: ARMLS,MLS#: 6604012
Facts & features
Interior
Bedrooms & bathrooms
- Bedrooms: 4
- Bathrooms: 4
- Full bathrooms: 3
- 1/2 bathrooms: 1
Heating
- Electric
Cooling
- Central Air, Ceiling Fan(s), Programmable Thmstat
Appliances
- Included: Dryer, Washer, Refrigerator, Built-in Microwave, Dishwasher, Disposal, Gas Range, Gas Oven, Water Purifier
- Laundry: Inside, Engy Star (See Rmks)
Features
- Pantry, Non-laminate Counter, High Speed Internet, Double Vanity, Master Downstairs, Eat-in Kitchen, Breakfast Bar, 9+ Flat Ceilings, No Interior Steps, Vaulted Ceiling(s), Kitchen Island, 2 Master Baths, Full Bth Master Bdrm, Separate Shwr & Tub
- Flooring: Tile, Wood
- Windows: Double Pane Windows
- Has basement: No
- Number of fireplaces: 1
- Fireplace features: Family Room, Gas
Interior area
- Total structure area: 2,569
- Total interior livable area: 2,569 sqft
Property
Parking
- Total spaces: 4
- Parking features: Garage Door Opener, Direct Access
- Garage spaces: 2
- Uncovered spaces: 2
Accessibility
- Accessibility features: Remote Devices, Mltpl Entries/Exits, Accessible Hallway(s)
Features
- Stories: 1
- Patio & porch: Covered, Patio
- Pool features: None
- Spa features: None
- Fencing: Block
Lot
- Size: 7,649 Square Feet
- Features: North/South Exposure, Sprinklers In Front, Grass Front, Grass Back, Auto Timer H2O Front, Irrigation Back
Details
- Parcel number: 12717039
Construction
Type & style
- Home type: SingleFamily
- Property subtype: Single Family Residence
Materials
- Spray Foam Insulation, Synthetic Stucco, Wood Frame, Ducts Professionally Air-Sealed
- Roof: Composition
Condition
- Year built: 2017
Details
- Builder name: Rebuild the Block
Utilities & green energy
- Sewer: Public Sewer
- Water: City Water
Community & HOA
Community
- Security: Security System Owned
- Subdivision: PARAMOUNT VISTA
HOA
- Has HOA: No
- Services included: No Fees
Location
- Region: Phoenix
Financial & listing details
- Price per square foot: $520/sqft
- Tax assessed value: $1,077,500
- Annual tax amount: $3,528
- Date on market: 9/15/2023
- Cumulative days on market: 67 days
- Listing terms: Cash,Conventional,FHA,VA Loan
- Ownership: Fee Simple
Price history
| Date | Event | Price |
|---|---|---|
| 11/20/2023 | Sold | $1,335,000-4.6%$520/sqft |
Source:  ARMLS #6604012 Report a problem ARMLS #6604012 Report a problem | ||
| 10/12/2023 | Price change | $1,399,900-6.7%$545/sqft |
Source: ARMLS #6604012 Report a problem | ||
| 9/15/2023 | Listed for sale | $1,500,000+93.5%$584/sqft |
Source: ARMLS #6604012 Report a problem | ||
| 10/13/2017 | Sold | $775,000+146.8%$302/sqft |
Source: ARMLS #5673759 Report a problem | ||
| 3/1/2017 | Sold | $314,000$122/sqft |
Source: Public Record Report a problem | ||
Public tax history
| Year | Property taxes | Tax assessment |
|---|---|---|
| 2025 | $3,942 +5.1% | $107,750 -3.8% |
| 2024 | $3,749 +2.7% | $111,980 +122.3% |
| 2023 | $3,652 +3.5% | $50,367 -33.8% |
| 2022 | $3,528 -3.3% | $76,060 +9.3% |
| 2021 | $3,649 +3.5% | $69,620 +4.4% |
| 2020 | $3,526 +3.3% | $66,710 +4.8% |
| 2019 | $3,414 | $63,670 +195% |
| 2018 | $3,414 +200.7% | $21,580 +9.1% |
| 2017 | $1,135 +28.6% | $19,780 +8.9% |
| 2016 | $883 -3.2% | $18,160 +10.3% |
| 2015 | $912 | $16,470 +27.5% |
| 2014 | -- | $12,920 +23.6% |
| 2013 | -- | $10,450 +29.3% |
| 2012 | -- | $8,080 -32.4% |
| 2011 | -- | $11,950 -10.5% |
| 2010 | -- | $13,350 -26.2% |
| 2009 | -- | $18,080 -14.7% |
| 2008 | -- | $21,200 +12.8% |
| 2007 | -- | $18,800 +57.3% |
| 2006 | -- | $11,950 |
| 2005 | -- | $11,950 +25.1% |
| 2004 | -- | $9,550 |
| 2003 | -- | $9,550 +22.4% |
| 2002 | -- | $7,800 |
Find assessor info on the county website
Neighborhood: Camelback East
Nearby homes
- $532,400-- bd1 ba1.1k sqft4043 E Indianola Ave, Phoenix, AZ 85018Off Market
- $1,146,1004 bd4 ba2.3k sqft4107 E Indianola Ave, Phoenix, AZ 85018Off Market
- $85,000-- bd-- ba1.4k sqft4102 E Clarendon Ave, Phoenix, AZ 85018Sold
- $1,247,3004 bd3 ba2.4k sqft4042 E Clarendon Ave, Phoenix, AZ 85018Off Market
- $1,712,5004 bd4 ba3.3k sqft4108 E Clarendon Ave, Phoenix, AZ 85018Sold
- $965,0003 bd3 ba2k sqft4035 E Indianola Ave, Phoenix, AZ 85018Sold
- $755,8004 bd3 ba1.8k sqft4113 E Indianola Ave, Phoenix, AZ 85018Off Market
- $1,174,3004 bd3 ba2.3k sqft4102 E Indianola Ave, Phoenix, AZ 85018Off Market
Nearby schools
GreatSchools rating
- 9/10Tavan Elementary SchoolGrades: PK-5Distance: 0.7 mi
- 7/10Ingleside Middle SchoolGrades: 6-8Distance: 1.7 mi
- 9/10Arcadia High SchoolGrades: 9-12Distance: 0.7 mi
Schools provided by the listing agent
- Elementary: Tavan Elementary School
- Middle: Ingleside Middle School
- High: Arcadia High School
- District: Scottsdale Unified District
Source: ARMLS. This data may not be complete. We recommend contacting the local school district to confirm school assignments for this home.
Get a cash offer in 3 minutes
Find out how much your home could sell for in as little as 3 minutes with a no-obligation cash offer.
Estimated market value
$1,425,700
Get a cash offer in 3 minutes
Find out how much your home could sell for in as little as 3 minutes with a no-obligation cash offer.
Estimated market value
$1,425,700
- Arizona
- Maricopa County
- Phoenix
- 85018
- Camelback East
- 4101 E INDIANOLA Avenue
Nearby cities
Nearby neighborhoods
Nearby zip codes
Other Phoenix Topics
