Skip main navigation
Sold for $1,712,500
  • $1,712,500

    4108 E CLARENDON Avenue, Phoenix, AZ 85018

    4beds
    4baths
    3,394sqft
    Single Family Residence
    Built in 2019
    7,532 Square Feet Lot
    $1,700,700 Zestimate®
    $505/sqft
    $7,868 Estimated rent

    Home value

    $1,700,700

    $1.55M - $1.87M

    $7,868/mo

    Zestimate® history
    Loading
    Loading...

    Owner options

    List your home for rent

    $7,868/mo

    Rent Zestimate®

    Find your next renter with Zillow Rental Manager. Plus, with online applications, you can quickly screen prospective tenants – for free.

    Learn more

    $7,868/mo

    Rent Zestimate®

    Refinance and save

    $7,825/mo

    Est. payment

    Refinancing to a lower rate could help reduce your monthly payments and save thousands over the life of the loan.

    See today's rates

    $7,825/mo

    Est. payment

    Explore your selling options

    Work with a Zillow partner agent

    Leverage their expertise and Zillow's premium Showcase listings to get your home seen by more buyers.

    Get started

    List with your own agent

    Get your home in front of millions of buyers by listing it on Zillow.

    Learn how to do it

    Sell it yourself

    Take full control of how buyers see your home on Zillow by listing For Sale by Owner (FSBO).

    List your home

    What's special

    Travertine deckingOpen floor planSecond primary suiteBonus roomOversized islandDedicated officeDeep stainless farmhouse sink
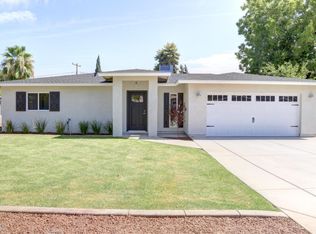
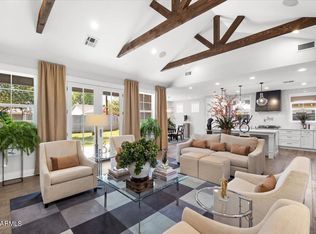
    Welcome to your dream home in the heart of Lower Arcadia! Thoughtfully crafted with an open floor plan, this residence offers 4 spacious bedrooms including 2 primary suites, a dedicated office, upstairs loft, and bonus room providing the perfect layout for work and play. The main living area features a kitchen you will love to cook in. Stunning quartzite counters compliment custom SOLLiD brand cabinetry. Stainless steel Kitchen Aid Professional Line appliances include a built in refrigerator, 36'' gas cook top w/ a hand crafted designer hood and double ovens. An oversized island perfect for entertaining features a wine fridge, deep stainless farmhouse sink, dishwasher, and charming pendant lighting. The main living space includes a large dining area w/French doors leading to a covered front patio, twelve-foot sliding glass doors to the backyard and an 80-inch entertainment fireplace w/optional heat settings. The primary suite has backyard patio access, where you can enjoy morning coffee or evening cocktails. Unwind to your favorite playlist through built-in Bluetooth speakers as you soak away stress in the deep, free-standing tub. Indulge in spa-inspired showers with a dual head system, built-in bench, and elegant glass enclosure. Dual sink vanities with backlit, touch-sensitive mirrors and ample storage offer a stylish and functional space to start your day. The generous upstairs loft provides versatile space for relaxation or entertainment. A second primary suite offers a full bathroom featuring dual sinks, sleek walk-in tiled shower, private toilet room, and large walk-in closet. Two additional guest bedrooms are served by a well-appointed full bathroom. The upper-level full-size laundry room, offers a built-in sink, solid surface countertops, tile backsplash, and custom cabinetry. The stunning Pebble Tech pool includes a waterfall feature, Pentair remote technology, and a heater/chiller system for swimming year round. Host unforgettable barbecues in this outdoor retreat, featuring mature ficus privacy hedges, travertine decking, an elevated sun terrace, and detached covered living areawith TV hook-up. The Google Assistant Smart Home System makes life a breeze. Control your A/C, lights, alarm, and security video all from the palm of your hand. Energy-efficient technology includes Energy-Star appliances, dual-pane low-E windows, spray foam roof insulation, and a top-tier split HVAC system with an Energy Star-certified smart thermostat. Located just 10 minutes from the airport and close to the best restaurants, shopping, and top-rated schools.

    Zillow last checked:

    Listing updated:

    Listed by:

    Lorraine Ryall 602-571-6799,

    KOR Properties

    Bought with:

    Seth Rich, SA544589000

    E & G Real Estate Services

    Source: ARMLS,MLS#: 6908135MLS Logo

    Facts & features

    Interior

    Bedrooms & bathrooms
    • Bedrooms: 4
    • Bathrooms: 4
    Heating
    • Natural Gas
    Cooling
    • Central Air, Ceiling Fan(s), ENERGY STAR Qualified Equipment, Programmable Thmstat
    Appliances
    • Included: Gas Cooktop, Built-In Electric Oven
    Features
    • High Speed Internet, Smart Home, Double Vanity, Master Downstairs, Upstairs, Eat-in Kitchen, Breakfast Bar, 9+ Flat Ceilings, Vaulted Ceiling(s), Kitchen Island, Pantry, 2 Master Baths, Full Bth Master Bdrm, Separate Shwr & Tub
    • Flooring: Tile, Wood
    • Windows: Low Emissivity Windows, Double Pane Windows, ENERGY STAR Qualified Windows, Vinyl Frame
    • Has basement: No
    • Has fireplace: Yes
    • Fireplace features: Family Room
    Interior area
    • Total structure area: 3,394
    • Total interior livable area: 3,394 sqft

    Property

    Parking
    • Total spaces: 4
    • Parking features: RV Gate, Garage Door Opener, Direct Access
    • Garage spaces: 2
    • Uncovered spaces: 2
    Accessibility
    • Accessibility features: Bath 60in Trning Rad, Accessible Hallway(s)
    Features
    • Stories: 2
    • Patio & porch: Covered
    • Exterior features: Balcony
    • Has private pool: Yes
    • Pool features: Heated
    • Spa features: None
    • Fencing: Block
    Lot
    • Size: 7,532 Square Feet
    • Features: Sprinklers In Rear, Sprinklers In Front, Synthetic Grass Frnt, Auto Timer H2O Front, Auto Timer H2O Back
    Details
    • Parcel number: 12717027

    Construction

    Type & style
    • Home type: SingleFamily
    • Property subtype: Single Family Residence
    Materials
    • Brick Veneer, Spray Foam Insulation, Stucco, Wood Frame, Painted
    • Roof: Composition
    Condition
    • Year built: 2019

    Utilities & green energy

    • Sewer: Public Sewer
    • Water: City Water
    Green energy
    • Energy efficient items: Multi-Zones
    • Water conservation: Low-Flow Fixtures

    Community & HOA

    Community
    • Security: Security System Owned
    • Subdivision: PARAMOUNT VISTA
    HOA
    • Has HOA: No
    • Services included: No Fees
    Location
    • Region: Phoenix

    Financial & listing details

    • Price per square foot: $505/sqft
    • Tax assessed value: $1,219,200
    • Annual tax amount: $4,845
    • Date on market: 10/15/2025
    • Cumulative days on market: 42 days
    • Listing terms: Cash,Conventional,VA Loan
    • Ownership: Fee Simple

    Price history

    DateEventPrice
    9/30/2025Sold$1,712,500-6.2%$505/sqft
    Source: ARMLS #6908135 Report a problem
    8/20/2025Listed for sale$1,825,000+68.2%$538/sqft
    Source: ARMLS #6908135 Report a problem
    8/3/2020Sold$1,085,000-4.7%$320/sqft
    Source: ARMLS #6035046 Report a problem
    2/10/2020Listed for sale$1,139,000+203.7%$336/sqft
    Source: Launch Real Estate #6035046 Report a problem
    7/30/2019Sold$375,000-5.1%$110/sqft
    Source: ARMLS #5911034 Report a problem
    6/23/2019Price change$395,000-1%$116/sqft
    Source: Launch Real Estate #5911034 Report a problem
    5/6/2019Price change$399,000-4.8%$118/sqft
    Source: Launch Real Estate #5911034 Report a problem
    4/15/2019Listed for sale$419,000+151.7%$123/sqft
    Source: Launch Real Estate #5911034 Report a problem
    6/7/1999Sold$166,500$49/sqft
    Source: Public Record Report a problem

    Public tax history

    YearProperty taxesTax assessment
    2025$5,162 +7.2%$121,920 -4.5%
    2024$4,816 +2%$127,660 +128.3%
    2023$4,720 +3.6%$55,913 -31.3%
    2022$4,554 +167.7%$81,360 +10.7%
    2021$1,701 +18.8%$73,500 +114.7%
    2020$1,432 +3.3%$34,230 +1.9%
    2019$1,387 $33,580 +17.1%
    2018$1,387 +5.4%$28,680 +4.6%
    2017$1,316 +11.8%$27,420 +12.7%
    2016$1,176 -4.5%$24,330 +6.9%
    2015$1,232 $22,760 +27.2%
    2014-- $17,900 +22.5%
    2013-- $14,610 +38.4%
    2012-- $10,560 -25.6%
    2011-- $14,200 -9.7%
    2010-- $15,720 -31%
    2009-- $22,780 -13.1%
    2008-- $26,200 +13.4%
    2007-- $23,100 +62.7%
    2006-- $14,200
    2005-- $14,200 +20.9%
    2004-- $11,750
    2003-- $11,750 +25.7%
    2002-- $9,350
    Find assessor info on the county website

    Neighborhood: Camelback East

    Nearby schools

    GreatSchools rating
    Schools provided by the listing agent
    • Elementary: Tavan Elementary School
    • Middle: Ingleside Middle School
    • High: Arcadia High School
    • District: Scottsdale Unified District

    Source: ARMLS. This data may not be complete. We recommend contacting the local school district to confirm school assignments for this home.

    Get a cash offer in 3 minutes
    Find out how much your home could sell for in as little as 3 minutes with a no-obligation cash offer.
    Estimated market value
    $1,700,700
    Get a cash offer in 3 minutes
    Find out how much your home could sell for in as little as 3 minutes with a no-obligation cash offer.
    Estimated market value
    $1,700,700