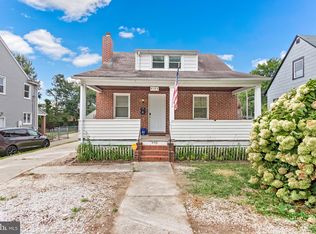
Welcome to 4101 Fleetwood Ave, a beautifully renovated 3 bedroom, 2 bathroom home offering approximately 1,680 square feet of modern living space. This home has been thoughtfully upgraded throughout, featuring new flooring, recessed lighting, a new furnace, and stylish modern fixtures. There is a parking pad on the side of the house and an additional large parking pad in the back. The main floor boasts a spacious layout with a living room, dining room, and a well-appointed kitchen featuring a breakfast bar, brand-new stainless-steel appliances, elegant white shaker cabinets, and upgraded quartz countertops. Upstairs, discover the expansive primary bedroom along with another bedroom and a luxurious upgraded full bathroom. The lower level of this home is finished and offers additional living space including a large rec room, an additional bedroom, and another full bathroom, adding both comfort and functionality. Outside, enjoy the large deck and an oversized parking pad in the backyard, perfect for outdoor gatherings and relaxation. Conveniently located near shopping, dining areas, schools, parks, and more, this home offers a desirable lifestyle in a prime location. Schedule your showing today to experience all that this home has to offer!
Sold for $330,000
$330,000
4101 Fleetwood Ave, Baltimore, MD 21206
3beds
1,680sqft
Single Family Residence
Built in 1935
7,250 Square Feet Lot
$336,900 Zestimate®
$196/sqft
$2,783 Estimated rent
Home value
$336,900
$320,000 - $354,000
$2,783/mo
Zestimate® history
Owner options
List your home for rent
$2,783/mo
Rent Zestimate®
Find your next renter with Zillow Rental Manager. Plus, with online applications, you can quickly screen prospective tenants – for free.
$2,783/mo
Rent Zestimate®
Refinance and save
$1,797/mo
Est. payment
Refinancing to a lower rate could help reduce your monthly payments and save thousands over the life of the loan.
$1,797/mo
Est. payment
Explore your selling options
Work with a Zillow partner agent
Leverage their expertise and Zillow's premium Showcase listings to get your home seen by more buyers.
Get startedList with your own agent
Get your home in front of millions of buyers by listing it on Zillow.
Learn how to do itSell it yourself
Take full control of how buyers see your home on Zillow by listing For Sale by Owner (FSBO).
List your homeWhat's special
Zillow last checked:
Listing updated:
Listed by:
Gene Drubetskoy 410-322-0184,
EXP Realty, LLC
Bought with:
Juan Flores, 580702
Fairfax Realty Premier
Source: Bright MLS,MLS#: MDBA2125604
Facts & features
Interior
Bedrooms & bathrooms
- Bedrooms: 3
- Bathrooms: 2
- Full bathrooms: 2
Rooms
- Room types: Living Room, Dining Room, Primary Bedroom, Bedroom 2, Kitchen, Basement, Bedroom 1, Bathroom 1, Bathroom 2
Basement
- Area: 672
Heating
- Central, Natural Gas
Cooling
- Central Air, Electric
Appliances
- Included: Microwave, Dishwasher, Oven, Refrigerator, Stainless Steel Appliance(s), Cooktop, Electric Water Heater
Features
- Breakfast Area, Dining Area, Floor Plan - Traditional, Recessed Lighting, Bathroom - Stall Shower, Bathroom - Tub Shower, Walk-In Closet(s)
- Flooring: Carpet, Vinyl
- Basement: Finished
- Has fireplace: No
Interior area
- Total structure area: 1,680
- Total interior livable area: 1,680 sqft
- Finished area above ground: 1,008
- Finished area below ground: 672
Property
Parking
- Parking features: Driveway, On Street
- Has uncovered spaces: Yes
Accessibility
- Accessibility features: None
Features
- Levels: Three
- Stories: 3
- Patio & porch: Deck, Porch
- Pool features: None
Lot
- Size: 7,250 Square Feet
Details
- Additional structures: Above Grade, Below Grade
- Parcel number: 0327045656 020
- Zoning: R-3
- Special conditions: Standard
Construction
Type & style
- Home type: SingleFamily
- Architectural style: Cape Cod
- Property subtype: Single Family Residence
Materials
- Wood Siding
- Foundation: Permanent
Condition
- New construction: No
- Year built: 1935
Utilities & green energy
- Sewer: Public Sewer
- Water: Public
Community & HOA
Community
- Subdivision: None Available
HOA
- Has HOA: No
Location
- Region: Baltimore
- Municipality: Baltimore City
Financial & listing details
- Price per square foot: $196/sqft
- Tax assessed value: $126,400
- Annual tax amount: $2,960
- Date on market: 5/17/2024
- Listing agreement: Exclusive Right To Sell
- Ownership: Fee Simple
Price history
| Date | Event | Price |
|---|---|---|
| 6/28/2024 | Sold | $330,000+1.5%$196/sqft |
Source:  Bright MLS #MDBA2125604 Report a problem Bright MLS #MDBA2125604 Report a problem | ||
| 5/28/2024 | Contingent | $325,000$193/sqft |
Source: Bright MLS #MDBA2125604 Report a problem | ||
| 5/17/2024 | Listed for sale | $325,000+116.7%$193/sqft |
Source: Bright MLS #MDBA2125604 Report a problem | ||
| 2/29/2024 | Sold | $150,000$89/sqft |
Source: Public Record Report a problem | ||
Public tax history
| Year | Property taxes | Tax assessment |
|---|---|---|
| 2025 | -- | $288,767 +128.5% |
| 2024 | $2,983 +0.8% | $126,400 +0.8% |
| 2023 | $2,960 +0.8% | $125,433 -0.8% |
| 2022 | $2,937 +0.8% | $126,400 +2.3% |
| 2021 | $2,915 +1.5% | $123,500 +1.5% |
| 2020 | $2,872 +1.5% | $121,700 -1.5% |
| 2019 | $2,830 +1.5% | $123,500 +4.6% |
| 2018 | $2,787 +0.1% | $118,100 +0.1% |
| 2017 | $2,783 +10.6% | $117,933 -0.2% |
| 2016 | $2,517 | $118,200 +0.5% |
| 2015 | $2,517 | $117,600 |
| 2014 | $2,517 | $117,600 |
| 2013 | -- | $117,600 -7.8% |
| 2012 | -- | $127,600 |
| 2011 | -- | $127,600 |
| 2010 | -- | $127,600 -2.1% |
| 2009 | -- | $130,340 +12.1% |
| 2008 | -- | $116,230 +13.8% |
| 2007 | -- | $102,120 +16% |
| 2006 | -- | $88,010 +4.4% |
| 2005 | -- | $84,296 +4.6% |
| 2004 | -- | $80,583 +4.8% |
| 2003 | -- | $76,870 +2.6% |
| 2002 | -- | $74,952 +2.6% |
| 2001 | -- | $73,036 |
Find assessor info on the county website
Neighborhood: Rosemont East
Nearby homes
- $265,0004 bd2 ba1.9k sqft4103 Fleetwood Ave, Baltimore, MD 21206Sold
- $173,600-- bd1 ba1.1k sqft4015 Fleetwood Ave, Baltimore, MD 21206Off Market
- $290,0003 bd3 ba2.3k sqft4105 Fleetwood Ave, Baltimore, MD 21206Sold

- $258,6004 bd2 ba1.5k sqft4013 Fleetwood Ave, Baltimore, MD 21206Off Market
- $298,9004 bd2 ba1.8k sqft6607 Ashley Ave, Baltimore, MD 21206Off Market
- $260,500-- bd2 ba1.7k sqft4100 Fleetwood Ave, Baltimore, MD 21206Off Market
- $247,1002 bd1 ba2.4k sqft4107 Fleetwood Ave, Baltimore, MD 21206Off Market
- $227,500-- bd1 ba1.6k sqft4011 Fleetwood Ave, Baltimore, MD 21206Off Market
Nearby schools
GreatSchools rating
- 4/10Glenmount Elementary/Middle SchoolGrades: PK-8Distance: 0.6 mi
- 1/10Reginald F. Lewis High SchoolGrades: 9-12Distance: 2.2 mi
- 3/10City Neighbors High SchoolGrades: 9-12Distance: 1.3 mi
Schools provided by the listing agent
- District: Baltimore City Public Schools
Source: Bright MLS. This data may not be complete. We recommend contacting the local school district to confirm school assignments for this home.
Get a cash offer in 3 minutes
Find out how much your home could sell for in as little as 3 minutes with a no-obligation cash offer.
Estimated market value
$336,900
Get a cash offer in 3 minutes
Find out how much your home could sell for in as little as 3 minutes with a no-obligation cash offer.
Estimated market value
$336,900
- Maryland
- Baltimore City
- Baltimore
- 21206
- Rosemont East
- 4101 Fleetwood Ave
Nearby cities
Nearby neighborhoods
Nearby zip codes
Other Baltimore Topics
