Experience the charm of this Craftsman-style Cape Cod home in the desirable Rosemont East neighborhood. Boasting 4 bedrooms and 2 bathrooms, this residence offers both style and functionality. Upon entering, you'll be captivated by the living room's stained glass accents, lending a unique character to the space. The adjacent dining room, featuring a bay window, provides a warm and inviting atmosphere for meals and gatherings. The kitchen is a chef's dream with granite countertops, stainless steel appliances, and ample table space for casual dining. Convenience is key with one bedroom and a bath on the entry level, ideal for guests or as a home office. Venture to the upper level, where you'll find two additional bedrooms, providing privacy and comfort for all members of the household. The finished basement offers a versatile recreation/family room area, complete with a full bath and an additional bedroom. This space can easily be customized to suit your lifestyle, whether for entertaining or relaxation. Enjoy the outdoors on the covered front and rear porches or on the deck, perfect for hosting outdoor gatherings. Parking is a breeze with a driveway and a one-car detached garage, providing plenty of space for your vehicles and storage needs. Don't miss the opportunity to make this wonderful property in Rosemont East your new home. Explore the possibilities and schedule your viewing today!
Sold for $265,000
$265,000
4103 Fleetwood Ave, Baltimore, MD 21206
4beds
1,926sqft
Single Family Residence
Built in 1950
7,250 Square Feet Lot
$301,000 Zestimate®
$138/sqft
$3,284 Estimated rent
Home value
$301,000
$286,000 - $316,000
$3,284/mo
Zestimate® history
Owner options
List your home for rent
$3,284/mo
Rent Zestimate®
Find your next renter with Zillow Rental Manager. Plus, with online applications, you can quickly screen prospective tenants – for free.
$3,284/mo
Rent Zestimate®
Refinance and save
$1,742/mo
Est. payment
Refinancing to a lower rate could help reduce your monthly payments and save thousands over the life of the loan.
$1,742/mo
Est. payment
Explore your selling options
Work with a Zillow partner agent
Leverage their expertise and Zillow's premium Showcase listings to get your home seen by more buyers.
Get startedList with your own agent
Get your home in front of millions of buyers by listing it on Zillow.
Learn how to do itSell it yourself
Take full control of how buyers see your home on Zillow by listing For Sale by Owner (FSBO).
List your homeWhat's special
Bay windowGranite countertopsCovered frontOne-car detached garageDesirable rosemont east neighborhood
Zillow last checked:
Listing updated:
Listed by:
Lee Tessier 410-638-9555,
EXP Realty, LLC,
Listing Team: Lee Tessier Team, Co-Listing Team: Lee Tessier Team,Co-Listing Agent: Reed J Stupalski 410-688-4042,
EXP Realty, LLC
Bought with:
Diego Rodriguez, 0225089481
Spring Hill Real Estate, LLC.
Source: Bright MLS,MLS#: MDBA2095984
Facts & features
Interior
Bedrooms & bathrooms
- Bedrooms: 4
- Bathrooms: 2
- Full bathrooms: 2
- Main level bathrooms: 1
- Main level bedrooms: 1
Basement
- Area: 884
Heating
- Forced Air, Natural Gas
Cooling
- Ceiling Fan(s), Central Air, Electric
Appliances
- Included: Dishwasher, Exhaust Fan, Disposal, Microwave, Refrigerator, Ice Maker, Oven/Range - Gas, Gas Water Heater
Features
- Ceiling Fan(s), Combination Kitchen/Dining, Dining Area, Entry Level Bedroom, Floor Plan - Traditional, Eat-in Kitchen, Kitchen - Country, Kitchen - Table Space, Dry Wall
- Flooring: Wood
- Doors: Storm Door(s)
- Windows: Double Pane Windows
- Basement: Full
- Has fireplace: No
Interior area
- Total structure area: 2,210
- Total interior livable area: 1,926 sqft
- Finished area above ground: 1,326
- Finished area below ground: 600
Property
Parking
- Total spaces: 4
- Parking features: Covered, Garage Faces Front, Asphalt, Driveway, Paved, Detached
- Garage spaces: 1
- Uncovered spaces: 3
Accessibility
- Accessibility features: None
Features
- Levels: Three
- Stories: 3
- Patio & porch: Porch, Deck
- Exterior features: Sidewalks
- Pool features: None
- Fencing: Partial,Back Yard
Lot
- Size: 7,250 Square Feet
- Features: Front Yard, Rear Yard
Details
- Additional structures: Above Grade, Below Grade
- Parcel number: 0327045656 019C
- Zoning: R-3
- Special conditions: Standard
- Other equipment: None
Construction
Type & style
- Home type: SingleFamily
- Architectural style: Craftsman,Cape Cod
- Property subtype: Single Family Residence
Materials
- Brick
- Foundation: Permanent
- Roof: Asphalt
Condition
- Very Good
- New construction: No
- Year built: 1950
Utilities & green energy
- Sewer: Public Sewer
- Water: Public
Community & HOA
Community
- Security: Security System
- Subdivision: Rosemont East
HOA
- Has HOA: No
Location
- Region: Baltimore
- Municipality: Baltimore City
Financial & listing details
- Price per square foot: $138/sqft
- Tax assessed value: $222,000
- Annual tax amount: $5,239
- Date on market: 9/6/2023
- Listing agreement: Exclusive Right To Sell
- Inclusions: See Disclosures - Camera On Garage, Door Bell, China Cabinet, Wrapping Station
- Exclusions: See Disclosures - Interior Cameras
- Ownership: Fee Simple
Price history
| Date | Event | Price |
|---|---|---|
| 1/4/2024 | Sold | $265,000$138/sqft |
Source:  Bright MLS #MDBA2095984 Report a problem Bright MLS #MDBA2095984 Report a problem | ||
| 12/5/2023 | Pending sale | $265,000$138/sqft |
Source: Bright MLS #MDBA2095984 Report a problem | ||
| 12/1/2023 | Price change | $265,000-3.6%$138/sqft |
Source: Bright MLS #MDBA2095984 Report a problem | ||
| 11/13/2023 | Price change | $275,000-5.1%$143/sqft |
Source: Bright MLS #MDBA2095984 Report a problem | ||
| 10/9/2023 | Price change | $289,900-3.4%$151/sqft |
Source: Bright MLS #MDBA2095984 Report a problem | ||
| 9/8/2023 | Listed for sale | $300,000+81.9%$156/sqft |
Source: Bright MLS #MDBA2095984 Report a problem | ||
| 7/3/2014 | Sold | $164,900$86/sqft |
Source: Public Record Report a problem | ||
| 5/8/2014 | Pending sale | $164,900$86/sqft |
Source: RE/MAX American Dream #BA8271839 Report a problem | ||
| 4/22/2014 | Price change | $164,900-3%$86/sqft |
Source: RE/MAX AMERICAN DREAM #BA8271839 Report a problem | ||
| 4/5/2014 | Price change | $169,921-2.9%$88/sqft |
Source: RE/MAX AMERICAN DREAM #BA8271839 Report a problem | ||
| 3/12/2014 | Price change | $175,000-5.4%$91/sqft |
Source: RE/MAX AMERICAN DREAM #BA8271839 Report a problem | ||
| 2/14/2014 | Listed for sale | $185,000+38.1%$96/sqft |
Source: RE/MAX AMERICAN DREAM #BA8271839 Report a problem | ||
| 5/19/2011 | Sold | $134,000-34.6%$70/sqft |
Source: Public Record Report a problem | ||
| 11/22/2010 | Listing removed | $205,000$106/sqft |
Source: BIRDVIEW Technologies. Inc. #BA7395814 Report a problem | ||
| 7/29/2010 | Listed for sale | $205,000+116.9%$106/sqft |
Source: BIRDVIEW Technologies. Inc. #BA7395814 Report a problem | ||
| 1/13/1998 | Sold | $94,500$49/sqft |
Source: Public Record Report a problem | ||
Public tax history
| Year | Property taxes | Tax assessment |
|---|---|---|
| 2025 | -- | $232,200 +4.6% |
| 2024 | $5,239 | $222,000 |
| 2023 | $5,239 | $222,000 |
| 2022 | $5,239 -3% | $222,000 -3% |
| 2021 | $5,402 +6% | $228,900 +6% |
| 2020 | $5,098 +6.4% | $216,000 -5.6% |
| 2019 | $4,793 +6.8% | $228,900 +20.3% |
| 2018 | $4,489 +7.8% | $190,200 +7.8% |
| 2017 | $4,162 +8.5% | $176,367 +8.5% |
| 2016 | $3,837 | $162,533 +9.3% |
| 2015 | $3,837 | $148,700 |
| 2014 | $3,837 | $148,700 |
| 2013 | -- | $148,700 -8.2% |
| 2012 | -- | $162,000 |
| 2011 | -- | $162,000 |
| 2010 | -- | $162,000 -1% |
| 2009 | -- | $163,710 +12.2% |
| 2008 | -- | $145,850 +14% |
| 2007 | -- | $127,990 +16.2% |
| 2006 | -- | $110,130 +4.3% |
| 2005 | -- | $105,552 +4.5% |
| 2004 | -- | $100,976 +4.7% |
| 2003 | -- | $96,400 +2.1% |
| 2002 | -- | $94,396 +2.2% |
| 2001 | -- | $92,393 |
Find assessor info on the county website
Neighborhood: Rosemont East
Nearby homes
- $290,0003 bd3 ba2.3k sqft4105 Fleetwood Ave, Baltimore, MD 21206Sold

- $330,0003 bd2 ba1.6k sqft4101 Fleetwood Ave, Baltimore, MD 21206Sold
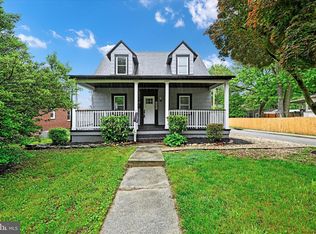
- $298,9004 bd2 ba1.8k sqft6607 Ashley Ave, Baltimore, MD 21206Off Market
- $245,1002 bd1 ba2.4k sqft4107 Fleetwood Ave, Baltimore, MD 21206Off Market
- $174,600-- bd1 ba1.1k sqft4015 Fleetwood Ave, Baltimore, MD 21206Off Market
- $258,6004 bd2 ba1.5k sqft4013 Fleetwood Ave, Baltimore, MD 21206Off Market
- $262,000-- bd2 ba1.7k sqft4100 Fleetwood Ave, Baltimore, MD 21206Off Market
- $300,0004 bd2 ba1.8k sqft4104 Fleetwood Ave, Baltimore, MD 21206Sold
Nearby schools
GreatSchools rating
- 4/10Glenmount Elementary/Middle SchoolGrades: PK-8Distance: 0.6 mi
- 1/10Reginald F. Lewis High SchoolGrades: 9-12Distance: 2.2 mi
- 3/10City Neighbors High SchoolGrades: 9-12Distance: 1.3 mi
Schools provided by the listing agent
- District: Baltimore City Public Schools
Source: Bright MLS. This data may not be complete. We recommend contacting the local school district to confirm school assignments for this home.
Get a cash offer in 3 minutes
Find out how much your home could sell for in as little as 3 minutes with a no-obligation cash offer.
Estimated market value
$301,000
Get a cash offer in 3 minutes
Find out how much your home could sell for in as little as 3 minutes with a no-obligation cash offer.
Estimated market value
$301,000
- Maryland
- Baltimore City
- Baltimore
- 21206
- Rosemont East
- 4103 Fleetwood Ave
Nearby cities
Nearby neighborhoods
Nearby zip codes
Other Baltimore Topics
