Villa Papillon--The Castle of Ellis County
A masterpiece of timeless European architecture, Villa Papillon, known as The Castle of Ellis County, blends exceptional design, enduring craftsmanship, and refined country living. Designed by acclaimed architect Richard Drummond Davis, this extraordinary residence rests on more than 18 pristine acres within an exclusive gated enclave of Tuscan-inspired estates, offering remarkable privacy just minutes from Waxahachie.
A stately stone façade, dramatic turret, and grand entry introduce interiors distinguished by soaring ceilings, museum-quality wall finishes, reclaimed hand-hewn timber beams, and extensive rough-faced limestone. Expansive windows fill the home with natural light while framing breathtaking views of the manicured grounds and countryside.
The gourmet kitchen features quartz countertops, premium stainless steel appliances, and flows seamlessly into the breakfast, dining, and living areas.
The private owner's retreat overlooks the lush landscape and offers a spa-inspired bath with a soaking tub, dual vanities, and generous walk-in closets. Three additional bedrooms include a private upper-level suite ideal for guests.
Outdoor living is equally impressive. The expansive covered terrace features a gas fireplace, ceiling fans, a built-in grilling station, and generous space for dining and conversation. Beyond, a resort-style pool with a waterfall, waterslide, and spa creates a private retreat surrounded by sweeping views of the estate.
A five-car attached garage and oversized barn provide exceptional space for vehicles, equipment, hobbies, and recreational toys.
Thoughtfully designed for elegant entertaining and peaceful everyday living, Villa Papillon offers a rare combination of architectural distinction, privacy, and timeless luxury—an exceptional North Texas estate. Buyer and buyer's agent to verify all MLS data.
For sale
$3,499,000
4101 Howard Rd, Waxahachie, TX 75165
4beds
6,010sqft
Single Family Residence
Built in 2018
18.75 Acres Lot
$3,200,200 Zestimate®
$582/sqft
$-- HOA
What's special
Five-car attached garageExpansive covered terraceExpansive windowsGrand entryQuartz countertopsNatural lightGenerous walk-in closets
- 74 days
- 589
- 40
Zillow last checked:
Listing updated:
Listed by:
James Walsh 0591238 214-405-5913,
Allie Beth Allman & Assoc. 214-521-7355,
Alexis Collard 0519010 214-893-3038,
Allie Beth Allman & Assoc.
Source: NTREIS,MLS#: 21320679
Facts & features
Interior
Bedrooms & bathrooms
- Bedrooms: 4
- Bathrooms: 6
- Full bathrooms: 4
- 1/2 bathrooms: 2
Primary bedroom
- Features: Closet Cabinetry, Ceiling Fan(s), Double Vanity, En Suite Bathroom, Fireplace, Garden Tub/Roman Tub, Linen Closet, Separate Shower, Walk-In Closet(s)
- Level: First
- Dimensions: 19 x 17
Bedroom
- Features: Closet Cabinetry, Ceiling Fan(s), En Suite Bathroom, Walk-In Closet(s)
- Level: First
- Dimensions: 16 x 13
Bedroom
- Features: Built-in Features, Closet Cabinetry, Ceiling Fan(s), En Suite Bathroom, Walk-In Closet(s)
- Level: First
- Dimensions: 14 x 14
Bedroom
- Features: Closet Cabinetry, Ceiling Fan(s), En Suite Bathroom, Walk-In Closet(s)
- Level: Second
- Dimensions: 14 x 14
Dining room
- Level: First
- Dimensions: 15 x 19
Game room
- Features: Built-in Features, Ceiling Fan(s)
- Level: Second
- Dimensions: 26 x 17
Kitchen
- Features: Breakfast Bar, Built-in Features, Butler's Pantry, Ceiling Fan(s), Kitchen Island, Pantry, Pot Filler, Stone Counters, Walk-In Pantry
- Level: First
- Dimensions: 17 x 22
Living room
- Features: Built-in Features, Ceiling Fan(s), Fireplace
- Level: First
- Dimensions: 22 x 23
Office
- Features: Built-in Features, Ceiling Fan(s)
- Level: Second
- Dimensions: 16 x 18
Utility room
- Features: Built-in Features
- Level: First
- Dimensions: 8 x 14
Heating
- Central, Electric, ENERGY STAR Qualified Equipment
Cooling
- Central Air, Electric, ENERGY STAR Qualified Equipment
Appliances
- Included: Some Gas Appliances, Built-In Gas Range, Built-In Refrigerator, Double Oven, Dishwasher, Gas Cooktop, Disposal, Gas Oven, Gas Water Heater, Ice Maker, Microwave, Plumbed For Gas, Range, Some Commercial Grade, Tankless Water Heater, Vented Exhaust Fan
Features
- Chandelier, Cathedral Ceiling(s), Decorative/Designer Lighting Fixtures, Eat-in Kitchen, High Speed Internet, Kitchen Island, Open Floorplan, Pantry, Vaulted Ceiling(s), Walk-In Closet(s), Wired for Sound
- Flooring: Carpet, Engineered Hardwood, Marble, Stone
- Has basement: No
- Number of fireplaces: 3
- Fireplace features: Gas, Gas Log, Living Room, Primary Bedroom, Outside
Interior area
- Total interior livable area: 6,010 sqft
Video & virtual tour
Property
Parking
- Total spaces: 7
- Parking features: Circular Driveway, Concrete, Covered, Door-Multi, Door-Single, Epoxy Flooring, Electric Gate, Garage, Garage Door Opener
- Attached garage spaces: 7
Features
- Levels: Two
- Stories: 2
- Patio & porch: Balcony, Covered
- Exterior features: Balcony, Garden, Outdoor Grill, Rain Gutters
- Pool features: Fenced, Heated, In Ground, Pool, Pool/Spa Combo, Waterfall
- Fencing: Wrought Iron
Lot
- Size: 18.75 Acres
- Features: Acreage, Agricultural, Back Yard, Cleared, Interior Lot, Lawn, Landscaped, Ravine, Rolling Slope, Sprinkler System
- Topography: Hill
- Residential vegetation: Cleared, Grassed, Partially Wooded
Details
- Additional structures: Barn(s), Workshop
- Parcel number: 271332
Construction
Type & style
- Home type: SingleFamily
- Architectural style: Mediterranean,Detached
- Property subtype: Single Family Residence
Materials
- Rock, Stone, Stucco
- Foundation: Slab
Condition
- Year built: 2018
Utilities & green energy
- Sewer: Aerobic Septic
- Water: Public
- Utilities for property: Septic Available, Underground Utilities, Water Available
Community & HOA
Community
- Subdivision: A B Fleury
HOA
- Has HOA: No
Location
- Region: Waxahachie
Financial & listing details
- Price per square foot: $582/sqft
- Tax assessed value: $2,324,650
- Annual tax amount: $39,153
- Date on market: 7/13/2026
- Cumulative days on market: 36 days
- Listing terms: Cash,Conventional
Estimated market value
$3,200,200
$3.04M - $3.36M
Not available
Price history
| Date | Event | Price |
|---|---|---|
| 7/13/2026 | Listed for sale | $3,499,000-12.5%$582/sqft |
Source: NTREIS #21320679 Report a problem | ||
| 6/13/2026 | Listing removed | $3,999,999$666/sqft |
Source: NTREIS #21241624 Report a problem | ||
| 4/18/2026 | Listed for sale | $3,999,999$666/sqft |
Source: NTREIS #21241624 Report a problem | ||
Public tax history
| Year | Property taxes | Tax assessment |
|---|---|---|
| 2025 | $26,254 +7% | $1,840,256 +8.5% |
| 2024 | $24,533 +6.7% | $1,696,148 +10.5% |
| 2023 | $22,995 +16.4% | $1,535,429 +27.4% |
| 2022 | $19,757 | $1,205,121 -5.3% |
| 2021 | -- | $1,272,240 +3% |
| 2020 | -- | $1,235,170 +35.9% |
| 2019 | -- | $909,210 +409.5% |
| 2018 | -- | $178,450 |
Find assessor info on the county website
Monthly payment
Est. payment
Payment breakdown
Explore the cost of this home by adjusting the details. Changes won't be saved.Climate risks
Neighborhood: 75165
Nearby schools
Schools provided by the listing agent
- Elementary: Oliver Clift
- Middle: Howard
- High: Waxahachie
- District: Waxahachie ISD
Source: NTREIS. This data may not be complete. We recommend contacting the local school district to confirm school assignments for this home.
Similar homes
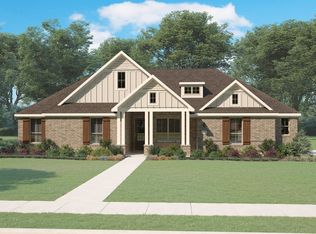
- $3,800,0001 bd3 ba5.4k sqft4111 Howard Rd, Waxahachie, TX 75165For Sale
 MLS ID #21338076, James Walsh. NTREIS
 - $2,750,0004 bd4 ba4.6k sqft630 Boyce Rd, Waxahachie, TX 75165For Sale
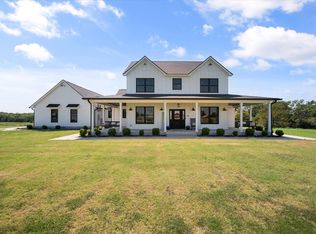 MLS ID #21057903, Angela Hornburg. NTREIS
 - $2,199,9905 bd5 ba4.3k sqft468 Andrews Rd, Ferris, TX 75119For Sale
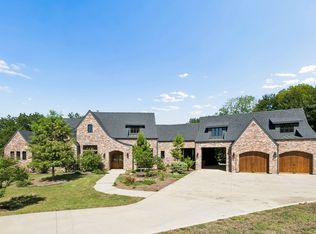 MLS ID #21328580, John Scoggins. NTREIS
