Skip main navigation
Sold for $994,000
  • $994,000

    4101 S 88th St, Lincoln, NE 68520

    4beds
    4,774sqft
    Single Family Residence
    Built in 1969
    3.1 Acres Lot
    $-- Zestimate®
    $208/sqft
    $4,111 Estimated rent

    Home value

    Not available

    Estimated sales range

    Not available

    $4,111/mo

    Zestimate® history
    Loading
    Loading...

    Owner options

    List your home for rent

    $4,111/mo

    Rent Zestimate®

    Find your next renter with Zillow Rental Manager. Plus, with online applications, you can quickly screen prospective tenants – for free.

    Learn more

    $4,111/mo

    Rent Zestimate®

    Refinance and save

    $5,370/mo

    Est. payment

    Refinancing to a lower rate could help reduce your monthly payments and save thousands over the life of the loan.

    See today's rates

    $5,370/mo

    Est. payment

    Explore your selling options

    Work with a Zillow partner agent

    Leverage their expertise and Zillow's premium Showcase listings to get your home seen by more buyers.

    Get started

    List with your own agent

    Get your home in front of millions of buyers by listing it on Zillow.

    Learn how to do it

    Sell it yourself

    Take full control of how buyers see your home on Zillow by listing For Sale by Owner (FSBO).

    List your home

    What's special

    Huge shopLow - maintenance landscapingLaundry roomPrivate wellWorkout roomEnough roomVaulted ceiling
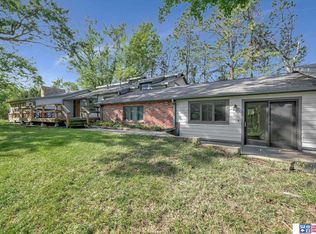
    You are going to fall in love with this acreage! Located on the southeast side of town, this 3-acre property features a sprawling ranch & a HUGE SHOP/GARAGE!! The shop measures 40x62 in the middle with 22x30 on both sides—it is fully insulated with heat & A/C, concrete floor, 5 overhead doors & a bathroom. This immaculate 4 bed, 4 bath home has nearly 5,000 sq. ft. of living space. The eat-in kitchen has a large island, high-end appliances, tons of storage & enough room to comfortably seat 8 at the table. The 1st floor laundry room & walk-in pantry are just off the kitchen. The great room features a vaulted ceiling, gas fireplace & access to the backyard. The finished basement boasts a spacious family room w/ gas fireplace, workout room, 4th bedroom, 3/4 bath & storage. You are sure to enjoy the privacy of the fenced backyard with gas firepit, stamped concrete patio & low-maintenance landscaping. The property has a private well & septic system. Call for a showing today!

    Zillow last checked:

    Listing updated:

    Listed by:

    Janelle Crouse 402-310-5737,

    Location Real Estate

    Bought with:

    Mike Kircher, 20030002

    Keller Williams Lincoln

    Source: GPRMLS,MLS#: 22403151MLS Logo

    Facts & features

    Interior

    Bedrooms & bathrooms
    • Bedrooms: 4
    • Bathrooms: 4
    • Full bathrooms: 2
    • 3/4 bathrooms: 2
    • Main level bathrooms: 3
    Primary bedroom
    • Level: Main
    Basement
    • Area: 1812
    Heating
    • Electric, Heat Pump
    Cooling
    • Central Air
    Appliances
    • Included: Oven, Refrigerator, Washer, Dishwasher, Dryer, Disposal, Microwave, Cooktop
    Features
    • Basement: Egress,Finished
    • Number of fireplaces: 2
    • Fireplace features: Direct-Vent Gas Fire
    Interior area
    • Total structure area: 4,774
    • Total interior livable area: 4,774 sqft
    • Finished area above ground: 3,024
    • Finished area below ground: 1,750

    Property

    Parking
    • Total spaces: 5
    • Parking features: Attached
    • Attached garage spaces: 5
    Features
    • Patio & porch: Porch, Patio
    • Exterior features: Sprinkler System
    • Fencing: Iron
    Lot
    • Size: 3.10 Acres
    • Dimensions: 422 x 324
    • Features: Over 1 up to 5 Acres
    Details
    • Additional structures: Outbuilding
    • Parcel number: 1602317001000

    Construction

    Type & style
    • Home type: SingleFamily
    • Architectural style: Ranch
    • Property subtype: Single Family Residence
    Materials
    • Foundation: Block, Concrete Perimeter
    Condition
    • Not New and NOT a Model
    • New construction: No
    • Year built: 1969

    Utilities & green energy

    • Sewer: Septic Tank
    • Water: Well

    Community & neighborhood

    Location
    • Region: Lincoln
    • Subdivision: IK IRU EAST

    Other

    Other facts
    • Listing terms: VA Loan,FHA,Conventional,Cash,USDA Loan
    • Ownership: Fee Simple

    Price history

    DateEventPrice
    4/17/2024Sold$994,000-0.6%$208/sqft
    Source: GPRMLS #22403151 Report a problem
    3/21/2024Pending sale$999,999$209/sqft
    Source: GPRMLS #22403151 Report a problem
    3/15/2024Price change$999,999-9.1%$209/sqft
    Source: GPRMLS #22403151 Report a problem
    2/13/2024Listed for sale$1,100,000$230/sqft
    Source: GPRMLS #22403151 Report a problem

    Public tax history

    YearProperty taxesTax assessment
    2020$7,583 -6.3%$481,200
    2019$8,096 -1.5%$481,200 -0.5%
    2018$8,219 +5.4%$483,800
    2017$7,801 +18.5%$483,800 +19.1%
    2016$6,585 $406,300
    2015$6,585 +0%$406,300 +4.1%
    2014$6,583 +2.9%$390,400
    2013$6,401 $390,400
    2012-- $390,400 +1.8%
    2011-- $383,600
    2010-- $383,600
    2009-- $383,600 -3.9%
    2008-- $399,258
    2005$5,395 +13.2%--
    2004$4,766 --
    2003$4,766 +52.7%--
    2002$3,121 --

    Find assessor info on the county website

    Neighborhood: 68520

    Nearby schools

    GreatSchools rating
    Schools provided by the listing agent
    • Elementary: Eagle
    • Middle: Waverly
    • High: Waverly
    • District: Waverly

    Source: GPRMLS. This data may not be complete. We recommend contacting the local school district to confirm school assignments for this home.

    Get pre-qualified for a loan
    At Zillow Home Loans, we can pre-qualify you in as little as 5 minutes with no impact to your credit score.

    An equal housing lender. NMLS #10287.