Exceptional opportunity in prime southeast location near prestigious Firethorn Championship Golf Course. This is an opportunity to own a privately secluded piece of property making up nearly 2 acres of land. Enjoy stunning views right from your front deck. The house is scheduled to be demolished. Whether you're an investor, builder, developer, or future homeowner, this property offers endless potential in a highly desirable neighborhood. Act fast—opportunities in this location don’t stay on the market long!
Sold for $1,000,000
$1,000,000
4121 Taliesin Dr, Lincoln, NE 68520
4beds
2,281sqft
Single Family Residence
Built in 1971
1.47 Acres Lot
$1,023,700 Zestimate®
$438/sqft
$3,041 Estimated rent
Home value
$1,023,700
$942,000 - $1.12M
$3,041/mo
Zestimate® history
Owner options
List your home for rent
$3,041/mo
Rent Zestimate®
Find your next renter with Zillow Rental Manager. Plus, with online applications, you can quickly screen prospective tenants – for free.
$3,041/mo
Rent Zestimate®
Refinance and save
$5,653/mo
Est. payment
Refinancing to a lower rate could help reduce your monthly payments and save thousands over the life of the loan.
$5,653/mo
Est. payment
Explore your selling options
Work with a Zillow partner agent
Leverage their expertise and Zillow's premium Showcase listings to get your home seen by more buyers.
Get startedList with your own agent
Get your home in front of millions of buyers by listing it on Zillow.
Learn how to do itSell it yourself
Take full control of how buyers see your home on Zillow by listing For Sale by Owner (FSBO).
List your homeWhat's special
Stunning views
Zillow last checked:
Listing updated:
Listed by:
Tammy Peter 402-499-0779,
Woods Bros Realty
Bought with:
Jennifer Kirkland, 20040142
Realty Works
Source: GPRMLS,MLS#: 22529907
Facts & features
Interior
Bedrooms & bathrooms
- Bedrooms: 4
- Bathrooms: 3
- Full bathrooms: 2
- 3/4 bathrooms: 1
- Main level bathrooms: 1
Primary bedroom
- Level: Main
- Area: 225
- Dimensions: 15 x 15
Bedroom 2
- Level: Second
Bedroom 3
- Level: Main
Bedroom 4
- Level: Main
Primary bathroom
- Features: Full
Living room
- Level: Main
Basement
- Area: 880
Heating
- Natural Gas, Forced Air
Cooling
- Central Air
Appliances
- Included: Dishwasher, Disposal
Features
- High Ceilings, Ceiling Fan(s), Pantry
- Flooring: Wood, Carpet, Concrete, Laminate, Ceramic Tile
- Windows: LL Daylight Windows, Skylight(s)
- Basement: Daylight,Unfinished
- Number of fireplaces: 1
- Fireplace features: Direct-Vent Gas Fire, Wood Burning
Interior area
- Total structure area: 2,281
- Total interior livable area: 2,281 sqft
- Finished area above ground: 2,281
- Finished area below ground: 0
Property
Parking
- Total spaces: 4
- Parking features: Attached
- Attached garage spaces: 4
Features
- Levels: Multi/Split
- Patio & porch: Deck
- Exterior features: Gas Grill, Separate Entrance
- Has spa: Yes
- Spa features: Hot Tub/Spa
- Fencing: None
Lot
- Size: 1.47 Acres
- Dimensions: 309 x 202 x 285 x 19
- Features: Over 1 up to 5 Acres, City Lot, Cul-De-Sac, Subdivided, Wooded, Paved, Irregular Lot, Secluded
Details
- Parcel number: 1602301001000
- Other equipment: Sump Pump
Construction
Type & style
- Home type: SingleFamily
- Architectural style: Other
- Property subtype: Single Family Residence
Materials
- Masonite, Frame
- Foundation: Concrete Perimeter
- Roof: Composition
Condition
- Not New and NOT a Model
- New construction: No
- Year built: 1971
Utilities & green energy
- Sewer: Private Sewer
- Water: Well
- Utilities for property: Electricity Available, Natural Gas Available
Community & HOA
Community
- Subdivision: Ikiru East Addition
HOA
- Has HOA: Yes
- Services included: Common Area Maintenance
- HOA fee: $250 annually
- HOA name: Ikiru East
Location
- Region: Lincoln
Financial & listing details
- Price per square foot: $438/sqft
- Tax assessed value: $486,000
- Annual tax amount: $4,870
- Date on market: 10/17/2025
- Listing terms: Conventional,Cash
- Ownership: Fee Simple
- Electric utility on property: Yes
- Road surface type: Paved
Price history
| Date | Event | Price |
|---|---|---|
| 1/6/2026 | Sold | $1,000,000$438/sqft |
Source:  GPRMLS #22529907 Report a problem GPRMLS #22529907 Report a problem | ||
| 11/17/2025 | Pending sale | $1,000,000$438/sqft |
Source: GPRMLS #22529907 Report a problem | ||
| 10/17/2025 | Listed for sale | $1,000,000+400%$438/sqft |
Source: GPRMLS #22529907 Report a problem | ||
| 7/22/1998 | Sold | $200,000$88/sqft |
Source: Public Record Report a problem | ||
Public tax history
| Year | Property taxes | Tax assessment |
|---|---|---|
| 2025 | $4,808 -1.3% | $486,000 +8.8% |
| 2024 | $4,871 -21.9% | $446,500 |
| 2023 | $6,235 -5% | $446,500 +15.5% |
| 2022 | $6,561 -0.5% | $386,600 |
| 2021 | $6,595 +16.7% | $386,600 +11.7% |
| 2020 | $5,650 -6% | $346,200 |
| 2019 | $6,013 +15.2% | $346,200 +14.6% |
| 2018 | $5,220 +5.3% | $302,000 |
| 2017 | $4,959 +16.7% | $302,000 +17.2% |
| 2016 | $4,251 | $257,700 |
| 2015 | $4,251 -0.9% | $257,700 +1.7% |
| 2014 | $4,289 +0.6% | $253,500 |
| 2013 | $4,262 | $253,500 |
| 2012 | -- | $253,500 +2% |
| 2011 | -- | $248,500 |
| 2010 | -- | $248,500 |
| 2009 | -- | $248,500 -2.8% |
| 2008 | -- | $255,772 |
| 2007 | -- | $255,772 |
| 2006 | -- | $255,772 |
| 2005 | $3,743 +0.9% | -- |
| 2004 | $3,710 | -- |
| 2003 | $3,710 -4.3% | -- |
| 2002 | $3,876 +1.1% | -- |
| 2001 | $3,832 +16.1% | -- |
| 2000 | $3,301 | -- |
Find assessor info on the county website
Neighborhood: 68520
Nearby homes
- $700,0002 bd4 ba2.5k sqft4011 Taliesin Dr, Lincoln, NE 68520Sold
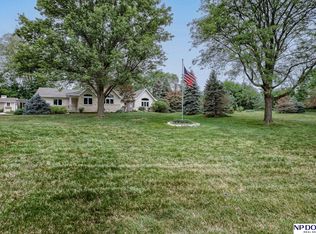
- $994,0004 bd4 ba4.7k sqft4101 S 88th St, Lincoln, NE 68520Sold

- $994,0003 bd4 ba3k sqft4101 S 88th St, Lincoln, NE 68520Sold
- $577,0003 bd2 ba2.3k sqft4120 Taliesin Dr, Lincoln, NE 68520Off Market
- $796,4004 bd5 ba3.8k sqft8801 Tralee Rd, Lincoln, NE 68520Off Market
- $796,400-- bd-- ba-- sqft8801 Tralee Rd, Lincoln, NE 68520Off Market
- $1,295,4004 bd4 ba3.8k sqft8801 Tralee Rd, Lincoln, NE 68520Off Market
- $--0.5 Acres8800 Tralee, Lincoln, NE 68520Off Market
Nearby schools
GreatSchools rating
- 8/10Maxey Elementary SchoolGrades: PK-5Distance: 1.2 mi
- 7/10Lux Middle SchoolGrades: 6-8Distance: 0.9 mi
- 8/10Lincoln East High SchoolGrades: 9-12Distance: 2.5 mi
Schools provided by the listing agent
- Elementary: Morley
- Middle: Lux
- High: Lincoln Southeast
- District: Lincoln Public Schools
Source: GPRMLS. This data may not be complete. We recommend contacting the local school district to confirm school assignments for this home.


Get pre-qualified for a loan
At Zillow Home Loans, we can pre-qualify you in as little as 5 minutes with no impact to your credit score.An equal housing lender. NMLS #10287.
Sell for more on Zillow
Get a Zillow Showcase℠ listing at no additional cost and you could sell for .
$1,023,700
2% more
+$20,474
With Zillow Showcase(estimated)
$1,044,174
- Nebraska
- Lancaster County
- Lincoln
- 68520
- 4121 Taliesin Dr
Nearby cities
Nearby neighborhoods
Nearby zip codes
Other Lincoln Topics
