Welcome home to this spacious double wide mobile home located in desirable Swartz Creek Meadows! This home offers an open concept layout with the kitchen, dining area, and living room flowing seamlessly together perfect for everyday living and entertaining. Featuring 3 bedrooms, including a large primary suite with a private attached bathroom and abundant closet storage, there is plenty of room to spread out and stay organized. Enjoy the convenience of first-floor laundry and comfortable single-level living. Swartz Creek Meadows offers fantastic community amenities including an outdoor inground pool, children’s play area, community clubhouse with a full kitchen and meeting space, fitness center, tennis and basketball courts, and a baseball field. This is a great opportunity to enjoy affordable living with wonderful community features! Lot Rent is $600.50 a month. Financing options are available.
For sale
$39,500
4101 S Sheridan Rd #601, Lennon, MI 48449
3beds
1,456sqft
Manufactured Home
Built in 1996
-- sqft lot
$-- Zestimate®
$27/sqft
$600/mo HOA
What's special
Outdoor inground poolTennis and basketball courtsComfortable single-level livingBaseball fieldAbundant closet storageFirst-floor laundryOpen concept layout
- 2 days
- 44
- 1
Zillow last checked:
Listing updated:
Listed by:
Rebecca Tinnin 810-422-8727,
Berkshire Hathaway HomeServices Michigan Real Est 248-625-5700
Source: Realcomp II,MLS#: 20261083069
Facts & features
Interior
Bedrooms & bathrooms
- Bedrooms: 3
- Bathrooms: 2
- Full bathrooms: 2
Primary bedroom
- Level: Entry
- Area: 195
- Dimensions: 15 X 13
Bedroom
- Level: Entry
- Area: 130
- Dimensions: 13 X 10
Bedroom
- Level: Entry
- Area: 99
- Dimensions: 11 X 9
Primary bathroom
- Level: Entry
- Area: 35
- Dimensions: 7 X 5
Other
- Level: Entry
- Area: 56
- Dimensions: 8 X 7
Kitchen
- Level: Entry
- Area: 195
- Dimensions: 15 X 13
Laundry
- Level: Entry
- Area: 25
- Dimensions: 5 X 5
Living room
- Level: Entry
- Area: 247
- Dimensions: 19 X 13
Heating
- Forced Air, Natural Gas
Cooling
- Ceiling Fans, Central Air
Features
- Has basement: No
- Has fireplace: No
Interior area
- Total interior livable area: 1,456 sqft
- Finished area above ground: 1,456
Video & virtual tour
Property
Parking
- Parking features: No Garage
Features
- Levels: One
- Stories: 1
- Entry location: GroundLevelwSteps
- Pool features: Community, In Ground
Details
- Parcel number: 1995DutchPark
- Special conditions: Short Sale No,Standard
Construction
Type & style
- Home type: MobileManufactured
- Architectural style: Manufacturedwo Land
- Property subtype: Manufactured Home
Materials
- Vinyl Siding
- Foundation: Crawl Space
Condition
- New construction: No
- Year built: 1996
Utilities & green energy
- Sewer: Public Sewer
- Water: Public
Community & HOA
HOA
- Has HOA: Yes
- HOA fee: $600 monthly
Location
- Region: Lennon
Financial & listing details
- Price per square foot: $27/sqft
- Date on market: 10/13/2026
- Cumulative days on market: 147 days
- Listing agreement: Exclusive Right To Sell
- Listing terms: Cash,Conventional
Estimated market value
Not available
Estimated sales range
Not available
Not available
Price history
| Date | Event | Price |
|---|---|---|
| 10/13/2026 | Listed for sale | $39,500$27/sqft |
Source:  Realcomp II #20261083069 Report a problem Realcomp II #20261083069 Report a problem | ||
Public tax history
Tax history is unavailable.
Monthly payment
Climate risks
Neighborhood: 48449

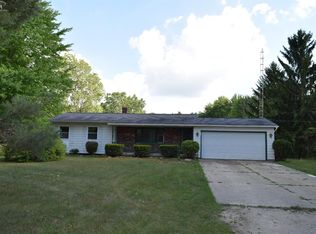

Similar homes
- $38,9003 bd2 ba1.4k sqft3091 Bertha Ave, Flint, MI 48504For Sale
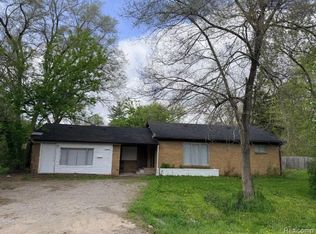
 MLS ID #20261083085, Leann Bleckley, The Agency of Gateway. Realcomp II
 - $38,9003 bd2 ba1.3k sqft46 Bellwood Dr #46, Swartz Creek, MI 48473For Sale By Owner
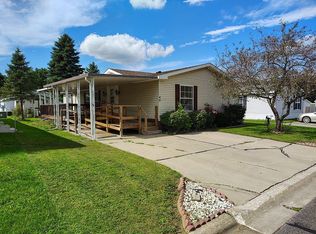
- $38,5003 bd2 ba1.5k sqft5203 John R Dr, Flint, MI 48507For Sale
 MLS ID #20261075926, Mark Tyler, American Associates Inc. Realcomp II
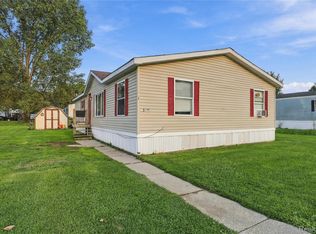
 - $39,9003 bd1 ba1.5k sqft2617 Prospect St, Flint, MI 48504For Sale
 MLS ID #20261083368, Tommy McHale, The Sedlarik Group Realty LLC. Realcomp II
 - $39,9004 bd2 ba1.6k sqft1024 Ossington Ave, Flint, MI 48507For SaleMLS ID #20261083059, Tammy L Osborn, Home Choice Properties LLC. Realcomp II
- $25,0002 bd1 ba840 sqft4101 S Sheridan Rd Lot 246, Lennon, MI 48449For SaleMLS ID #20261010097, Rebecca Tinnin, Keller Williams First. Realcomp II
- $40,0003 bd1 ba855 sqft2550 Swayze St, Flint, MI 48503For SaleMLS ID #20261082522, Rebecca Roth, Hamady Robinson, REALTORS®. Realcomp II
- $45,0003 bd2 ba876 sqft226 E Lakeview Ave, Flint, MI 48503For Sale
 MLS ID #50224719, Kendalyn Ross, HamadyRobinson, REALTORS®. MiRealSource
 - $44,9003 bd3 ba1.8k sqft40 Bellwood Dr, Swartz Creek, MI 48473For SaleMLS ID #20261042400, Thomas C Farrell, Crown Real Estate Group. Realcomp II
- $49,9003 bd1 ba1.2k sqft9800 Juddville Rd, Corunna, MI 48817For SaleMLS ID #20261079948, Shane Adams, RE/MAX Select. Realcomp II
- $39,9002 bd1 ba816 sqft939 Mann Ave, Flint, MI 48503For SaleMLS ID #50224955, Lucy W Ham, Ham Group Realty. MiRealSource
- $54,9994 bd2 ba1.5k sqft29 Brookfield, Swartz Creek, MI 48473For SaleMLS ID #20261073639, Jacob Jones, Crown Real Estate Group. Realcomp II
- $29,9003 bd2 ba1.4k sqft93 Woodcrest Dr, Swartz Creek, MI 48473For SaleMLS ID #20261056444, Sarah Green, The Brokerage Real Estate Enthusiasts. Realcomp II
- $30,0004 bd2 ba1.7k sqft515 Stockdale St, Flint, MI 48503For SaleMLS ID #20261083161, Arriana Wallace, Howard Homes 4 You LLC. Realcomp II
- $32,5002 bd1 ba1.2k sqft2947 Mackin Rd, Flint, MI 48504For SaleMLS ID #20261082484, Sonny Kaushik, Ikon Property Group. Realcomp II
- $37,0003 bd1 ba935 sqft1801 W Hobson Ave, Flint, MI 48504For SaleMLS ID #20261081998, Leo Perchanok, National Realty Centers, Inc. Realcomp II
- $54,9002 bd2 ba980 sqft59 Bilwa Trl, Swartz Creek, MI 48473For SaleMLS ID #20261080107, Sarah Green, The Brokerage Real Estate Enthusiasts. Realcomp II
- $24,9002 bd2 ba1.2k sqft107 Foxpointe Ct, Swartz Creek, MI 48473For SaleMLS ID #20261070566, Jacob Jones, Crown Real Estate Group. Realcomp II
- $36,9003 bd1 ba960 sqft1301 Knapp Ave, Flint, MI 48503For Sale
 MLS ID #26050268, Nicoleta Lucaci, Devonshire Realty LLC. MichRIC
