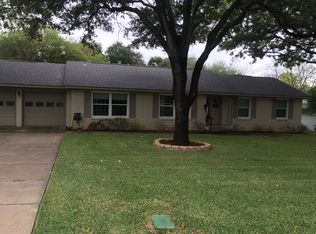
TOTALLY UPDATED in 2019 AND IN OVERTON PARK ELEMENTARY AND PASCAL HIGH. Stunning fenced private backyard with oversized patio, mature trees, plus pergola built over usable tornado shelter.Kitchen has custom cabinets, double ovens, two pantries, coffee bar area, granite counter tops and stainless appliances. Eco friendly bamboo flooring, plush carpet and porcelain tile. Oversized laundry with room for a fridge or freezer. Huge bedrooms. Wood blinds and wood shutters. Lots of natural light thru-out with beautiful windows.Electrical, plumbing and windows all updated. HVAC 2016. Dry bar has wine fridge. Great location with quick access to I 20, I 30, entertainment, restaurants and shopping of all kinds.
OPEN HOUSE SATURDAY AUGUST 19TH 10:30-12:30.
Sold
Price Unknown
4101 South Dr, Fort Worth, TX 76109
4beds
2,858sqft
Single Family Residence
Built in 1955
7,405 Square Feet Lot
$782,500 Zestimate®
$--/sqft
$3,983 Estimated rent
Home value
$782,500
$728,000 - $845,000
$3,983/mo
Zestimate® history
Owner options
List your home for rent
$3,983/mo
Rent Zestimate®
Find your next renter with Zillow Rental Manager. Plus, with online applications, you can quickly screen prospective tenants – for free.
$3,983/mo
Rent Zestimate®
Refinance and save
Refinancing to a lower rate could help reduce your monthly payments and save thousands over the life of the loan.
Explore your selling options
Work with a Zillow partner agent
Leverage their expertise and Zillow's premium Showcase listings to get your home seen by more buyers.
Get startedList with your own agent
Get your home in front of millions of buyers by listing it on Zillow.
Learn how to do itSell it yourself
Take full control of how buyers see your home on Zillow by listing For Sale by Owner (FSBO).
List your homeWhat's special
Dry barCoffee bar areaOversized patioOversized laundryWood shuttersPorcelain tileBeautiful windows
Zillow last checked:
Listing updated:
Listed by:
Vicki English 0261411 817-860-0074,
English Realty, LLC 817-860-0074
Bought with:
Kaci Strawn
Burt Ladner Real Estate LLC
Source: NTREIS,MLS#: 20408722
Facts & features
Interior
Bedrooms & bathrooms
- Bedrooms: 4
- Bathrooms: 2
- Full bathrooms: 2
Primary bedroom
- Level: First
- Dimensions: 17 x 14
Bedroom
- Level: First
- Dimensions: 21 x 12
Bedroom
- Level: First
- Dimensions: 20 x 12
Bedroom
- Level: First
- Dimensions: 14 x 12
Breakfast room nook
- Features: Breakfast Bar, Pantry
- Level: First
- Dimensions: 12 x 9
Dining room
- Level: First
- Dimensions: 14 x 9
Game room
- Level: First
- Dimensions: 20 x 20
Kitchen
- Features: Breakfast Bar, Built-in Features, Pantry, Solid Surface Counters, Walk-In Pantry
- Level: First
- Dimensions: 12 x 12
Living room
- Features: Fireplace
- Level: First
- Dimensions: 20 x 14
Utility room
- Level: First
- Dimensions: 10 x 9
Heating
- Central, Natural Gas
Cooling
- Central Air, Ceiling Fan(s), Electric
Appliances
- Included: Double Oven, Dishwasher, Electric Cooktop, Disposal, Gas Oven, Gas Water Heater, Microwave, Vented Exhaust Fan, Wine Cooler
- Laundry: Washer Hookup, Electric Dryer Hookup, Laundry in Utility Room
Features
- Built-in Features, Dry Bar, Decorative/Designer Lighting Fixtures, Double Vanity, Granite Counters, High Speed Internet, Pantry, Cable TV
- Flooring: Bamboo, Carpet, Ceramic Tile, Wood
- Windows: Bay Window(s), Shutters, Window Coverings
- Has basement: No
- Number of fireplaces: 1
- Fireplace features: Living Room, Masonry, Wood Burning
Interior area
- Total interior livable area: 2,858 sqft
Property
Parking
- Total spaces: 2
- Parking features: Door-Multi, Garage Faces Front, Garage, Garage Door Opener, Oversized, Storage
- Attached garage spaces: 2
Features
- Levels: One
- Stories: 1
- Patio & porch: Covered
- Exterior features: Private Yard
- Pool features: None
- Fencing: Back Yard,Fenced,Gate,Privacy,Wood
Lot
- Size: 7,405 Square Feet
- Dimensions: 154 x 101 x 148 x 99
- Features: Back Yard, Corner Lot, Irregular Lot, Lawn, Landscaped, Level, Subdivision, Few Trees
- Residential vegetation: Partially Wooded
Details
- Additional structures: Pergola
- Parcel number: 03411540
Construction
Type & style
- Home type: SingleFamily
- Architectural style: Mid-Century Modern,Detached
- Property subtype: Single Family Residence
Materials
- Brick
- Foundation: Slab
- Roof: Flat,Other
Condition
- Year built: 1955
Utilities & green energy
- Sewer: Public Sewer
- Water: Public
- Utilities for property: Electricity Connected, Natural Gas Available, Sewer Available, Separate Meters, Water Available, Cable Available
Community & HOA
Community
- Features: Curbs
- Security: Security System, Smoke Detector(s)
- Subdivision: Westcliff Add
HOA
- Has HOA: No
Location
- Region: Fort Worth
Financial & listing details
- Tax assessed value: $525,000
- Annual tax amount: $10,809
- Date on market: 10/11/2023
- Cumulative days on market: 6 days
- Listing terms: Cash,Conventional,FHA,VA Loan
- Exclusions: Spa, movie screen, projector, speakers, dog gate at utility room, fridges, washer, dryer and bidets on both toilets.
- Electric utility on property: Yes
Price history
| Date | Event | Price |
|---|---|---|
| 10/9/2023 | Sold | -- |
Source: NTREIS #20408722 Report a problem | ||
| 8/24/2023 | Pending sale | $734,900$257/sqft |
Source: NTREIS #20408722 Report a problem | ||
| 8/23/2023 | Contingent | $734,900$257/sqft |
Source: NTREIS #20408722 Report a problem | ||
| 8/16/2023 | Listed for sale | $734,900+47.1%$257/sqft |
Source: NTREIS #20408722 Report a problem | ||
| 4/17/2020 | Listing removed | $499,750$175/sqft |
Source: Creekview Realty #14208702 Report a problem | ||
| 3/26/2020 | Pending sale | $499,750$175/sqft |
Source: Creekview Realty #14208702 Report a problem | ||
| 3/17/2020 | Listed for sale | $499,750$175/sqft |
Source: Creekview Realty #14208702 Report a problem | ||
| 1/20/2020 | Pending sale | $499,750$175/sqft |
Source: Creekview Realty #14208702 Report a problem | ||
| 11/28/2019 | Price change | $499,750-7.4%$175/sqft |
Source: Creekview Realty #14208702 Report a problem | ||
| 11/7/2019 | Price change | $539,500-4.5%$189/sqft |
Source: Creekview Realty #14208702 Report a problem | ||
| 10/16/2019 | Listed for sale | $564,900$198/sqft |
Source: Creekview Realty #14208702 Report a problem | ||
Public tax history
| Year | Property taxes | Tax assessment |
|---|---|---|
| 2025 | $8,974 -6.7% | $525,000 |
| 2024 | $9,617 +13.3% | $525,000 +4.9% |
| 2023 | $8,488 -12.5% | $500,493 +20.4% |
| 2022 | $9,704 -23.5% | $415,793 -18.8% |
| 2021 | $12,683 +41.6% | $512,247 +56.9% |
| 2020 | $8,957 +3.6% | $326,500 |
| 2019 | $8,642 -3.8% | $326,500 |
| 2018 | $8,982 -5.3% | $326,500 -4.1% |
| 2017 | $9,486 +27.2% | $340,619 +16.5% |
| 2016 | $7,458 -1.3% | $292,433 -2.1% |
| 2015 | $7,557 | $298,600 |
| 2014 | $7,557 | $298,600 +13% |
| 2013 | -- | $264,300 +4.6% |
| 2012 | -- | $252,700 +9.9% |
| 2011 | -- | $230,000 +2.3% |
| 2010 | -- | $224,900 +0.5% |
| 2009 | -- | $223,700 |
| 2008 | -- | $223,700 |
| 2007 | -- | $223,700 |
| 2006 | -- | $223,700 |
| 2005 | -- | $223,700 +23.9% |
| 2004 | -- | $180,500 +9.5% |
| 2003 | -- | $164,900 +5.2% |
| 2002 | -- | $156,700 +8.2% |
| 2001 | -- | $144,800 +8.9% |
| 2000 | -- | $133,000 |
Find assessor info on the county website
Neighborhood: Foster Park
Nearby homes
- $473,5003 bd2 ba1.7k sqft4304 Hildring Dr E, Fort Worth, TX 76109Off Market
- $715,5003 bd2 ba2.8k sqft4301 Warnock Ct, Fort Worth, TX 76109Off Market
- $603,9003 bd2 ba2.1k sqft4305 Warnock Ct, Fort Worth, TX 76109Off Market
- $--3 bd3 ba2.2k sqft4216 Hildring Dr E, Fort Worth, TX 76109Sold

- $773,0004 bd2 ba2.9k sqft4025 South Dr, Fort Worth, TX 76109Off Market
- $--4 bd3 ba2.5k sqft4308 Hildring Dr E, Fort Worth, TX 76109Sold
- $566,9003 bd2 ba2.1k sqft4058 Devon Ct, Fort Worth, TX 76109Off Market
- $871,4004 bd3 ba2.9k sqft4309 Warnock Ct, Fort Worth, TX 76109Off Market
Nearby schools
GreatSchools rating
- 10/10Overton Park Elementary SchoolGrades: PK-5Distance: 0.8 mi
- 6/10McLean Middle SchoolGrades: 6-8Distance: 1.2 mi
- 5/10Paschal High SchoolGrades: 9-12Distance: 2.4 mi
Schools provided by the listing agent
- Elementary: Overton Park
- Middle: Mclean
- High: Paschal
- District: Fort Worth ISD
Source: NTREIS. This data may not be complete. We recommend contacting the local school district to confirm school assignments for this home.
Get a cash offer in 3 minutes
Find out how much your home could sell for in as little as 3 minutes with a no-obligation cash offer.
Estimated market value
$782,500
Get a cash offer in 3 minutes
Find out how much your home could sell for in as little as 3 minutes with a no-obligation cash offer.
Estimated market value
$782,500
- Texas
- Tarrant County
- Fort Worth
- 76109
- Foster Park
- 4101 South Dr
