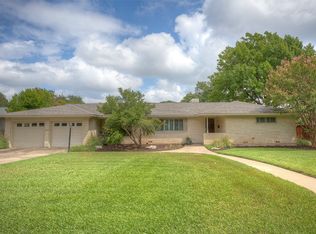
Welcome to 4308 Hildring Drive East! Thoughtfully reimagined and fully renovated ranch-style home offers 4 spacious bedrooms, 2.5 bathrooms, and an ideal blend of timeless charm and modern updates. Completely renovated down to the studs in 2020, this single-level home features an inviting open floor plan filled with natural light and stylish finishes. Major system upgrades include updated electrical, plumbing, newer roof, HVAC system, and two newer water heaters, providing peace of mind for years to come. Other exceptional upgrades include wood floors, plantation shutters, recessed lighting, large utility room with sink and dream kitchen complete with island and gas range. Sitting on an expansive .321-acre tree covered lot with a 2-car garage, this beautiful home is perfectly positioned in one of Fort Worth’s most established neighborhoods—just minutes from TCU, Overton Park, and the Trinity River Trails. A rare opportunity to enjoy the ease of a move-in ready home boasting high-quality upgrades and zoned Overton Park Elementary. REQUEST FEATURES LIST.
Sold
Price Unknown
4308 Hildring Dr E, Fort Worth, TX 76109
4beds
2,534sqft
Single Family Residence
Built in 1957
0.32 Acres Lot
$757,000 Zestimate®
$--/sqft
$4,393 Estimated rent
Home value
$757,000
$696,000 - $825,000
$4,393/mo
Zestimate® history
Owner options
List your home for rent
$4,393/mo
Rent Zestimate®
Find your next renter with Zillow Rental Manager. Plus, with online applications, you can quickly screen prospective tenants – for free.
$4,393/mo
Rent Zestimate®
Refinance and save
Refinancing to a lower rate could help reduce your monthly payments and save thousands over the life of the loan.
Explore your selling options
Work with a Zillow partner agent
Leverage their expertise and Zillow's premium Showcase listings to get your home seen by more buyers.
Get startedList with your own agent
Get your home in front of millions of buyers by listing it on Zillow.
Learn how to do itSell it yourself
Take full control of how buyers see your home on Zillow by listing For Sale by Owner (FSBO).
List your homeWhat's special
Stylish finishesWood floorsRecessed lightingFilled with natural lightInviting open floor planSpacious bedroomsDream kitchen
Zillow last checked:
Listing updated:
Listed by:
Ida Duwe Olsen 0527824 817-723-5166,
Compass RE Texas, LLC 214-814-8100,
Sophie Yoder 0747151 817-247-3535,
Compass RE Texas, LLC
Bought with:
John Zimmerman
Compass RE Texas, LLC
Dane Steinhagen, 0698046
Compass RE Texas, LLC
Source: NTREIS,MLS#: 20903235
Facts & features
Interior
Bedrooms & bathrooms
- Bedrooms: 4
- Bathrooms: 3
- Full bathrooms: 2
- 1/2 bathrooms: 1
Primary bedroom
- Features: En Suite Bathroom, Walk-In Closet(s)
- Level: First
- Dimensions: 14 x 14
Bedroom
- Features: Ceiling Fan(s), Walk-In Closet(s)
- Level: First
- Dimensions: 10 x 10
Bedroom
- Features: Built-in Features, Walk-In Closet(s)
- Level: First
- Dimensions: 13 x 16
Bedroom
- Features: Ceiling Fan(s), Walk-In Closet(s)
- Level: First
- Dimensions: 14 x 15
Primary bathroom
- Features: Built-in Features
- Level: First
- Dimensions: 6 x 10
Dining room
- Level: First
- Dimensions: 9 x 13
Family room
- Features: Fireplace
- Level: First
- Dimensions: 14 x 25
Other
- Features: Built-in Features
- Level: First
- Dimensions: 7 x 6
Half bath
- Level: First
- Dimensions: 5 x 3
Kitchen
- Features: Built-in Features, Granite Counters, Kitchen Island, Pantry, Stone Counters
- Level: First
- Dimensions: 12 x 14
Laundry
- Features: Built-in Features, Utility Sink
- Level: First
- Dimensions: 10 x 7
Living room
- Level: First
- Dimensions: 24 x 13
Heating
- Central, Natural Gas
Cooling
- Central Air, Ceiling Fan(s), Electric
Appliances
- Included: Dishwasher, Gas Cooktop, Disposal, Gas Range, Microwave, Refrigerator, Vented Exhaust Fan
- Laundry: Washer Hookup, Electric Dryer Hookup
Features
- Built-in Features, Chandelier, Dry Bar, Decorative/Designer Lighting Fixtures, High Speed Internet, Kitchen Island, Pantry, Cable TV, Vaulted Ceiling(s), Walk-In Closet(s), Wired for Sound
- Flooring: Ceramic Tile, Wood
- Windows: Skylight(s), Window Coverings
- Has basement: No
- Number of fireplaces: 1
- Fireplace features: Gas Starter, Living Room, Masonry, Wood Burning
Interior area
- Total interior livable area: 2,534 sqft
Property
Parking
- Total spaces: 2
- Parking features: Garage Faces Front, Garage
- Attached garage spaces: 2
Features
- Levels: One
- Stories: 1
- Patio & porch: Patio, Covered
- Exterior features: Rain Gutters
- Pool features: None
- Fencing: Chain Link,Cross Fenced,Metal,Wood,Wrought Iron
Lot
- Size: 0.32 Acres
- Features: Back Yard, Interior Lot, Lawn, Landscaped, Sprinkler System
Details
- Parcel number: 03411567
Construction
Type & style
- Home type: SingleFamily
- Architectural style: Ranch,Detached
- Property subtype: Single Family Residence
Materials
- Brick
- Foundation: Slab
- Roof: Composition
Condition
- Year built: 1957
Utilities & green energy
- Sewer: Public Sewer
- Water: Public
- Utilities for property: Natural Gas Available, Overhead Utilities, Sewer Available, Separate Meters, Water Available, Cable Available
Green energy
- Energy efficient items: Appliances, HVAC, Windows
Community & HOA
Community
- Features: Curbs
- Security: Carbon Monoxide Detector(s), Smoke Detector(s)
- Subdivision: Westcliff Add
HOA
- Has HOA: No
Location
- Region: Fort Worth
Financial & listing details
- Tax assessed value: $498,089
- Annual tax amount: $11,177
- Date on market: 4/16/2025
- Cumulative days on market: 6 days
- Listing terms: Cash,Conventional
- Exclusions: None
- Road surface type: Asphalt
Price history
| Date | Event | Price |
|---|---|---|
| 5/29/2025 | Pending sale | $780,000$308/sqft |
Source: NTREIS #20903235 Report a problem | ||
| 5/28/2025 | Sold | -- |
Source: NTREIS #20903235 Report a problem | ||
| 4/23/2025 | Contingent | $780,000$308/sqft |
Source: NTREIS #20903235 Report a problem | ||
| 4/16/2025 | Listed for sale | $780,000+57.6%$308/sqft |
Source: NTREIS #20903235 Report a problem | ||
| 2/10/2020 | Listing removed | $495,000$195/sqft |
Source: RE/MAX Achievers #14163480 Report a problem | ||
| 1/13/2020 | Pending sale | $495,000$195/sqft |
Source: RE/MAX Achievers #14163480 Report a problem | ||
| 11/25/2019 | Price change | $495,000-0.8%$195/sqft |
Source: RE/MAX Achievers #14163480 Report a problem | ||
| 11/2/2019 | Price change | $499,000-2.5%$197/sqft |
Source: RE/MAX Achievers #14163480 Report a problem | ||
| 10/14/2019 | Price change | $512,000-4.3%$202/sqft |
Source: RE/MAX Achievers #14163480 Report a problem | ||
| 10/1/2019 | Price change | $535,000-0.7%$211/sqft |
Source: RE/MAX Achievers #14163480 Report a problem | ||
| 9/19/2019 | Price change | $539,000-0.2%$213/sqft |
Source: RE/MAX Achievers #14163480 Report a problem | ||
| 8/29/2019 | Listed for sale | $539,900$213/sqft |
Source: RE/MAX Achievers #14163480 Report a problem | ||
Public tax history
| Year | Property taxes | Tax assessment |
|---|---|---|
| 2025 | $8,440 -6.9% | $498,089 |
| 2024 | $9,070 -0.6% | $498,089 -9.7% |
| 2023 | $9,123 -12.1% | $551,686 +24.4% |
| 2022 | $10,383 | $443,422 +0.5% |
| 2021 | -- | $441,284 +32.4% |
| 2020 | $9,142 +286.2% | $333,251 -5.5% |
| 2019 | $2,367 +3.8% | $352,566 +7.4% |
| 2018 | $2,280 +1.9% | $328,223 -0.6% |
| 2017 | $2,237 +2.8% | $330,157 +16.8% |
| 2016 | $2,176 -3.8% | $282,595 +2.6% |
| 2015 | $2,263 | $275,300 |
| 2014 | $2,263 | $275,300 +15.3% |
| 2013 | -- | $238,700 +4.5% |
| 2012 | -- | $228,500 -3.4% |
| 2011 | -- | $236,500 +2.5% |
| 2010 | -- | $230,700 +1.8% |
| 2009 | -- | $226,700 +4.7% |
| 2008 | -- | $216,500 +17.7% |
| 2007 | -- | $183,900 +2.8% |
| 2006 | -- | $178,900 +6% |
| 2005 | -- | $168,800 +3.9% |
| 2004 | -- | $162,500 +9.3% |
| 2003 | -- | $148,700 +8.1% |
| 2002 | -- | $137,500 +8.2% |
| 2001 | -- | $127,100 +8.9% |
| 2000 | -- | $116,700 |
Find assessor info on the county website
Neighborhood: Foster Park
Nearby homes
- $473,5003 bd2 ba1.7k sqft4304 Hildring Dr E, Fort Worth, TX 76109Off Market
- $636,1004 bd2 ba3.2k sqft4400 Hildring Dr E, Fort Worth, TX 76109Off Market
- $871,4004 bd3 ba2.9k sqft4309 Warnock Ct, Fort Worth, TX 76109Off Market

- $--3 bd2 ba2.3k sqft4313 Warnock Ct, Fort Worth, TX 76109Sold
- $603,9003 bd2 ba2.1k sqft4305 Warnock Ct, Fort Worth, TX 76109Off Market
- $566,9003 bd2 ba2.1k sqft4058 Devon Ct, Fort Worth, TX 76109Off Market
- $458,0003 bd2 ba1.7k sqft4404 Hildring Dr E, Fort Worth, TX 76109Off Market
- $--4 bd2 ba2.8k sqft4101 South Dr, Fort Worth, TX 76109Sold
Nearby schools
GreatSchools rating
- 10/10Overton Park Elementary SchoolGrades: PK-5Distance: 0.8 mi
- 6/10McLean Middle SchoolGrades: 6-8Distance: 1.2 mi
- 5/10Paschal High SchoolGrades: 9-12Distance: 2.5 mi
Schools provided by the listing agent
- Elementary: Overton Park
- Middle: Mclean
- High: Paschal
- District: Fort Worth ISD
Source: NTREIS. This data may not be complete. We recommend contacting the local school district to confirm school assignments for this home.
Get a cash offer in 3 minutes
Find out how much your home could sell for in as little as 3 minutes with a no-obligation cash offer.
Estimated market value
$757,000
Get a cash offer in 3 minutes
Find out how much your home could sell for in as little as 3 minutes with a no-obligation cash offer.
Estimated market value
$757,000
- Texas
- Tarrant County
- Fort Worth
- 76109
- Foster Park
- 4308 Hildring Dr E
