Skip main navigation
Off market
  • $1,089,500

    4101 W Santiago St, Tampa, FL 33629

    4beds
    2,507sqft
    SingleFamily
    Built in 2002
    5,662 Square Feet Lot
    $1,089,500 Zestimate®
    $435/sqft
    $7,323 Estimated rent

    Home value

    $1,089,500

    $1.01M - $1.17M

    $7,323/mo

    Zestimate® history
    Loading
    Loading...

    Owner options

    List your home for rent

    $7,323/mo

    Rent Zestimate®

    Find your next renter with Zillow Rental Manager. Plus, with online applications, you can quickly screen prospective tenants – for free.

    Learn more

    $7,323/mo

    Rent Zestimate®

    Refinance and save

    $7,504/mo

    Est. payment

    Refinancing to a lower rate could help reduce your monthly payments and save thousands over the life of the loan.

    See today's rates

    $7,504/mo

    Est. payment

    Explore your selling options

    Work with a Zillow partner agent

    Leverage their expertise and Zillow's premium Showcase listings to get your home seen by more buyers.

    Get started

    List with your own agent

    Get your home in front of millions of buyers by listing it on Zillow.

    Learn how to do it

    Sell it yourself

    Take full control of how buyers see your home on Zillow by listing For Sale by Owner (FSBO).

    List your home

    What's special

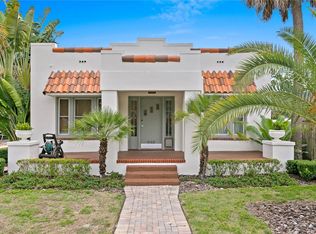
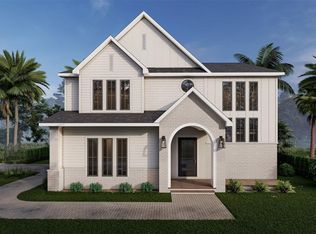
    This beautifully custom built home was completed in 2002. Located in the very heart of South Tampa, its location is ideal and is within walking distance to highly rated Marcelino park and is within minutes to fine dining, and shopping.Featuring 4 bedrooms, plus a formal living room, formal dining room, large family room, gourmet kitchen with stainless steel and gas appliances this home has it all. Gleaming hardwood flooring is through out most of the first floor, the second floor has high end carpet. The master suite features tray ceilings and is spacious enough to have its own seating area. The master bathroom has beautiful imported marble flooring, a custom seamless glass shower with a rain feature shower head as well as an oversized tub tucked away on the other side of the bathroom. The back yard is truly an oasis with a custom pool and spa a glass gas burning fire pit flanking the hot tub, custom paved decking and a maintenance free white PVC fence. The oversized 2 gar garage can accommodate 2 full size SUV's and still enough roof for an extra refrigerator for storage. Call for more information or a private tour.This home is truly move in ready!

    This property is not currently displayed as for sale or rent on Zillow. This may be different from what's on other websites or public sources.
    Facts & features

    Interior

    Bedrooms & bathrooms
    • Bedrooms: 4
    • Bathrooms: 3
    • Full bathrooms: 2
    • 1/2 bathrooms: 1
    Heating
    • Other
    Cooling
    • Central
    Appliances
    • Included: Dryer, Microwave, Refrigerator, Washer
    • Laundry: Upper Floor
    Features
    • Ceiling Fans(s), High Ceiling(s), Split Bedroom, Vaulted Ceiling(s), Crown Molding, Walk-In Closet(s), Solid Surface Counters, Solid Wood Cabinets, Eating Space In Kitchen, Built in Features, Stone Counters, Tray Ceiling(s), Thermostat
    • Flooring: Carpet, Hardwood
    • Windows: Window Treatments, Shutters
    • Has fireplace: Yes
    • Fireplace features: Wood Burning
    Interior area
    • Structure area source: Public Records
    • Total interior livable area: 2,507 sqft

    Property

    Parking
    • Parking features: Garage - Detached
    Features
    • Levels: Two
    • Patio & porch: Covered, Front Porch, Rear Porch
    • Exterior features: Wood
    • Pool features: Heated, Auto Cleaner, In Ground, Gunite, Pool Alarm
    • Has spa: Yes
    • Spa features: Heated, In Ground
    Lot
    • Size: 5,662 Square Feet
    • Features: In City Limits, Sidewalk, Corner Lot
    • Residential vegetation: Trees/Landscaped
    Details
    • Parcel number: 1829333TP000031000012A
    • Zoning: RS-60

    Construction

    Type & style
    • Home type: SingleFamily
    • Architectural style: Contemporary
    Materials
    • masonry
    • Roof: Composition
    Condition
    • Year built: 2002

    Utilities & green energy

    • Sewer: Public Sewer
    • Water: Well Required
    • Utilities for property: Cable Available, BB/HS Internet Available, Cable Connected, Electricity Connected, Fire Hydrant, Gas, Street Lights, Fiber Optics, Electricity Available, Natural Gas Connected, NaturalGas Available

    Community & HOA

    Community
    • Security: Security System
    Location
    • Region: Tampa

    Financial & listing details

    • Price per square foot: $435/sqft
    • Tax assessed value: $760,005
    • Annual tax amount: $9,690

    Price history

    DateEventPrice
    9/17/2018Sold$690,000+0.1%$275/sqft
    Source: Public Record Report a problem
    8/27/2018Pending sale$689,000$275/sqft
    Source: RE/MAX BAY TO BAY #T3126616 Report a problem
    8/24/2018Listed for sale$689,000+89.1%$275/sqft
    Source: RE/MAX BAY TO BAY #T3126616 Report a problem
    3/4/2002Sold$364,300+169.9%$145/sqft
    Source: Public Record Report a problem
    7/13/2000Sold$135,000+12.5%$54/sqft
    Source: Public Record Report a problem
    1/15/1998Sold$120,000$48/sqft
    Source: Public Record Report a problem

    Public tax history

    YearProperty taxesTax assessment
    2025$9,690 +7.4%$522,188 +2.9%
    2024$9,018 +2.4%$507,471 +3%
    2023$8,805 +2.6%$492,690 +3%
    2022$8,581 +1.1%$478,340 +3%
    2021$8,487 +0.9%$464,408 +1.4%
    2020$8,412 -8.7%$457,996 +1.3%
    2019$9,212 $452,279 +36.7%
    2018$9,212 +53.2%$330,754 -17.7%
    2017$6,014 +1.4%$402,069 +26.7%
    2016$5,930 +3%$317,288 +0.7%
    2015$5,759 +0.8%$315,082 +0.8%
    2014$5,715 $312,581 +1.5%
    2013$5,715 +0.6%$307,962 +1.7%
    2012$5,679 +3.2%$302,814 +3%
    2011$5,501 -1.5%$293,994 -1.9%
    2010$5,583 +2.5%$299,768 +2.7%
    2009$5,447 -7.1%$291,887 -5.8%
    2008$5,861 -1.4%$309,890 +3%
    2007$5,942 -6.1%$300,864 +2.5%
    2006$6,325 +0.3%$293,526 +3%
    2005$6,309 $284,977 +3%
    2004-- $276,677 +4.1%
    2003-- $265,709 -5.5%
    2002-- $281,180 +383.2%
    2001-- $58,190
    Find assessor info on the county website

    Neighborhood: Virginia Park

    Nearby schools

    GreatSchools rating
    Schools provided by the listing agent
    • Elementary: Mabry Elementary School-HB
    • Middle: Coleman-HB
    • High: Plant-HB

    Source: The MLS. This data may not be complete. We recommend contacting the local school district to confirm school assignments for this home.

    Get a cash offer in 3 minutes
    Find out how much your home could sell for in as little as 3 minutes with a no-obligation cash offer.
    Estimated market value
    $1,089,500
    Get a cash offer in 3 minutes
    Find out how much your home could sell for in as little as 3 minutes with a no-obligation cash offer.
    Estimated market value
    $1,089,500