Skip main navigation
Sold for $800,000
  • $800,000

    4101 Water Overlook Blvd, Midlothian, VA 23112

    5beds
    3,066sqft
    Single Family Residence
    Built in 2008
    1.1 Acres Lot
    $814,000 Zestimate®
    $261/sqft
    $3,405 Estimated rent

    Home value

    $814,000

    $765,000 - $871,000

    $3,405/mo

    Zestimate® history
    Loading
    Loading...

    Owner options

    List your home for rent

    $3,405/mo

    Rent Zestimate®

    Find your next renter with Zillow Rental Manager. Plus, with online applications, you can quickly screen prospective tenants – for free.

    Learn more

    $3,405/mo

    Rent Zestimate®

    Refinance and save

    $4,943/mo

    Est. payment

    Refinancing to a lower rate could help reduce your monthly payments and save thousands over the life of the loan.

    See today's rates

    $4,943/mo

    Est. payment

    Explore your selling options

    Work with a Zillow partner agent

    Leverage their expertise and Zillow's premium Showcase listings to get your home seen by more buyers.

    Get started

    List with your own agent

    Get your home in front of millions of buyers by listing it on Zillow.

    Learn how to do it

    Sell it yourself

    Take full control of how buyers see your home on Zillow by listing For Sale by Owner (FSBO).

    List your home

    What's special

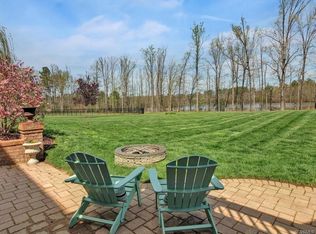
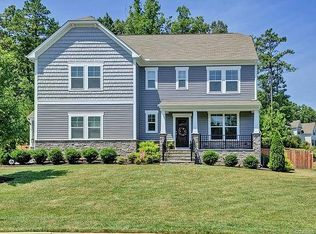
    WATERFRONT Home with WALK-TO-WATER access in Midlothian, VA ** Wake up to LAKE VIEWS and soft sunrise light reflecting across the lake, visible from both bedrooms and the living room. , an experience that sets the tone for the entire day. Welcome to 4101 Water Overlook Blvd, a RARE 1.099-acre lakeside home in one of Midlothian’s most sought-after communities. Offering TRUE walk-to-water access, this property provides a peaceful setting that feels removed from the rush of daily life while remaining close to everything Midlothian has to offer. ** SPACIOUS LAKE-VIEW HOME WITH LARGE KITCHEN AND WET BAR. ** Inside, the home features over 3,000 square feet of spacious, thoughtfully planned living, highlighted by a large kitchen with granite countertops, abundant cabinetry, a LARGE WALK-IN PANTRY, and a WET (WINE) BAR, making it ideal for gatherings, entertaining, and everyday use. Hardwood floors, an internal balcony, and well-connected living spaces create an open yet comfortable flow throughout. Bedrooms are generously sized, several with walk-in closets, and the layout offers convenient bathroom access. The primary suite is positioned to capture tranquil lake views and morning sun, creating a calm and inviting retreat. ** SCREENED-IN PORCH, NEWER COMPOSITE DECK, AND LAKESIDE OUTDOOR LIVING with a Large level backyard.** Outdoor living is a standout feature, with a screened-in porch and deck overlooking the lake. Whether enjoying morning coffee, evening conversations, or weekend gatherings, these spaces extend the home’s livability and highlight the beauty of lakeside living in Midlothian, VA. Other updated features include NEW Roof, Newer composite deck, updated HVAC etc... The HOA provides walking trails, trash and recycling removal, Children Splashpad and playgrounds, and common area, supporting a convenient and enjoyable lifestyle.

    Zillow last checked:

    Listing updated:

    Listed by:

    Matthew Henry (804)858-9000,

    KW Metro Center

    Bought with:

    Christopher Langley, 0225276971

    KW Metro Center

    Source: CVRMLS,MLS#: 2600154MLS LogoOriginating MLS: Central Virginia Regional MLS

    Facts & features

    Interior

    Bedrooms & bathrooms
    • Bedrooms: 5
    • Bathrooms: 3
    • Full bathrooms: 2
    • 1/2 bathrooms: 1
    Primary bedroom
    • Description: WATERVIEW, his/her closet, 16x10 bath, tray, c.fan
    • Level: Second
    • Dimensions: 19.0 x 17.0
    Bedroom 2
    • Description: Carpet, Blinds, double door closet, ceiling fan
    • Level: Second
    • Dimensions: 16.0 x 14.0
    Bedroom 3
    • Description: WATERVIEW, Ceiling fan, carpet, double door closet
    • Level: Second
    • Dimensions: 11.0 x 13.0
    Bedroom 4
    • Description: WATERVIEW, WALK-IN closet, ceiling fan, carpet
    • Level: Second
    • Dimensions: 14.0 x 11.0
    Bedroom 5
    • Description: WALK-IN Closet, carpet, ceiling fan
    • Level: Second
    • Dimensions: 14.0 x 11.0
    Additional room
    • Description: BUTLER PANTRY, wine cooler, sink
    • Level: First
    • Dimensions: 12.0 x 6.0
    Additional room
    • Description: SCREENED-IN DECK, fan, WATERVIEW
    • Level: First
    • Dimensions: 14.0 x 14.0
    Additional room
    • Description: OPEN DECK, WATERVIEW, New, composite
    • Level: First
    • Dimensions: 14.0 x 11.0
    Additional room
    • Description: Mudroom to garage
    • Level: First
    • Dimensions: 7.0 x 6.0
    Dining room
    • Description: baywindow, arch tray, wood floor, chair rail
    • Level: First
    • Dimensions: 15.0 x 13.0
    Family room
    • Description: carpet, Gas FP, columns, WATERVIEW
    • Level: First
    • Dimensions: 20.0 x 15.0
    Foyer
    • Description: wood floor, 2-story, arched
    • Level: First
    • Dimensions: 27.0 x 8.0
    Other
    • Description: Tub & Shower
    • Level: Second
    Half bath
    • Level: First
    Kitchen
    • Description: wood floor,granite,butler pantry,eat-in,wi pantry
    • Level: First
    • Dimensions: 24.0 x 15.0
    Laundry
    • Description: Speacious, lead to attic storage
    • Level: Second
    • Dimensions: 9.0 x 6.0
    Living room
    • Description: wood floor, arched opening, bright
    • Level: First
    • Dimensions: 14.0 x 12.0
    Heating
    • Electric, Propane, Zoned
    Cooling
    • Zoned
    Appliances
    • Included: Cooktop, Double Oven, Dishwasher, Exhaust Fan, Electric Cooking, Disposal, Microwave, Propane Water Heater, Range, Refrigerator, Smooth Cooktop, Wine Cooler
    Features
    • Balcony, Butler's Pantry, Breakfast Area, Bay Window, Tray Ceiling(s), Ceiling Fan(s), Dining Area, Separate/Formal Dining Room, Double Vanity, Eat-in Kitchen, Fireplace, Granite Counters, Garden Tub/Roman Tub, High Ceilings, Kitchen Island, Bath in Primary Bedroom, Pantry, Recessed Lighting, Walk-In Closet(s)
    • Flooring: Partially Carpeted, Tile, Wood
    • Doors: Insulated Doors
    • Windows: Screens, Thermal Windows
    • Basement: Crawl Space
    • Attic: Pull Down Stairs,Walk-In
    • Number of fireplaces: 1
    • Fireplace features: Gas
    Interior area
    • Total interior livable area: 3,066 sqft
    • Finished area above ground: 3,066
    • Finished area below ground: 0

    Property

    Parking
    • Total spaces: 2
    • Parking features: Attached, Direct Access, Garage, Garage Door Opener, Oversized, Two Spaces, Storage
    • Attached garage spaces: 2
    Features
    • Levels: Two
    • Stories: 2
    • Patio & porch: Screened, Deck, Porch
    • Exterior features: Deck, Sprinkler/Irrigation, Porch
    • Pool features: None
    • Fencing: None
    • Has view: Yes
    • View description: Water
    • Has water view: Yes
    • Water view: Water
    • Waterfront features: Lake, Lake Front, Water Access, Walk to Water, Waterfront
    • Body of water: Swift Creek Reservoir
    Lot
    • Size: 1.10 Acres
    • Features: Cleared, Landscaped, Level
    Details
    • Parcel number: 716685649500000
    • Zoning description: R9

    Construction

    Type & style
    • Home type: SingleFamily
    • Architectural style: Two Story
    • Property subtype: Single Family Residence
    Materials
    • Drywall, Frame, Stone, Vinyl Siding
    • Roof: Shingle
    Condition
    • Resale
    • New construction: No
    • Year built: 2008

    Utilities & green energy

    • Sewer: Public Sewer
    • Water: Public

    Community & neighborhood

    Security
    • Security features: Smoke Detector(s)
    Community
    • Community features: Common Grounds/Area, Lake, Playground, Pond, Curbs, Gutter(s)
    Location
    • Region: Midlothian
    • Subdivision: Cambria Cove

    HOA & financial

    HOA
    • Has HOA: Yes
    • HOA fee: $238 quarterly
    • Services included: Common Areas, Recycling, Trash

    Other

    Other facts
    • Ownership: Individuals
    • Ownership type: Sole Proprietor

    Price history

    DateEventPrice
    2/17/2026Sold$800,000-3%$261/sqft
    Source: CVRMLS #2600154 Report a problem
    1/18/2026Pending sale$825,000$269/sqft
    Source: CVRMLS #2600154 Report a problem
    1/6/2026Listed for sale$825,000+73%$269/sqft
    Source: CVRMLS #2600154 Report a problem
    5/29/2014Sold$476,900-0.6%$156/sqft
    Source: CVRMLS #1407677 Report a problem
    3/27/2014Price change$479,900+0.2%$157/sqft
    Source: RE/MAX COMMONWEALTH #1407677 Report a problem
    3/25/2014Listed for sale$479,000-3.2%$156/sqft
    Source: RE/MAX COMMONWEALTH #1407677 Report a problem
    2/5/2014Listing removed$494,900$161/sqft
    Source: Virginia Properties, A Long & Foster Company #1400646 Report a problem
    11/17/2013Price change$494,900-1%$161/sqft
    Source: Virginia Properties, A Long & Foster Company #1321287 Report a problem
    9/18/2013Price change$499,900-2%$163/sqft
    Source: Virginia Properties, A Long & Foster Company #1321287 Report a problem
    8/15/2013Listed for sale$510,000+2.8%$166/sqft
    Source: Virginia Properties, A Long & Foster Company #1321287 Report a problem
    7/16/2008Sold$496,100$162/sqft
    Source: Public Record Report a problem

    Public tax history

    YearProperty taxesTax assessment
    2025$5,487 -1.1%$616,500
    2024$5,549 +5.8%$616,500 +7%
    2023$5,245 +15.4%$576,400 +16.7%
    2022$4,544 +1.4%$493,900 +4.7%
    2021$4,481 -3.3%$471,700 -3.3%
    2020$4,634 $487,800
    2019$4,634 -1%$487,800 +0%
    2018$4,683 +2.9%$487,700 +3.5%
    2017$4,550 $471,400
    2016$4,550 +2.8%$471,400 +2.9%
    2015$4,425 +14.2%$458,300 +14.3%
    2014$3,876 $401,100 +3.7%
    2013-- $386,700 -1.3%
    2012-- $391,600 -3.1%
    2011-- $404,200 -11.3%
    2010-- $455,700 -3.6%
    2009-- $472,700
    2008-- --

    Find assessor info on the county website

    Neighborhood: 23112

    Nearby schools

    GreatSchools rating
    Schools provided by the listing agent
    • Elementary: Woolridge
    • Middle: Tomahawk Creek
    • High: Cosby

    Source: CVRMLS. This data may not be complete. We recommend contacting the local school district to confirm school assignments for this home.

    Get a cash offer in 3 minutes
    Find out how much your home could sell for in as little as 3 minutes with a no-obligation cash offer.
    Estimated market value
    $814,000
    Get a cash offer in 3 minutes
    Find out how much your home could sell for in as little as 3 minutes with a no-obligation cash offer.
    Estimated market value
    $814,000