Skip main navigation
Sold
  • Price Unknown

    4101 Watersedge Dr, Rowlett, TX 75088

    5beds
    2,994sqft
    Single Family Residence
    Built in 1999
    9,931.68 Square Feet Lot
    $528,600 Zestimate®
    $--/sqft
    $3,986 Estimated rent

    Home value

    $528,600

    $502,000 - $555,000

    $3,986/mo

    Zestimate® history
    Loading
    Loading...

    Owner options

    List your home for rent

    $3,986/mo

    Rent Zestimate®

    Find your next renter with Zillow Rental Manager. Plus, with online applications, you can quickly screen prospective tenants – for free.

    Learn more

    $3,986/mo

    Rent Zestimate®

    Refinance and save

    $200/mo

    Est. payment

    Refinancing to a lower rate could help reduce your monthly payments and save thousands over the life of the loan.

    See today's rates

    $200/mo

    Est. payment

    Explore your selling options

    Work with a Zillow partner agent

    Leverage their expertise and Zillow's premium Showcase listings to get your home seen by more buyers.

    Get started

    List with your own agent

    Get your home in front of millions of buyers by listing it on Zillow.

    Learn how to do it

    Sell it yourself

    Take full control of how buyers see your home on Zillow by listing For Sale by Owner (FSBO).

    List your home

    What's special

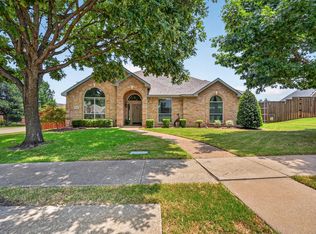
    This beautiful spacious home on just under a quarter acre corner lot offers something for everyone! Hanging in the entry is a gorgeous chandelier that lowers to the ground floor with a motorized switch for easy access for cleaning & bulbs. If you want options, this home has them! The main living area is flanked by beautiful soaring windows and a see thru fireplace that goes into another living area - perfect for a game room! A third living area could double as a library or study. The open kitchen boasts tons of storage and is perfect for entertaining. Cool off in the summer in the swimming pool with attached spa in the spacious rear yard surrounded by a board-on-board fence. Seller has updated the rear windows in the home which will come in handy in the Texas summers. A side entry three car garage that will fit an F150 with entry off the street offers easy access. Roof & gutters in 2023, w radiant barrier. Pool replastered 2023. 18 inches insulation in attic.

    Zillow last checked:

    Listing updated:

    Listed by:

    Julie Dailey 0461510 469-441-1097,

    Exclusive Realty Group 469-441-1097

    Bought with:

    Greg Wyrzykowski

    Ready Real Estate LLC

    Source: NTREIS,MLS#: 20369297

    Facts & features

    Interior

    Bedrooms & bathrooms
    • Bedrooms: 5
    • Bathrooms: 3
    • Full bathrooms: 2
    • 1/2 bathrooms: 1
    Primary bedroom
    • Features: Ceiling Fan(s), Double Vanity, Garden Tub/Roman Tub, Separate Shower, Walk-In Closet(s)
    • Level: Second
    • Dimensions: 1 x 1
    Bedroom
    • Level: First
    • Dimensions: 1 x 1
    Bedroom
    • Level: Second
    • Dimensions: 1 x 1
    Bedroom
    • Level: First
    • Dimensions: 1 x 1
    Bedroom
    • Level: First
    • Dimensions: 1 x 1
    Dining room
    • Level: First
    • Dimensions: 1 x 1
    Family room
    • Features: Fireplace
    • Level: First
    • Dimensions: 1 x 1
    Game room
    • Features: Fireplace
    • Level: First
    • Dimensions: 1 x 1
    Kitchen
    • Features: Built-in Features, Pantry
    • Level: First
    • Dimensions: 1 x 1
    Living room
    • Level: First
    • Dimensions: 1 x 1
    Utility room
    • Level: First
    • Dimensions: 1 x 1
    Heating
    • Central
    Cooling
    • Central Air, Ceiling Fan(s)
    Appliances
    • Included: Dishwasher, Disposal, Gas Range
    • Laundry: Laundry in Utility Room
    Features
    • Chandelier, Open Floorplan, Cable TV, Walk-In Closet(s)
    • Flooring: Ceramic Tile, Laminate
    • Has basement: No
    • Number of fireplaces: 1
    • Fireplace features: Gas Log, See Through
    Interior area
    • Total interior livable area: 2,994 sqft

    Property

    Parking
    • Total spaces: 3
    • Parking features: Garage, Garage Door Opener, Other, Garage Faces Side
    • Attached garage spaces: 3
    Features
    • Levels: Two
    • Stories: 2
    • Pool features: Gunite, Pool
    • Has spa: Yes
    • Spa features: Hot Tub
    • Body of water: Ray Hubbard
    Lot
    • Size: 9,931 sqft
    • Features: Corner Lot, Sprinkler System
    Details
    • Parcel number: 000000047230
    • Other equipment: Irrigation Equipment

    Construction

    Type & style
    • Home type: SingleFamily
    • Architectural style: Traditional,Detached
    • Property subtype: Single Family Residence
    Materials
    • Brick, Other
    • Foundation: Slab
    • Roof: Composition
    Condition
    • Year built: 1999

    Utilities & green energy

    • Sewer: Public Sewer
    • Water: Public
    • Utilities for property: Sewer Available, Water Available, Cable Available

    Community & neighborhood

    Location
    • Region: Rowlett
    • Subdivision: Lakeside Village Estates Ph 2

    HOA & financial

    HOA
    • Has HOA: Yes
    • HOA fee: $200 annually
    • Services included: Association Management
    • Association name: LAKESIDE VILLAGE ESTATES
    • Association phone: 214-289-9697

    Other

    Other facts
    • Listing terms: Cash,Conventional,FHA,VA Loan

    Price history

    DateEventPrice
    12/11/2025Listing removed$3,700$1/sqft
    Source: Zillow Rentals Report a problem
    12/8/2025Listed for rent$3,700-7.3%$1/sqft
    Source: Zillow Rentals Report a problem
    11/26/2025Listing removed$3,990$1/sqft
    Source: Zillow Rentals Report a problem
    10/23/2025Price change$3,990-2.7%$1/sqft
    Source: Zillow Rentals Report a problem
    10/17/2025Listed for rent$4,100$1/sqft
    Source: Zillow Rentals Report a problem
    9/6/2023Sold--
    Source: NTREIS #20369297 Report a problem
    7/17/2023Pending sale$539,999$180/sqft
    Source: NTREIS #20369297 Report a problem
    7/1/2023Listed for sale$539,999$180/sqft
    Source: NTREIS #20369297 Report a problem

    Public tax history

    YearProperty taxesTax assessment
    2025$5,482 -24.3%$529,295 +2.5%
    2024$7,241 +58.6%$516,626 +19.8%
    2023$4,567 -15.8%$431,280 +10%
    2022$5,423 +1.6%$392,073 +10%
    2021$5,337 -9.9%$356,430 -7.4%
    2020$5,921 $384,964 +6.2%
    2019-- $362,650 +1.1%
    2018$5,455 -25.4%$358,880 +9.5%
    2017$7,315 +16.9%$327,600 +19.9%
    2016$6,256 $273,200 +8.1%
    2015$6,256 $252,640 +1.8%
    2014$6,256 $248,230 +7.1%
    2013-- $231,700 -0.4%
    2012-- $232,690 -0.9%
    2011-- $234,870 -0.9%
    2010-- $237,040 -0.9%
    2009-- $239,210 -0.9%
    2008-- $241,380 +2.6%
    2007-- $235,350 +3.6%
    2006-- $227,070 +0.9%
    2005-- $225,000
    2004-- $225,000 +1.1%
    2003-- $222,560
    2002-- $222,560 +10.3%
    2001-- $201,770

    Find assessor info on the county website

    Neighborhood: 75088

    Nearby schools

    GreatSchools rating
    Schools provided by the listing agent
    • Elementary: Doris Cullins-Lake Pointe
    • Middle: JW Williams
    • High: Rockwall
    • District: Rockwall ISD

    Source: NTREIS. This data may not be complete. We recommend contacting the local school district to confirm school assignments for this home.

    Get a cash offer in 3 minutes
    Find out how much your home could sell for in as little as 3 minutes with a no-obligation cash offer.
    Estimated market value
    $528,600
    Get a cash offer in 3 minutes
    Find out how much your home could sell for in as little as 3 minutes with a no-obligation cash offer.
    Estimated market value
    $528,600