Welcome to this beautifully maintained 3 bedroom, 2 bathroom home with an office perfectly situated on a desirable corner lot in one of Rowlett’s most sought-after neighborhoods. Offering an exceptional blend of comfort, and convenience, this stunning residence is just minutes from Lake Ray Hubbard, premier shopping, dining, major highways, and highly rated schools. Step inside and be greeted by an abundance of natural light and an open, inviting floor plan that creates a warm yet sophisticated atmosphere. Designed for both everyday living and effortless entertaining, every space feels bright, spacious, and welcoming.The private primary suite is a true retreat, featuring a dedicated sitting area that’s perfect for a reading nook, home office, or peaceful escape. The oversized walk-in closet offers generous storage, while the spacious ensuite bath completes the relaxing feel.
Outside, you’ll discover an expertly maintained backyard designed for relaxation and entertaining. Beautiful landscaping surrounds multiple sitting areas, creating your own private oasis for morning coffee, evening cocktails, or gatherings with family and friends. Car enthusiasts and those needing extra storage will appreciate the rare combination of a spacious 3-car garage plus two additional covered carport spaces.
Sold
Price Unknown
4106 Gulfview Dr, Rowlett, TX 75088
3beds
2,350sqft
Single Family Residence
Built in 1999
0.25 Acres Lot
$418,600 Zestimate®
$--/sqft
$2,985 Estimated rent
Home value
$418,600
$393,000 - $444,000
$2,985/mo
Zestimate® history
Owner options
List your home for rent
$2,985/mo
Rent Zestimate®
Find your next renter with Zillow Rental Manager. Plus, with online applications, you can quickly screen prospective tenants – for free.
$2,985/mo
Rent Zestimate®
Refinance and save
Refinancing to a lower rate could help reduce your monthly payments and save thousands over the life of the loan.
Explore your selling options
Work with a Zillow partner agent
Leverage their expertise and Zillow's premium Showcase listings to get your home seen by more buyers.
Get startedList with your own agent
Get your home in front of millions of buyers by listing it on Zillow.
Learn how to do itSell it yourself
Take full control of how buyers see your home on Zillow by listing For Sale by Owner (FSBO).
List your homeWhat's special
Abundance of natural lightOpen inviting floor planSpacious ensuite bathOversized walk-in closetDesirable corner lotBeautiful landscapingPrivate primary suite
Zillow last checked:
Listing updated:
Listed by:
Amanda McNeese 0712585 972-401-1400,
HomeSmart 972-401-1400
Bought with:
Ryan Oldreive, 0836632
Hunter Dehn Realty
Source: NTREIS,MLS#: 21326020
Facts & features
Interior
Bedrooms & bathrooms
- Bedrooms: 3
- Bathrooms: 2
- Full bathrooms: 2
Primary bedroom
- Features: Ceiling Fan(s), Dual Sinks, En Suite Bathroom, Garden Tub/Roman Tub, Sitting Area in Primary, Separate Shower, Walk-In Closet(s)
- Level: First
- Dimensions: 16 x 20
Bedroom
- Level: First
- Dimensions: 12 x 12
Bedroom
- Level: First
- Dimensions: 10 x 14
Breakfast room nook
- Level: First
- Dimensions: 15 x 8
Dining room
- Level: First
- Dimensions: 16 x 11
Kitchen
- Features: Breakfast Bar, Built-in Features, Eat-in Kitchen, Kitchen Island, Pantry
- Level: First
- Dimensions: 14 x 10
Living room
- Features: Ceiling Fan(s), Fireplace
- Level: First
- Dimensions: 18 x 21
Office
- Features: Built-in Features, Ceiling Fan(s)
- Level: First
- Dimensions: 13 x 13
Appliances
- Included: Some Gas Appliances, Dishwasher, Disposal, Gas Range, Plumbed For Gas
Features
- Built-in Features, Eat-in Kitchen, High Speed Internet, Kitchen Island, Open Floorplan, Pantry, Cable TV, Walk-In Closet(s)
- Has basement: No
- Number of fireplaces: 1
- Fireplace features: Gas
Interior area
- Total interior livable area: 2,350 sqft
Property
Parking
- Total spaces: 5
- Parking features: Attached Carport, Additional Parking, Alley Access, Door-Multi, Driveway, Garage, Garage Door Opener, Garage Faces Rear
- Attached garage spaces: 3
- Carport spaces: 2
- Covered spaces: 5
Features
- Levels: One
- Stories: 1
- Patio & porch: Covered
- Pool features: None
- Fencing: Fenced,Privacy
Lot
- Size: 0.25 Acres
- Features: Back Yard, Corner Lot, Lawn, Landscaped, Few Trees
Details
- Parcel number: 000000047231
Construction
Type & style
- Home type: SingleFamily
- Architectural style: Detached
- Property subtype: Single Family Residence
Materials
- Brick
Condition
- Year built: 1999
Utilities & green energy
- Sewer: Public Sewer
- Water: Public
- Utilities for property: Sewer Available, Water Available, Cable Available
Community & HOA
Community
- Features: Curbs
- Subdivision: Lakeside Village Estates Ph 2
HOA
- Has HOA: No
Location
- Region: Rowlett
Financial & listing details
- Tax assessed value: $496,080
- Annual tax amount: $8,848
- Date on market: 7/9/2026
- Cumulative days on market: 4 days
- Listing terms: Cash,Conventional,FHA,VA Loan
- Exclusions: Garage fans, Fountains, Cement statues, Metal bird hose hanger
Price history
| Date | Event | Price |
|---|---|---|
| 8/10/2026 | Sold | -- |
Source: NTREIS #21326020 Report a problem | ||
| 7/25/2026 | Pending sale | $420,000$179/sqft |
Source: NTREIS #21326020 Report a problem | ||
| 7/15/2026 | Contingent | $420,000$179/sqft |
Source: NTREIS #21326020 Report a problem | ||
| 7/9/2026 | Listed for sale | $420,000$179/sqft |
Source: NTREIS #21326020 Report a problem | ||
Public tax history
| Year | Property taxes | Tax assessment |
|---|---|---|
| 2025 | $2,074 -31.6% | $416,243 +10% |
| 2024 | $3,034 | $378,403 +10% |
| 2023 | $3,034 -28.2% | $344,003 +10% |
| 2022 | $4,227 +0.8% | $312,730 +10% |
| 2021 | $4,193 -10.9% | $284,300 -8.3% |
| 2020 | $4,706 | $310,112 +10% |
| 2019 | -- | $281,920 +0.9% |
| 2018 | $4,555 -26.6% | $279,360 -1.9% |
| 2017 | $6,201 +86.2% | $284,790 +19.4% |
| 2016 | $3,331 | $238,510 +9.6% |
| 2015 | $3,331 | $217,680 +12.7% |
| 2014 | $3,331 | $193,180 +9.4% |
| 2013 | -- | $176,510 -0.1% |
| 2012 | -- | $176,700 -0.9% |
| 2011 | -- | $178,340 -0.9% |
| 2010 | -- | $180,000 -15.2% |
| 2009 | -- | $212,300 +0.7% |
| 2008 | -- | $210,790 -0.9% |
| 2007 | -- | $212,690 +3.8% |
| 2006 | -- | $204,960 +1.6% |
| 2005 | -- | $201,680 |
| 2004 | -- | $201,680 +6.2% |
| 2003 | -- | $189,890 |
| 2002 | -- | $189,890 +13.7% |
| 2001 | -- | $167,010 |
Find assessor info on the county website
Neighborhood: 75088
Nearby homes
- $448,8004 bd2 ba2.8k sqft4102 Gulfview Dr, Rowlett, TX 75088Off Market
- $520,8005 bd3 ba3.1k sqft4101 Watersedge Dr, Rowlett, TX 75088Off Market
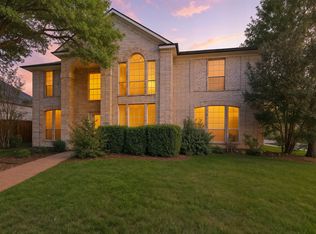
- $--5 bd3 ba2.9k sqft4014 Gulfview Dr, Rowlett, TX 75088Sold
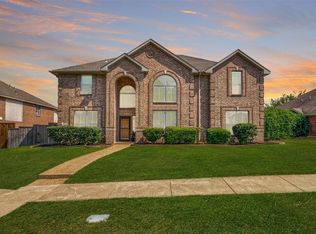
- $431,4004 bd2 ba2.7k sqft4013 Watersedge Dr, Rowlett, TX 75088Off Market

- $408,6004 bd2 ba2.5k sqft8806 Lakeside Dr, Rowlett, TX 75088Off Market
- $370,3004 bd3 ba2.3k sqft4109 Watersedge Ct, Rowlett, TX 75088Off Market
- $345,4003 bd2 ba2k sqft4009 Watersedge Dr, Rowlett, TX 75088Off Market
- $--4 bd3 ba3.2k sqft8901 Lakeside Dr, Rowlett, TX 75088Sold
Nearby schools
GreatSchools rating
- 5/10Doris Cullins-Lake Pointe Elementary SchoolGrades: PK-6Distance: 1 mi
- 8/10J W Williams Middle SchoolGrades: 7-8Distance: 5.7 mi
- 9/10Rockwall High SchoolGrades: 9-12Distance: 3.3 mi
Schools provided by the listing agent
- Elementary: Doris Cullins-Lake Pointe
- Middle: JW Williams
- High: Rockwall
- District: Rockwall ISD
Source: NTREIS. This data may not be complete. We recommend contacting the local school district to confirm school assignments for this home.
Get a cash offer in 3 minutes
Find out how much your home could sell for in as little as 3 minutes with a no-obligation cash offer.
Estimated market value
$418,600
Get a cash offer in 3 minutes
Find out how much your home could sell for in as little as 3 minutes with a no-obligation cash offer.
Estimated market value
$418,600
- Texas
- Rockwall County
- Rowlett
- 75088
- 4106 Gulfview Dr
