Room to Relax, Updates to Love — Life in Belair Starts Here! Discover this beloved Levitt-built Colonial nestled in the sought-after Belair (Yorktown) community of Bowie. Built in 1966, this well-maintained 4-bedroom, 2.5-bathroom home offers timeless charm, tasteful updates, and a warm, inviting atmosphere. Step inside to find hardwood floors flowing through the living room, and dining room. The main level features soothing, nature-inspired wall colors that create a peaceful and welcoming environment. The updated half bathroom adds modern convenience for both guests and everyday living. The updated kitchen showcases light brown cabinetry, stainless steel appliances, a stylish glass backsplash in soft cream and brown tones, under-cabinet lighting, sleek black quartz countertops, and durable ceramic tile flooring. Just off the kitchen, the sunroom offers a bright and relaxing space to unwind. While it is not heated, it stays comfortable thanks to abundant natural sunlight — perfect for morning coffee, quiet reading, or simply enjoying the outdoors from the comfort of your home. Upstairs, you'll find four comfortable bedrooms with cozy carpeting and more nature-inspired wall colors in calming shades of green, tan, and gray. The hall bathroom features a deep tub and shower combo, while the updated primary ensuite bathroom offers a convenient walk-in shower. Additional features include a spacious finished 2-car garage with a workshop area bump-out, providing plenty of room for storage, hobbies, or projects. The home is located in a welcoming, established neighborhood with beautifully landscaped streets and pride of ownership throughout — and there is no HOA, offering added freedom and flexibility. Enjoy excellent curb appeal and everyday convenience with easy access to Race Track Road, as well as Routes 450, 3, and 50, providing a quick commute to Washington D.C., Annapolis, The Eastern Shore, and beyond.
Sold for $540,000
$540,000
4101 Yardley Ct, Bowie, MD 20715
4beds
1,872sqft
Single Family Residence
Built in 1966
0.36 Acres Lot
$540,200 Zestimate®
$288/sqft
$3,505 Estimated rent
Home value
$540,200
$486,000 - $600,000
$3,505/mo
Zestimate® history
Owner options
List your home for rent
$3,505/mo
Rent Zestimate®
Find your next renter with Zillow Rental Manager. Plus, with online applications, you can quickly screen prospective tenants – for free.
$3,505/mo
Rent Zestimate®
Refinance and save
$3,410/mo
Est. payment
Refinancing to a lower rate could help reduce your monthly payments and save thousands over the life of the loan.
$3,410/mo
Est. payment
Explore your selling options
Work with a Zillow partner agent
Leverage their expertise and Zillow's premium Showcase listings to get your home seen by more buyers.
Get startedList with your own agent
Get your home in front of millions of buyers by listing it on Zillow.
Learn how to do itSell it yourself
Take full control of how buyers see your home on Zillow by listing For Sale by Owner (FSBO).
List your homeWhat's special
Hall bathroomNature-inspired wall colorsBeautifully landscaped streetsExcellent curb appealHardwood floorsStainless steel appliancesDurable ceramic tile flooring
Zillow last checked:
Listing updated:
Listed by:
Bill Franklin 301-346-5690,
Long & Foster Real Estate, Inc.
Bought with:
Shelby Colette Weaver, 669352
Redfin Corp
Source: Bright MLS,MLS#: MDPG2157728
Facts & features
Interior
Bedrooms & bathrooms
- Bedrooms: 4
- Bathrooms: 3
- Full bathrooms: 2
- 1/2 bathrooms: 1
- Main level bathrooms: 1
Basement
- Area: 0
Heating
- Forced Air, Natural Gas
Cooling
- Central Air, Electric
Appliances
- Included: Gas Water Heater
Features
- Has basement: No
- Number of fireplaces: 1
Interior area
- Total structure area: 1,872
- Total interior livable area: 1,872 sqft
- Finished area above ground: 1,872
- Finished area below ground: 0
Property
Parking
- Total spaces: 2
- Parking features: Garage Faces Front, Attached
- Attached garage spaces: 2
Accessibility
- Accessibility features: None
Features
- Levels: Two
- Stories: 2
- Pool features: None
Lot
- Size: 0.36 Acres
Details
- Additional structures: Above Grade, Below Grade
- Parcel number: 17141692987
- Zoning: RSF95
- Special conditions: Standard
Construction
Type & style
- Home type: SingleFamily
- Architectural style: Colonial
- Property subtype: Single Family Residence
Materials
- Frame
- Foundation: Permanent
Condition
- New construction: No
- Year built: 1966
Utilities & green energy
- Sewer: Public Sewer
- Water: Public
Community & HOA
Community
- Subdivision: Yorktown At Belair
HOA
- Has HOA: No
Location
- Region: Bowie
- Municipality: Bowie
Financial & listing details
- Price per square foot: $288/sqft
- Tax assessed value: $394,600
- Annual tax amount: $6,456
- Date on market: 7/7/2025
- Listing agreement: Exclusive Right To Sell
- Ownership: Fee Simple
Price history
| Date | Event | Price |
|---|---|---|
| 8/20/2025 | Sold | $540,000+0.9%$288/sqft |
Source:  Bright MLS #MDPG2157728 Report a problem Bright MLS #MDPG2157728 Report a problem | ||
| 7/25/2025 | Pending sale | $535,000$286/sqft |
Source: Bright MLS #MDPG2157728 Report a problem | ||
| 7/7/2025 | Listed for sale | $535,000+183.8%$286/sqft |
Source: Bright MLS #MDPG2157728 Report a problem | ||
| 5/1/2002 | Sold | $188,500$101/sqft |
Source: Public Record Report a problem | ||
Public tax history
| Year | Property taxes | Tax assessment |
|---|---|---|
| 2025 | $5,676 +8.3% | $394,600 +4% |
| 2024 | $5,243 +4.6% | $379,367 +4.2% |
| 2023 | $5,010 +5.1% | $364,133 +4.4% |
| 2022 | $4,766 +4.6% | $348,900 +4.1% |
| 2021 | $4,558 +4.6% | $335,167 +4.3% |
| 2020 | $4,359 +2.2% | $321,433 +7.9% |
| 2019 | $4,265 | $297,867 |
| 2018 | -- | $297,867 +3.4% |
| 2017 | $4,280 +20.6% | $288,033 +3.5% |
| 2016 | $3,548 | $278,200 +2.2% |
| 2015 | $3,548 | $272,133 +2.3% |
| 2014 | $3,548 | $266,067 +2.3% |
| 2013 | -- | $260,000 |
| 2012 | -- | $260,000 |
| 2011 | -- | $260,000 -27.5% |
| 2010 | -- | $358,860 +10.1% |
| 2009 | -- | $326,080 +11.2% |
| 2008 | -- | $293,300 +12.6% |
| 2007 | -- | $260,520 +12.5% |
| 2006 | -- | $231,522 +14.3% |
| 2005 | -- | $202,526 +16.7% |
| 2004 | -- | $173,530 |
| 2003 | -- | $173,530 +6.1% |
| 2002 | -- | $163,532 +13.9% |
| 2001 | -- | $143,540 |
Find assessor info on the county website
Neighborhood: 20715
Nearby homes
- $503,9005 bd2 ba2k sqft4103 Yardley Ct, Bowie, MD 20715Off Market
- $544,300-- bd3 ba2.7k sqft4100 Yardley Ct, Bowie, MD 20715Off Market
- $537,9004 bd3 ba2.2k sqft13306 Yarland Ln, Bowie, MD 20715Off Market
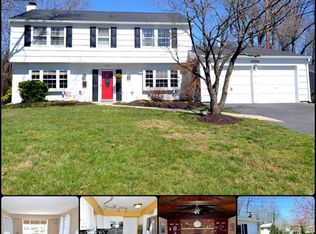
- $498,3004 bd2 ba1.5k sqft4105 Yardley Ct, Bowie, MD 20715Off Market
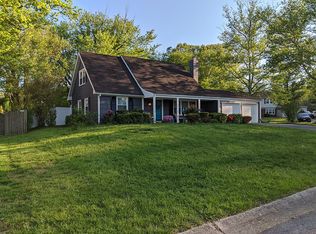
- $479,4004 bd2 ba1.9k sqft13304 Yarland Ln, Bowie, MD 20715Off Market
- $593,2003 bd3 ba2.4k sqft4102 Yardley Ct, Bowie, MD 20715Off Market
- $485,0003 bd2 ba1.8k sqft13310 Yarland Ln, Bowie, MD 20715Sold
- $612,7007 bd4 ba3.8k sqft13318 Yarland Ln, Bowie, MD 20715Off Market
Nearby schools
GreatSchools rating
- 7/10Yorktown Elementary SchoolGrades: K-5Distance: 0.2 mi
- 6/10Samuel Ogle Middle SchoolGrades: 6-8Distance: 0.6 mi
- 4/10Bowie High SchoolGrades: 9-12Distance: 1.2 mi
Schools provided by the listing agent
- Elementary: Yorktown
- Middle: Samuel Ogle
- High: Bowie
- District: Prince George's County Public Schools
Source: Bright MLS. This data may not be complete. We recommend contacting the local school district to confirm school assignments for this home.
Get a cash offer in 3 minutes
Find out how much your home could sell for in as little as 3 minutes with a no-obligation cash offer.
Estimated market value
$540,200
Get a cash offer in 3 minutes
Find out how much your home could sell for in as little as 3 minutes with a no-obligation cash offer.
Estimated market value
$540,200
- Maryland
- Prince Georges County
- Bowie
- 20715
- 4101 Yardley Ct
Nearby cities
Nearby neighborhoods
Nearby zip codes
Other Bowie Topics
