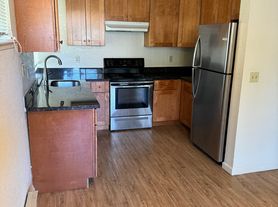
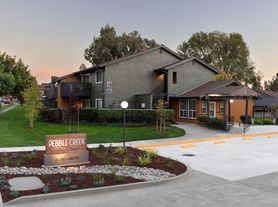
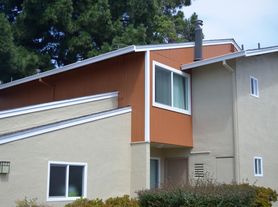
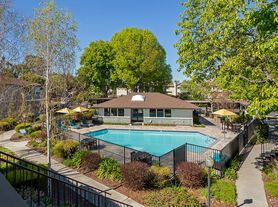
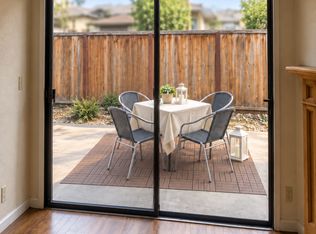
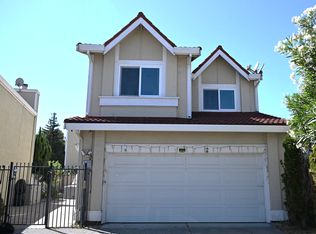
*AVAILABLE FOR MOVE IN NOW* WONDERFUL 1,712 square foot, 3 bedroom, 2.5 bath, single family home. This former model home comes with the option of being lightly furnished. Big benefit with the Solar system that offers great savings on electricity bill. Gourmet kitchen features top grade cabinetry, granite counter tops, refrigerator and gas range. Anderson glass panel entrance door for sound proofing along with three pane windows to reduce exterior noises. Top quality Hunter Douglass window coverings throughout the home. Lightly landscaped with automatic system and water saving drip irrigation. Built in alarm system. Laundry room equipped with top load washer and dryer. Yes there is air conditioning! Also, electric vehicle charging outlet! Community playground. Easy access to Hwy 680, 880 and shopping malls. Walking distance to Wells Fargo Bank, Starbucks and Fremont Farmers market. Utilities paid by tenant. HOA dues paid by owner. Tenants must abide by all HOA rules and regulations. No pets, animals, creatures, non-human occupancy.
No Smoking. Owner pays HOA fee. Available to move in NOW.
House for rent
Single family residence
Available now
No pets
Air conditioner, central air
In unit laundry
Attached garage parking
Forced air, solar
What's special
Gourmet kitchenTop grade cabinetryGranite counter topsGas rangeAir conditioning
- 31 days |
- -- |
- -- |
Zillow last checked:
Listing updated:
Travel times
Facts & features
Interior
Bedrooms & bathrooms
- Bedrooms: 3
- Bathrooms: 3
- Full bathrooms: 2
- 1/2 bathrooms: 1
Heating
- Forced Air, Solar
Cooling
- Air Conditioner, Central Air
Appliances
- Included: Dishwasher, Dryer, Microwave Oven, Oven, Refrigerator, Washer
- Laundry: In Unit
Features
- Flooring: Carpet, Hardwood, Tile
Interior area
- Total interior livable area: 1,712 sqft
Property
Parking
- Parking features: Attached, Garage
- Has attached garage: Yes
- Details: Contact manager
Features
- Patio & porch: Patio
Details
- Additional structures: Garage(s)
- Parcel number: 525168120
Construction
Type & style
- Home type: SingleFamily
- Property subtype: Single Family Residence
Community & HOA
Location
- Region: Fremont
Financial & listing details
- Lease term: 1 Year
Price history
| Date | Event | Price |
|---|---|---|
| 10/16/2026 | Price change | $4,200-3.4%$2/sqft |
Source: Zillow Rentals Report a problem | ||
| 10/9/2026 | Price change | $4,350-1.1%$3/sqft |
Source: Zillow Rentals Report a problem | ||
| 9/17/2026 | Listed for rent | $4,400+4.9%$3/sqft |
Source: Zillow Rentals Report a problem | ||
| 9/29/2022 | Listing removed | -- |
Source: Zillow Rental Network_1 Report a problem | ||
| 9/25/2022 | Listed for rent | $4,195+16.5%$2/sqft |
Source: Zillow Rental Network_1 #ML81908453 Report a problem | ||
| 11/4/2016 | Listing removed | $3,600-5.3%$2/sqft |
Source: Owner Report a problem | ||
| 5/19/2015 | Listing removed | $3,800$2/sqft |
Source: RPM Elite Group Report a problem | ||
| 5/13/2015 | Price change | $3,800-2.6%$2/sqft |
Source: RPM Elite Group Report a problem | ||
| 5/9/2015 | Listed for rent | $3,900$2/sqft |
Source: RPM Elite Group Report a problem | ||
| 10/16/2014 | Sold | $777,000$454/sqft |
Source: Public Record Report a problem | ||