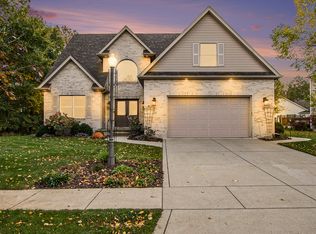
WELCOME HOME TO THIS STUNNING 4 bedroom, 3 bath Cape Cod home located in desirable Abercrombie Woods! Walk in to a large entryway that showcases the beautiful rod iron staircase, large living room with 15ft. trey ceilings and a newly refaced double sided fireplace! Living room, dining room and primary bedroom all have new hardwood floors! Enter the beautiful gourmet kitchen with granite countertops, all stainless steel appliances, island, hickory cabinets, pantry, work area, breakfast nook and a fireplace in the sitting area of the kitchen. Main floor laundry room with washer & dryer and laundry tub! Half bath has recently been updated. The primary bedroom ensuite on the main level has a walk-in closet, jet powered tub and a separate shower area. Upstairs you will find 3 large bedrooms and a full bath. Upstairs has its own a/c unit. If that isn't enough the basement is set up for a home theater with its own snack bar area and a very large rec room which is now being used as a work out area. Basement is also pre-plumbed for a bathroom and has plenty of storage! Sump pump has a back up battery. There is a 3-car attached, heated garage and a large deck off the kitchen. Situated on a corner lot, front and back landscaping has recently been updated. This property is set up with an underground sprinkler system. Roof, gutters and downspouts are all less than a year old and roof comes with a transferable 10 year labor warranty, Both a/c units replaced in 2022 and hwh in 2021. PLEASE NOTE 1050 N. WILL BE BUSIER THAN NORMAL DUE TO THE TEMPORARY CLOSING OF RT 149 FOR ROAD WORK THROUGH JULY 2025.
Closed
$519,900
4102 Abercrombie Dr, Chesterton, IN 46304
4beds
3,471sqft
Single Family Residence
Built in 2005
0.28 Acres Lot
$554,200 Zestimate®
$150/sqft
$2,742 Estimated rent
Home value
$554,200
$488,000 - $626,000
$2,742/mo
Zestimate® history
Owner options
List your home for rent
$2,742/mo
Rent Zestimate®
Find your next renter with Zillow Rental Manager. Plus, with online applications, you can quickly screen prospective tenants – for free.
$2,742/mo
Rent Zestimate®
Refinance and save
$3,507/mo
Est. payment
Refinancing to a lower rate could help reduce your monthly payments and save thousands over the life of the loan.
$3,507/mo
Est. payment
Explore your selling options
Work with a Zillow partner agent
Leverage their expertise and Zillow's premium Showcase listings to get your home seen by more buyers.
Get startedList with your own agent
Get your home in front of millions of buyers by listing it on Zillow.
Learn how to do itSell it yourself
Take full control of how buyers see your home on Zillow by listing For Sale by Owner (FSBO).
List your homeWhat's special
Main floor laundry roomPre-plumbed for a bathroomBreakfast nookBeautiful rod iron staircaseGranite countertopsCorner lotSnack bar area
Zillow last checked:
Listing updated:
Listed by:
Brenda Wisniewski,
Ginter Realty 219-942-1141
Bought with:
Nicole Pleasant, RB17000653
Listing Leaders
Source: NIRA as distributed by MLS GRID,MLS#: 817306
Facts & features
Interior
Bedrooms & bathrooms
- Bedrooms: 4
- Bathrooms: 3
- Full bathrooms: 2
- 1/2 bathrooms: 1
Rooms
- Room types: Bedroom 2, Primary Bedroom, Media Room, Living Room, Laundry, Kitchen, Exercise Room, Dining Room, Bedroom 4, Bedroom 3
Primary bedroom
- Description: En-suite with whirlpool tub and walk-in closet
- Area: 180
- Dimensions: 15.0 x 12.0
Bedroom 2
- Area: 132
- Dimensions: 12.0 x 11.0
Bedroom 3
- Area: 148.5
- Dimensions: 13.5 x 11.0
Bedroom 4
- Area: 144
- Dimensions: 12.0 x 12.0
Dining room
- Description: Now being used as an office
- Area: 156
- Dimensions: 13.0 x 12.0
Exercise room
- Description: Rec. room now being used as an exercise room.
- Area: 666
- Dimensions: 37.0 x 18.0
Kitchen
- Description: Ceramic floor, island, fireplace, sliding patio doors to outside deck
- Area: 480
- Dimensions: 24.0 x 20.0
Laundry
- Description: Laundry tub
- Area: 144
- Dimensions: 12.0 x 12.0
Living room
- Description: Fireplace, hardwood floors, cathedra ceilings
- Area: 342
- Dimensions: 19.0 x 18.0
Media room
- Description: Set up for theater room with built-in snack station.
- Area: 468.6
- Dimensions: 21.3 x 22.0
Heating
- Forced Air, Natural Gas
Appliances
- Included: Dishwasher, Washer, Stainless Steel Appliance(s), Refrigerator, Microwave, Dryer, Disposal
- Laundry: Laundry Room, Main Level
Features
- Cathedral Ceiling(s), Walk-In Closet(s), Pantry, Recessed Lighting, High Ceilings, Kitchen Island, Crown Molding, Entrance Foyer, Eat-in Kitchen, Ceiling Fan(s)
- Basement: Finished,Storage Space,Sump Pump
- Number of fireplaces: 1
- Fireplace features: Living Room
Interior area
- Total structure area: 3,471
- Total interior livable area: 3,471 sqft
- Finished area above ground: 2,427
Property
Parking
- Total spaces: 3
- Parking features: Attached, Driveway, Heated Garage, Garage Faces Side, Garage Door Opener
- Attached garage spaces: 3
- Has uncovered spaces: Yes
Features
- Levels: Three Or More
- Patio & porch: Deck, Front Porch
- Exterior features: Private Yard
- Has spa: Yes
- Spa features: Bath
- Has view: Yes
- View description: Neighborhood
Lot
- Size: 0.28 Acres
- Features: Back Yard, Sprinklers In Front, Sprinklers In Rear, Landscaped, Front Yard, Corner Lot
Details
- Parcel number: 640609402010000007
- Zoning description: residential
Construction
Type & style
- Home type: SingleFamily
- Property subtype: Single Family Residence
Condition
- New construction: No
- Year built: 2005
Utilities & green energy
- Sewer: Public Sewer
- Water: Public
Community & HOA
Community
- Security: Smoke Detector(s)
- Subdivision: Abercrombie Woods
HOA
- Has HOA: Yes
- Amenities included: None
- Services included: Maintenance Grounds
- HOA fee: $295 annually
- HOA name: Abercrombiewoodspoa.com
- HOA phone: 219-406-3935
Location
- Region: Chesterton
Financial & listing details
- Price per square foot: $150/sqft
- Tax assessed value: $547,600
- Annual tax amount: $5,662
- Date on market: 3/12/2025
- Listing agreement: Exclusive Right To Sell
- Listing terms: Cash,FHA,Conventional
Price history
| Date | Event | Price |
|---|---|---|
| 6/30/2025 | Sold | $519,900$150/sqft |
Source:  NIRA as distributed by MLS GRID #817306 Report a problem NIRA as distributed by MLS GRID #817306 Report a problem | ||
| 5/24/2025 | Pending sale | $519,900$150/sqft |
Source: NIRA as distributed by MLS GRID #817306 Report a problem | ||
| 5/22/2025 | Contingent | $519,900$150/sqft |
Source: NIRA as distributed by MLS GRID #817306 Report a problem | ||
| 4/24/2025 | Price change | $519,900-1%$150/sqft |
Source: NIRA as distributed by MLS GRID #817306 Report a problem | ||
| 4/11/2025 | Listed for sale | $524,900$151/sqft |
Source: NIRA as distributed by MLS GRID #817306 Report a problem | ||
| 3/29/2025 | Pending sale | $524,900$151/sqft |
Source: NIRA as distributed by MLS GRID #817306 Report a problem | ||
| 3/12/2025 | Price change | $524,900+1%$151/sqft |
Source: NIRA as distributed by MLS GRID #817306 Report a problem | ||
| 10/14/2024 | Price change | $519,900-1.9%$150/sqft |
Source: NIRA as distributed by MLS GRID #810547 Report a problem | ||
| 9/30/2024 | Price change | $529,900-0.9%$153/sqft |
Source: NIRA as distributed by MLS GRID #810547 Report a problem | ||
| 9/24/2024 | Listed for sale | $534,900+18.9%$154/sqft |
Source: NIRA as distributed by MLS GRID #810547 Report a problem | ||
| 6/1/2021 | Sold | $449,900+21.6%$130/sqft |
Source: NIRA as distributed by MLS GRID #493126 Report a problem | ||
| 10/12/2018 | Sold | $370,000+0%$107/sqft |
Source: NIRA as distributed by MLS GRID #441175 Report a problem | ||
| 8/27/2018 | Pending sale | $369,820$107/sqft |
Source: McColly Real Estate #441175 Report a problem | ||
| 8/21/2018 | Listed for sale | $369,820+12.1%$107/sqft |
Source: McColly Real Estate #441175 Report a problem | ||
| 12/10/2013 | Listing removed | $329,900$95/sqft |
Source: Coldwell Banker Residential Brokerage - Porter County Office #336740 Report a problem | ||
| 11/14/2013 | Listed for sale | $329,900$95/sqft |
Source: Coldwell Banker Residential Brokerage - Porter County Office #336740 Report a problem | ||
| 9/27/2013 | Listing removed | $329,900$95/sqft |
Source: Coldwell Banker Residential Brokerage - Porter County Office #336740 Report a problem | ||
| 9/17/2013 | Listed for sale | $329,900+13.8%$95/sqft |
Source: Coldwell Banker Residential Brokerage - Porter County Office #336740 Report a problem | ||
| 8/7/2012 | Sold | $290,000-8.5%$84/sqft |
Source: Agent Provided Report a problem | ||
| 8/1/2012 | Pending sale | $316,900$91/sqft |
Source: RE/MAX Affiliates #302941 Report a problem | ||
| 6/13/2012 | Price change | $316,900-1.6%$91/sqft |
Source: RE/MAX Affiliates #302941 Report a problem | ||
| 3/7/2012 | Listed for sale | $321,900-5.3%$93/sqft |
Source: RE/MAX Affiliates Valparaiso #302941 Report a problem | ||
| 3/14/2006 | Sold | $340,000$98/sqft |
Source: Agent Provided Report a problem | ||
Public tax history
| Year | Property taxes | Tax assessment |
|---|---|---|
| 2025 | $5,862 +3.5% | $547,600 +4.7% |
| 2024 | $5,662 +13% | $522,800 +3.3% |
| 2023 | $5,009 +7.6% | $506,200 +13.9% |
| 2022 | $4,657 +6.6% | $444,400 +7.4% |
| 2021 | $4,366 +4.9% | $413,600 +6.5% |
| 2020 | $4,164 +11% | $388,200 +4.8% |
| 2019 | $3,751 -1.8% | $370,500 +11.4% |
| 2018 | $3,819 | $332,600 -1.8% |
| 2017 | $3,819 -2.8% | $338,600 -2.8% |
| 2016 | $3,929 +4.5% | $348,200 +4.7% |
| 2014 | $3,761 +24.8% | $332,500 +22.6% |
| 2013 | $3,014 +3.9% | $271,300 -17.1% |
| 2012 | $2,900 +2.5% | $327,100 +15.6% |
| 2011 | $2,830 -6.2% | $283,000 -6.2% |
| 2010 | $3,018 -3.9% | $301,800 -3.9% |
| 2009 | $3,139 | $313,900 -3.9% |
| 2006 | -- | $326,700 +51% |
| 2005 | -- | $216,300 |
Find assessor info on the county website
Neighborhood: 46304
Nearby homes
- $447,0004 bd3 ba4.3k sqft4120 Abercrombie Dr, Chesterton, IN 46304Sold

- $671,3004 bd5 ba4k sqft2401 Pinehurst Ave, Chesterton, IN 46304Off Market
- $369,9003 bd2 ba1.9k sqft4150 Abercrombie Dr, Chesterton, IN 46304Sold

- $511,0004 bd4 ba3.7k sqft4131 Abercrombie Dr, Chesterton, IN 46304Sold
- $409,3003 bd3 ba2.9k sqft2350 Pinehurst Ave, Chesterton, IN 46304Off Market
- $393,6003 bd2 ba1.9k sqft4121 Burlwood Dr, Chesterton, IN 46304Off Market
- $387,5004 bd2 ba1.9k sqft2351 Pinehurst Ave, Chesterton, IN 46304Off Market
- $430,4003 bd2 ba2.5k sqft4170 Abercrombie Dr, Chesterton, IN 46304Off Market
Nearby schools
GreatSchools rating
- 8/10Liberty Elementary SchoolGrades: K-4Distance: 2.3 mi
- NAWestchester Middle SchoolGrades: 7-8Distance: 2.7 mi
- 9/10Chesterton Senior High SchoolGrades: 9-12Distance: 2.4 mi
Schools provided by the listing agent
- Elementary: Liberty Elementary
- Middle: Chesterton Middle School
- High: Chesterton High School
Source: NIRA as distributed by MLS GRID. This data may not be complete. We recommend contacting the local school district to confirm school assignments for this home.
Get a cash offer in 3 minutes
Find out how much your home could sell for in as little as 3 minutes with a no-obligation cash offer.
Estimated market value
$554,200
Get a cash offer in 3 minutes
Find out how much your home could sell for in as little as 3 minutes with a no-obligation cash offer.
Estimated market value
$554,200
- Indiana
- Porter County
- Chesterton
- 46304
- 4102 Abercrombie Dr
Nearby cities
Nearby zip codes
Other Chesterton Topics
