Quality Built! This stunning 1 1/2 story brick home strikes the perfect balance of elegance and comfort! An inviting covered front porch (30 x 8) with southern exposure, welcomes you inside, where you will find an open-concept living room, dining room, and kitchen', with hardwood flooring. The living room features a 12' volume ceiling, while the kitchen boasts a center island, a perfect space for cooking or gathering, Quartz countertops, subway tile backsplash, pantry with pull out drawers and stainless Whirlpool appliances. The split-bedroom floor plan creates a private retreat for the primary suite, complete with walk-in closet, full bath with double vanity with quartz top, whirlpool tub and separate shower. 2 additional bedrooms on the main level and a full bath. Upstairs, a finished bonus room with walk-in closet, provides flexibility- ideal for a 4th bedroom, home office or game room. There is also 529 sq ft of unfinished attic space for future expansion. A finished basement doubles your square footage and has a 3/4 bath. Upgrades also include: New carpet and AC in 2025, 50 gal HWH, high efficient furnace, plus peace of mind with a Guardian Generac Generator, AND a pre-sale home inspection report has already been completed. Step outside and entertain on the 29 x 19 deck with built-in seating, overlooking the privacy fenced backyard, extras include invisible fencing for the pets and a sprinkler system. Great location for commuters with easy access to major highways and the South Shore Train Station. All within the highly regarded award winning Duneland School District. Move-in ready and waiting for you!
Closed
$447,000
4120 Abercrombie Dr, Chesterton, IN 46304
4beds
4,332sqft
Single Family Residence
Built in 2005
0.26 Acres Lot
$471,100 Zestimate®
$103/sqft
$2,613 Estimated rent
Home value
$471,100
$415,000 - $532,000
$2,613/mo
Zestimate® history
Owner options
List your home for rent
$2,613/mo
Rent Zestimate®
Find your next renter with Zillow Rental Manager. Plus, with online applications, you can quickly screen prospective tenants – for free.
$2,613/mo
Rent Zestimate®
Refinance and save
$3,057/mo
Est. payment
Refinancing to a lower rate could help reduce your monthly payments and save thousands over the life of the loan.
$3,057/mo
Est. payment
Explore your selling options
Work with a Zillow partner agent
Leverage their expertise and Zillow's premium Showcase listings to get your home seen by more buyers.
Get startedList with your own agent
Get your home in front of millions of buyers by listing it on Zillow.
Learn how to do itSell it yourself
Take full control of how buyers see your home on Zillow by listing For Sale by Owner (FSBO).
List your homeWhat's special
Finished basementInvisible fencingDeck with built-in seatingStainless whirlpool appliancesCovered front porchQuartz countertopsPrimary suite
Zillow last checked:
Listing updated:
Listed by:
Debra Lightfoot,
McColly Real Estate 219-926-1616
Bought with:
Jarrod Carr, RB18001115
@properties/Christie's Intl RE
Source: NIRA as distributed by MLS GRID,MLS#: 827504
Facts & features
Interior
Bedrooms & bathrooms
- Bedrooms: 4
- Bathrooms: 3
- Full bathrooms: 2
- 3/4 bathrooms: 1
Rooms
- Room types: Bedroom 2, Primary Bedroom, Living Room, Laundry, Kitchen, Dining Room, Bedroom 4, Bedroom 3
Primary bedroom
- Description: en suite, walk-in clst
- Area: 224
- Dimensions: 16.0 x 14.0
Bedroom 2
- Area: 144
- Dimensions: 12.0 x 12.0
Bedroom 3
- Area: 144
- Dimensions: 12.0 x 12.0
Bedroom 4
- Area: 299
- Dimensions: 23.0 x 13.0
Dining room
- Description: Hardwood floors
- Area: 132
- Dimensions: 12.0 x 11.0
Kitchen
- Description: Hardwood floors
- Area: 120
- Dimensions: 12.0 x 10.0
Laundry
- Area: 49
- Dimensions: 7.0 x 7.0
Living room
- Description: Hardwood floors
- Area: 288
- Dimensions: 18.0 x 16.0
Heating
- Forced Air
Appliances
- Included: Dishwasher, Washer, Stainless Steel Appliance(s), Refrigerator, Microwave, Gas Water Heater, Dryer, Disposal
- Laundry: Laundry Room, Sink, Main Level
Features
- Ceiling Fan(s), Stone Counters, Walk-In Closet(s), Open Floorplan, Recessed Lighting, Kitchen Island, High Ceilings, Entrance Foyer, Double Vanity
- Windows: Blinds
- Basement: Finished,Sump Pump
- Has fireplace: No
Interior area
- Total structure area: 4,332
- Total interior livable area: 4,332 sqft
- Finished area above ground: 2,641
Property
Parking
- Total spaces: 3
- Parking features: Attached, Driveway, Paved, Garage Faces Front, Garage Door Opener
- Attached garage spaces: 3
- Has uncovered spaces: Yes
Features
- Levels: One and One Half
- Patio & porch: Covered, Front Porch, Deck
- Exterior features: Private Yard
- Pool features: None
- Has spa: Yes
- Spa features: Bath
- Fencing: Back Yard,Fenced
- Has view: Yes
- View description: Neighborhood, Trees/Woods
Lot
- Size: 0.26 Acres
- Features: Landscaped, Sprinklers In Front
Details
- Parcel number: 640609402009000007
- Special conditions: None
Construction
Type & style
- Home type: SingleFamily
- Property subtype: Single Family Residence
Condition
- New construction: No
- Year built: 2005
Utilities & green energy
- Electric: 200+ Amp Service, Generator
- Sewer: Public Sewer
- Water: Public
Community & HOA
Community
- Security: Smoke Detector(s)
- Subdivision: Abercrombie Woods Ph 01
HOA
- Has HOA: Yes
- Amenities included: Other
- Services included: Maintenance Grounds
- HOA fee: $295 annually
- HOA name: Abercrombie Woods Association
- HOA phone: 219-406-3935
Location
- Region: Chesterton
Financial & listing details
- Price per square foot: $103/sqft
- Tax assessed value: $496,200
- Annual tax amount: $5,560
- Date on market: 9/10/2025
- Listing agreement: Exclusive Agency
- Listing terms: Cash,VA Loan,FHA,Conventional
Price history
| Date | Event | Price |
|---|---|---|
| 10/7/2025 | Sold | $447,000-2.6%$103/sqft |
Source:  NIRA as distributed by MLS GRID #827504 Report a problem NIRA as distributed by MLS GRID #827504 Report a problem | ||
| 9/17/2025 | Pending sale | $459,000$106/sqft |
Source: NIRA as distributed by MLS GRID #827504 Report a problem | ||
| 9/11/2025 | Contingent | $459,000$106/sqft |
Source: NIRA as distributed by MLS GRID #827504 Report a problem | ||
| 9/10/2025 | Listed for sale | $459,000-0.2%$106/sqft |
Source: NIRA as distributed by MLS GRID #827504 Report a problem | ||
| 9/3/2025 | Listing removed | $459,900$106/sqft |
Source: NIRA as distributed by MLS GRID #816793 Report a problem | ||
| 8/8/2025 | Price change | $459,900-2.1%$106/sqft |
Source: NIRA as distributed by MLS GRID #816793 Report a problem | ||
| 7/22/2025 | Price change | $469,900-1.1%$108/sqft |
Source: NIRA as distributed by MLS GRID #816793 Report a problem | ||
| 7/4/2025 | Price change | $474,900-1%$110/sqft |
Source: NIRA as distributed by MLS GRID #816793 Report a problem | ||
| 6/23/2025 | Price change | $479,900-2.1%$111/sqft |
Source: NIRA as distributed by MLS GRID #816793 Report a problem | ||
| 6/2/2025 | Price change | $489,999-2%$113/sqft |
Source: NIRA as distributed by MLS GRID #816793 Report a problem | ||
| 5/19/2025 | Price change | $499,999-2%$115/sqft |
Source: NIRA as distributed by MLS GRID #816793 Report a problem | ||
| 3/26/2025 | Price change | $510,000-1%$118/sqft |
Source: NIRA as distributed by MLS GRID #816793 Report a problem | ||
| 3/17/2025 | Price change | $515,000-1%$119/sqft |
Source: NIRA as distributed by MLS GRID #816793 Report a problem | ||
| 3/11/2025 | Price change | $520,000-1%$120/sqft |
Source: NIRA as distributed by MLS GRID #816793 Report a problem | ||
| 3/3/2025 | Listed for sale | $525,000+94.4%$121/sqft |
Source: NIRA as distributed by MLS GRID #816793 Report a problem | ||
| 4/28/2011 | Listing removed | $270,000$62/sqft |
Source: iseemedia #263198 Report a problem | ||
| 2/25/2011 | Listed for sale | $270,000-0.7%$62/sqft |
Source: iseemedia #263198 Report a problem | ||
| 5/28/2010 | Sold | $272,000-13.6%$63/sqft |
Source: NIRA as distributed by MLS GRID #263198 Report a problem | ||
| 4/26/2008 | Listing removed | $314,900$73/sqft |
Source: Number1Expert #194472 Report a problem | ||
| 11/14/2007 | Listed for sale | $314,900+18.4%$73/sqft |
Source: Number1Expert #194472 Report a problem | ||
| 12/29/2005 | Sold | $265,900$61/sqft |
Source: NIRA as distributed by MLS GRID #137386 Report a problem | ||
Public tax history
| Year | Property taxes | Tax assessment |
|---|---|---|
| 2025 | $5,560 +3.5% | $521,500 +5.1% |
| 2024 | $5,371 +13.1% | $496,200 +3.3% |
| 2023 | $4,748 +7.3% | $480,500 +14% |
| 2022 | $4,427 +6.7% | $421,600 +7.1% |
| 2021 | $4,150 +4.9% | $393,500 +6.6% |
| 2020 | $3,958 +5% | $369,300 +4.8% |
| 2019 | $3,769 +2.2% | $352,500 +4% |
| 2018 | $3,687 | $339,000 -2% |
| 2017 | $3,687 +23.5% | $345,900 +13.3% |
| 2016 | $2,986 -2.4% | $305,400 +5.7% |
| 2014 | $3,059 +4.2% | $289,000 +4% |
| 2013 | $2,935 -2.2% | $277,800 -7.4% |
| 2012 | $3,001 +15.9% | $300,100 +15.9% |
| 2011 | $2,589 -6.2% | $258,900 -6.2% |
| 2010 | $2,761 +0.1% | $276,100 +0.1% |
| 2009 | $2,757 | $275,700 +2.3% |
| 2006 | -- | $269,600 +7% |
| 2005 | -- | $251,900 |
Find assessor info on the county website
Neighborhood: 46304
Nearby homes
- $519,9004 bd3 ba3.4k sqft4102 Abercrombie Dr, Chesterton, IN 46304Sold
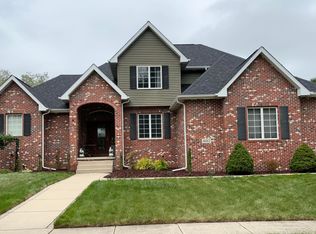
- $369,9003 bd2 ba1.9k sqft4150 Abercrombie Dr, Chesterton, IN 46304Sold

- $430,4003 bd2 ba2.5k sqft4170 Abercrombie Dr, Chesterton, IN 46304Off Market
- $511,0004 bd4 ba3.7k sqft4131 Abercrombie Dr, Chesterton, IN 46304Sold
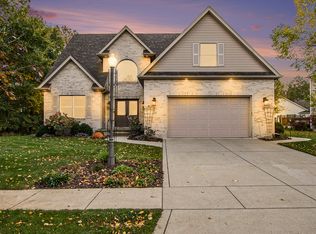
- $525,8003 bd4 ba3.5k sqft4161 Abercrombie Dr, Chesterton, IN 46304Off Market
- $393,6003 bd2 ba1.9k sqft4121 Burlwood Dr, Chesterton, IN 46304Off Market
- $367,1003 bd2 ba1.8k sqft4141 Burlwood Dr, Chesterton, IN 46304Off Market
- $409,3003 bd3 ba2.9k sqft2350 Pinehurst Ave, Chesterton, IN 46304Off Market
Nearby schools
GreatSchools rating
- 8/10Liberty Elementary SchoolGrades: K-4Distance: 2.3 mi
- NAWestchester Middle SchoolGrades: 7-8Distance: 2.8 mi
- 9/10Chesterton Senior High SchoolGrades: 9-12Distance: 2.4 mi
Schools provided by the listing agent
- High: Chesterton High School
Source: NIRA as distributed by MLS GRID. This data may not be complete. We recommend contacting the local school district to confirm school assignments for this home.
Get a cash offer in 3 minutes
Find out how much your home could sell for in as little as 3 minutes with a no-obligation cash offer.
Estimated market value
$471,100
Get a cash offer in 3 minutes
Find out how much your home could sell for in as little as 3 minutes with a no-obligation cash offer.
Estimated market value
$471,100
- Indiana
- Porter County
- Chesterton
- 46304
- 4120 Abercrombie Dr
Nearby cities
Nearby zip codes
Other Chesterton Topics
