ONE OF 3 REMAINING LOTS IN ASHTON PARK. TO BE BUILT. Thoughtful space and privacy combine in this gorgeous new plan from ERT Group. The Tranquility boasts living as it's intended, with ease, style and function. This 2-story plan opens from a welcoming front porch into a main floor featuring an expansive foyer, library, dual entrance mudroom and semi-open dining-kitchen-living room with a large prep-pantry. The second floor provides a private owner's en suite, two additional bedrooms, vaulted ceiling features, bathroom, second floor laundry and option to add an additional bedroom or flex space. This plan also includes outdoor features reminiscent of a European villa with a courtyard to the right and a rear and left flanking patio ready for an outdoor kitchen and entertaining. FEATURES INCLUDE: OUTDOOR LIVING, LIBRARY, CUSTOM DESIGNED, MOEN PLUMBLING FIXTURES, LG APPLIANCES, QUARTZ COUNTERTOPS, VAULTED CEILINGS, 2nd FLOOR LOFT, 2nd FLOOR LAUNDRY, 9' CEILINGS, 8' DOORS, SOFT CLOSE CABINETS. HOMEBUYER HAS OPTION TO FINISH BASEMENT & ADD ADDITIONAL 2nd FLOOR BEDROOM. Additional upgrades for interior finishes and fixtures may be chosen by prospective buyers.
Sold for $70,000
$70,000
4102 Ascott Ln, Commerce Township, MI 48390
3beds
2,822sqft
SingleFamily
Built in 2023
0.3 Acres Lot
$465,700 Zestimate®
$25/sqft
$4,320 Estimated rent
Home value
$465,700
$354,000 - $596,000
$4,320/mo
Zestimate® history
Owner options
List your home for rent
$4,320/mo
Rent Zestimate®
Find your next renter with Zillow Rental Manager. Plus, with online applications, you can quickly screen prospective tenants – for free.
$4,320/mo
Rent Zestimate®
Refinance and save
$374/mo
Est. payment
Refinancing to a lower rate could help reduce your monthly payments and save thousands over the life of the loan.
$374/mo
Est. payment
Explore your selling options
Work with a Zillow partner agent
Leverage their expertise and Zillow's premium Showcase listings to get your home seen by more buyers.
Get startedList with your own agent
Get your home in front of millions of buyers by listing it on Zillow.
Learn how to do itSell it yourself
Take full control of how buyers see your home on Zillow by listing For Sale by Owner (FSBO).
List your homeWhat's special
Facts & features
Interior
Bedrooms & bathrooms
- Bedrooms: 3
- Bathrooms: 3
- Full bathrooms: 2
- 1/2 bathrooms: 1
Heating
- Forced air, Gas
Cooling
- Central
Appliances
- Included: Dishwasher, Garbage disposal, Microwave
Features
- Has fireplace: Yes
Interior area
- Total interior livable area: 2,822 sqft
Property
Parking
- Total spaces: 2
- Parking features: Garage - Attached
Features
- Exterior features: Wood, Wood products
Lot
- Size: 0.3 Acres
Details
- Parcel number: 1714401056
Construction
Type & style
- Home type: SingleFamily
Materials
- Roof: Asphalt
Condition
- Year built: 2023
Community & HOA
Location
- Region: Commerce Township
Financial & listing details
- Price per square foot: $25/sqft
- Tax assessed value: $101,640
- Annual tax amount: $113
Price history
| Date | Event | Price |
|---|---|---|
| 11/9/2023 | Sold | $70,000-17.6%$25/sqft |
Source: Public Record Report a problem | ||
| 9/29/2023 | Price change | $85,000-10.5%$30/sqft |
Source:  Realcomp II #20230063963 Report a problem Realcomp II #20230063963 Report a problem | ||
| 9/26/2023 | Price change | $95,000-9.5%$34/sqft |
Source: Realcomp II #20230063963 Report a problem | ||
| 9/9/2023 | Price change | $105,000-8.7%$37/sqft |
Source: Realcomp II #20230063963 Report a problem | ||
| 8/26/2023 | Price change | $115,000-8%$41/sqft |
Source: Realcomp II #20230063963 Report a problem | ||
| 8/2/2023 | Listed for sale | $125,000-83.3%$44/sqft |
Source: Realcomp II #20230063963 Report a problem | ||
| 7/7/2023 | Listing removed | -- |
Source:  ERT Group, Inc. Report a problem ERT Group, Inc. Report a problem | ||
| 4/20/2023 | Price change | $750,000+2%$266/sqft |
Source: Realcomp II #20230028252 Report a problem | ||
| 3/10/2023 | Listed for sale | $735,000$260/sqft |
Source: ERT Group, Inc. Report a problem | ||
Public tax history
| Year | Property taxes | Tax assessment |
|---|---|---|
| 2024 | $113 | $50,820 +5% |
| 2023 | -- | $48,400 |
| 2022 | $103 +1.3% | $48,400 +10% |
| 2021 | $102 | $44,000 +10% |
| 2020 | -- | $40,000 |
| 2019 | $99 | $40,000 |
| 2018 | -- | $40,000 |
Find assessor info on the county website
Neighborhood: 48390
Nearby homes
- $612,0600.36 Acres4238 Ascott Ln, Commerce Township, MI 48390Off Market
- $700,0000.28 Acres4251 Ascott Ln, Commerce Township, MI 48390Sold
- $726,9003 bd3 ba3k sqft4166 Ascott Ln, Commerce Township, MI 48390Off Market
- $795,9004 bd4 ba3.6k sqft4258 Ascott Ln, Commerce Township, MI 48390Off Market
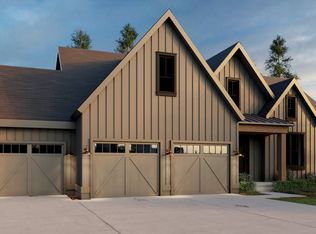
- $593,2000.277 Acres4137 Ascott Ln, Commerce Township, MI 48390Off Market
- $511,5000.28 Acres4246 Ascott Ln, Commerce Township, MI 48390Off Market
- $795,7005 bd4 ba3.2k sqft4154 Ascott Ln, Commerce Township, MI 48390Off Market
- $687,8000.277 Acres4148 Ascott Ln, Commerce Township, MI 48390Off Market
- $598,7200.36 Acres4236 Ascott Ln, Commerce Township, MI 48390Off Market
Nearby schools
GreatSchools rating
- 7/10Oakley Park Elementary SchoolGrades: K-5Distance: 0.3 mi
- 8/10Walnut Creek Middle SchoolGrades: 6-8Distance: 2.3 mi
- 6/10Walled Lake Central High SchoolGrades: 9-12Distance: 0.6 mi
Schools provided by the listing agent
- Elementary: OAKLEY PARK ELEMENTARY SCHOOL
- Middle: WALNUT CREEK MIDDLE SCHOOL
- High: WALLED LAKE CENTRAL HIGH SCHOOL
- District: WALLED LAKE CONSOLIDATED SCHOOLS
Source: The MLS. This data may not be complete. We recommend contacting the local school district to confirm school assignments for this home.
Get a cash offer in 3 minutes
Find out how much your home could sell for in as little as 3 minutes with a no-obligation cash offer.
Estimated market value
$465,700
Get a cash offer in 3 minutes
Find out how much your home could sell for in as little as 3 minutes with a no-obligation cash offer.
Estimated market value
$465,700
- Michigan
- Oakland County
- Commerce Township
- 48390
- 4102 Ascott Ln
Nearby cities
Nearby zip codes
Other Commerce Township Topics
- Apartments for Rent in 48390
- Houses for Sale in 48390
- Houses for Rent in 48390
- 48390 Real Estate
- Commerce Township Condos
- Houses for Sale in Commerce Township
- Newest Listings in Commerce Township
- Commerce Township Home Values
- Commerce Township Real Estate Agents
- Commerce Township Refinance
- Commerce Township Mortgage Rates
