Skip main navigation
Under contract
  • Price cut: $500 (6/23)
    $458,400

    4102 Beauregard Way, Tallahassee, FL 32317

    4beds
    2,200sqft
    : 
    Loading
    Get pre-qualified
    Single Family Residence
    Built in 2026
    4,791 Square Feet Lot
    $457,700 Zestimate®
    $208/sqft
    $30/mo HOA

    What's special

    Large center islandQuartz countersOpen airy living spaceWell-appointed kitchenSpacious corner pantryWalk-in showerAmple cabinet space
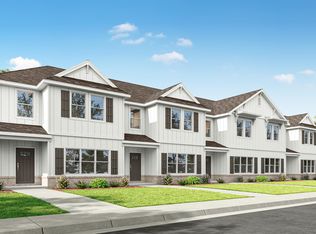
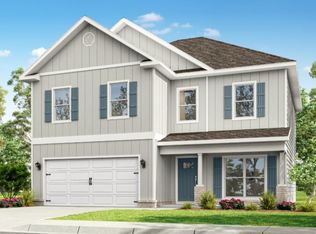
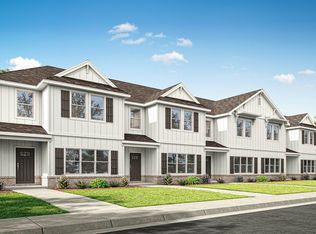
    Now pre selling in Fallschase! Welcome to 4102 Beauregard Way in Fallschase, a great community in Tallahassee. This thoughtfully crafted two-story single-family home offers 2,200 square feet of comfortable, modern living with 4 bedrooms, 2.5 bathrooms, and a spacious 2-car garage. As you enter, a great flex space, perfect for formal dining room or home office, is right off the foyer. Continuing into the home you will find the open, airy living space that is designed for everyday living. The well-appointed kitchen features a large center island, ample cabinet space, quartz counters, and spacious corner pantry. The great room is generously sized, ideal for gathering with family and hosting. The living area is complete with a half bathroom downstairs. Upstairs, all four bedrooms are thoughtfully positioned to offer privacy and tranquility. The primary suite serves as a relaxing retreat, complete with an en-suite bathroom featuring a double vanity, walk-in shower, and spacious walk-in closet. The three additional bedrooms are well-proportioned, each offering plush carpeting, ample closet space, and easy access to the full hallway bathroom, which includes a shower/tub combination for added versatility. A centrally located laundry space on the second floor adds convenience and helps streamline daily routines. Beyond the interior features and details, every home is equipped with Smart Home Technology. This thoughtful integration of technology ensures that your new home is perfectly designed to meet the demands of modern life. Enjoy quality materials and workmanship throughout, with superior attention to detail, plus a one-year builder’s warranty. Discover the Princeton floor plan in Fallschase – a home designed with everyday living in mind.
    95 days
    |
    149
    |
    1
    |

    Zillow last checked:

    Listing updated:

    Listed by:

    Olesya Chatraw 850-706-7306,

    DR Horton Realty North West FL

    Source: TBR,MLS#: 398692MLS Logo

      Facts & features

      Interior

      Bedrooms & bathrooms
      • Bedrooms: 4
      • Bathrooms: 3
      • Full bathrooms: 2
      • 1/2 bathrooms: 1
      Rooms
      • Room types: Office, Other
      Primary bedroom
      • Dimensions: 17x15
      Bedroom 2
      • Dimensions: 14x13
      Bedroom 3
      • Dimensions: 13x12
      Bedroom 4
      • Dimensions: 10x12
      Dining room
      • Dimensions: 0
      Family room
      • Dimensions: 13x24
      Kitchen
      • Dimensions: 15x11
      Living room
      • Dimensions: 0
      Other
      • Dimensions: 12x11
      Cooling
      • Central Air
      Appliances
      • Included: Cooktop, Dishwasher, Disposal, Microwave, Oven
      Features
      • Garden Tub/Roman Tub, Upper Level Primary, Walk-In Closet(s)
      • Flooring: Plank, Vinyl
      • Has fireplace: No
      Interior area
      • Total structure area: 2,200
      • Total interior livable area: 2,200 sqft

      Property

      Parking
      • Total spaces: 2
      • Parking features: Garage, Two Car Garage
      • Garage spaces: 2
      Features
      • Stories: 2
      • Has view: Yes
      • View description: None
      Lot
      • Size: 4,791 Square Feet
      Details
      • Parcel number: 1207311262200M0010
      • Special conditions: Standard

      Construction

      Type & style
      • Home type: SingleFamily
      • Architectural style: Craftsman,Two Story
      • Property subtype: Single Family Residence
      Materials
      • Brick, Fiber Cement
      Condition
      • New Construction
      • New construction: Yes
      • Year built: 2026
      Details
      • Warranty included: Yes

      Community & HOA

      Community
      • Features: Street Lights, Sidewalks
      • Subdivision: Fallschase
      HOA
      • Has HOA: Yes
      • HOA fee: $363 annually
      Location
      • Region: Tallahassee

      Financial & listing details

      • Price per square foot: $208/sqft
      • Date on market: 4/16/2026
      • Cumulative days on market: 96 days
      • Listing terms: Conventional,FHA,VA Loan

        Estimated market value

        $457,700

        $435,000 - $481,000

        $3,255/mo

        Price history

        DateEventPrice
        7/13/2026Contingent$458,400$208/sqft
        Source: TBR #398692 Report a problem
        6/23/2026Price change$458,400-0.1%$208/sqft
        Source: TBR #398692 Report a problem
        6/22/2026Listed for sale$458,900+0.9%$209/sqft
        Source: TBR #398692 Report a problem
        5/26/2026Contingent$454,900$207/sqft
        Source: TBR #398692 Report a problem
        4/16/2026Listed for sale$454,900$207/sqft
        Source: TBR #398692 Report a problem

        Public tax history

        Tax history is unavailable.

        Monthly payment

        Est. payment

        Payment breakdown

        Explore the cost of this home by adjusting the details. Changes won't be saved.
        All calculations are estimates and provided by Zillow, Inc. for informational purposes only. Actual amounts may vary.
        HOA fees may include property taxes on listings classified as Co-Ops. Contact the listing agent and/or owner for fee details.
        Mortgage interest rates are dependent on a number of factors, including credit score, down payment, and repayment length. Interest rate data provided by Zillow Group Marketplace, Inc. as of 1/1/1970 from various mortgage lenders with which we have lead or other similar arrangements; the Estimated Payment is an average of those rates.
        See how much you could borrow to make a competitive offer.

        Climate risks

        Neighborhood: Buck Lake

        Getting around

        35 / 100
        Car-Dependent
        26 / 100
        Some Transit
        41 / 100
        Somewhat Bikeable

        Nearby schools

        GreatSchools rating
        Schools provided by the listing agent
        • Elementary: WT MOORE
        • Middle: SWIFT CREEK
        • High: LINCOLN

        Source: TBR. This data may not be complete. We recommend contacting the local school district to confirm school assignments for this home.

        A local agent can set up tours, give advice and negotiate with sellers.

        Browse local experts

        Similar homes