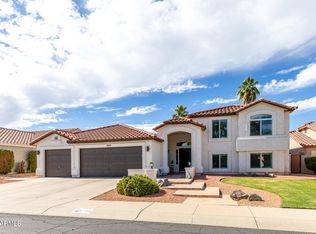
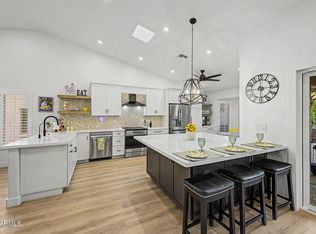
Beautiful home with custom upgrades in Center Court at Ahwatukee! Offering 4 beds, 2 baths, desert landscape, POOL & a 2-car garage. Discover an inviting open floor plan with new luxury vinyl plank flooring, designer palette, vaulted ceilings, plantation shutters, recessed lighting, and tons of natural light. Cozy dining area with custom built in mixed-use cabinetry. The impressive kitchen has ample white cabinetry, quartz counters, Energy Star SS appliances, subway tile backsplash, a pantry, an island, a breakfast nook, pull-out waste bin, a toe kick that attaches to the central vacuum system (with 7 outlets), skylights, and a peninsula w/breakfast bar. The main bedroom hosts a walk-in closet, built-in cabinetry, a bay window seat w/ cedar storage underneath, and a new ensuite with dual sinks, zero grade entry shower, & outdoor access. The two center bedrooms are connected with a pocket door for collaboration or privacy. The guest bathroom has also been beautifully upgraded. Beat the heat in the backyard oasis with a sparkling pool, a covered patio, artificial turf, French drains to prevent flooding & a built-in BBQ! Just WOW!
Sold for $669,900
$669,900
4102 E TONTO Street, Phoenix, AZ 85044
4beds
2baths
2,075sqft
Single Family Residence
Built in 1991
6,987 Square Feet Lot
$661,300 Zestimate®
$323/sqft
$3,053 Estimated rent
Home value
$661,300
$602,000 - $727,000
$3,053/mo
Zestimate® history
Owner options
List your home for rent
$3,053/mo
Rent Zestimate®
Find your next renter with Zillow Rental Manager. Plus, with online applications, you can quickly screen prospective tenants – for free.
$3,053/mo
Rent Zestimate®
Refinance and save
$4,451/mo
Est. payment
Refinancing to a lower rate could help reduce your monthly payments and save thousands over the life of the loan.
$4,451/mo
Est. payment
Explore your selling options
Work with a Zillow partner agent
Leverage their expertise and Zillow's premium Showcase listings to get your home seen by more buyers.
Get startedList with your own agent
Get your home in front of millions of buyers by listing it on Zillow.
Learn how to do itSell it yourself
Take full control of how buyers see your home on Zillow by listing For Sale by Owner (FSBO).
List your homeWhat's special
Zillow last checked:
Listing updated:
Listed by:
Carol J Phillips 623-261-4466,
HomeSmart
Bought with:
Lacey Gunnell, SA678326000
Ultimate Properties, Inc.
Source: ARMLS,MLS#: 6888366
Facts & features
Interior
Bedrooms & bathrooms
- Bedrooms: 4
- Bathrooms: 2
Heating
- ENERGY STAR Qualified Equipment, Electric
Cooling
- Central Air, Ceiling Fan(s), ENERGY STAR Qualified Equipment, Programmable Thmstat, See Remarks
Appliances
- Included: Electric Cooktop
- Laundry: Engy Star (See Rmks)
Features
- High Speed Internet, Smart Home, Double Vanity, Eat-in Kitchen, Breakfast Bar, Central Vacuum, Vaulted Ceiling(s), Kitchen Island, Pantry, 3/4 Bath Master Bdrm
- Flooring: Vinyl, Tile
- Windows: Skylight(s), Solar Screens, Double Pane Windows, ENERGY STAR Qualified Windows
- Has basement: No
Interior area
- Total structure area: 2,075
- Total interior livable area: 2,075 sqft
Property
Parking
- Total spaces: 4
- Parking features: Garage Door Opener, Direct Access, Electric Vehicle Charging Station(s)
- Garage spaces: 2
- Uncovered spaces: 2
Accessibility
- Accessibility features: Mltpl Entries/Exits, Hard/Low Nap Floors, Bath Roll-In Shower, Bath Lever Faucets, Bath Grab Bars, Accessible Hallway(s)
Features
- Stories: 1
- Patio & porch: Covered, Patio
- Exterior features: Playground, Built-in Barbecue
- Has private pool: Yes
- Spa features: None
- Fencing: Block
Lot
- Size: 6,987 Square Feet
- Features: Desert Back, Desert Front, Gravel/Stone Front, Gravel/Stone Back, Synthetic Grass Back
Details
- Parcel number: 30158867
Construction
Type & style
- Home type: SingleFamily
- Architectural style: Ranch
- Property subtype: Single Family Residence
Materials
- Stucco, Painted, Block, Ducts Professionally Air-Sealed
- Roof: Tile
Condition
- Year built: 1991
Details
- Builder name: Blandford Homes
Utilities & green energy
- Electric: 220 Volts in Kitchen
- Sewer: Public Sewer
- Water: City Water
Green energy
- Energy efficient items: Solar Tubes
Community & HOA
Community
- Features: Golf, Community Spa, Community Spa Htd, Near Bus Stop, Tennis Court(s), Playground, Biking/Walking Path
- Security: Security System Owned
- Subdivision: CENTER COURT AT AHWATUKEE PHASE 6 LOT 67-131 TR A
HOA
- Has HOA: Yes
- Services included: Maintenance Grounds
- HOA fee: $261 annually
- HOA name: Ahwatukee Board of M
- HOA phone: 480-893-3502
Location
- Region: Phoenix
Financial & listing details
- Price per square foot: $323/sqft
- Tax assessed value: $439,800
- Annual tax amount: $2,948
- Date on market: 7/10/2025
- Cumulative days on market: 23 days
- Listing terms: Cash,Conventional,FHA,VA Loan
- Ownership: Fee Simple
- Electric utility on property: Yes
Price history
| Date | Event | Price |
|---|---|---|
| 8/28/2025 | Sold | $669,900$323/sqft |
Source:  ARMLS #6888366 Report a problem ARMLS #6888366 Report a problem | ||
| 8/2/2025 | Pending sale | $669,900$323/sqft |
Source: ARMLS #6888366 Report a problem | ||
| 7/31/2025 | Price change | $669,900-1.5%$323/sqft |
Source: ARMLS #6888366 Report a problem | ||
| 7/11/2025 | Listed for sale | $680,000$328/sqft |
Source: ARMLS #6888366 Report a problem | ||
Public tax history
| Year | Property taxes | Tax assessment |
|---|---|---|
| 2025 | $3,014 +2.8% | $43,980 -6% |
| 2024 | $2,932 +2.2% | $46,810 +52.6% |
| 2023 | $2,869 +4.5% | $30,665 -5.4% |
| 2022 | $2,747 -1.7% | $32,410 +9.1% |
| 2021 | $2,794 +3.3% | $29,710 +1.5% |
| 2020 | $2,705 +3.5% | $29,270 +4.3% |
| 2019 | $2,613 | $28,050 +4.9% |
| 2018 | $2,613 +4.8% | $26,750 +4% |
| 2017 | $2,494 +10.2% | $25,730 -6.4% |
| 2016 | $2,262 +2.5% | $27,480 +17.6% |
| 2015 | $2,206 | $23,360 +13.5% |
| 2014 | -- | $20,580 +14.5% |
| 2013 | -- | $17,970 -4.4% |
| 2012 | -- | $18,800 -14% |
| 2011 | -- | $21,870 -12.8% |
| 2010 | -- | $25,070 -13.9% |
| 2009 | -- | $29,120 -8.3% |
| 2008 | -- | $31,750 +3.1% |
| 2007 | -- | $30,800 +70.2% |
| 2006 | -- | $18,100 |
| 2005 | -- | $18,100 -4% |
| 2004 | -- | $18,850 |
| 2003 | -- | $18,850 +20.8% |
| 2002 | -- | $15,600 |
Find assessor info on the county website
Neighborhood: Ahwatukee Foothills
Nearby homes
- $500,0005 bd3 ba2.5k sqft4040 E Tonto St, Phoenix, AZ 85044Sold

- $710,0005 bd3 ba2.5k sqft4108 E Tonto St, Phoenix, AZ 85044Sold
- $522,600-- bd2 ba2.1k sqft4043 E Nambe St, Phoenix, AZ 85044Off Market
- $660,0004 bd2 ba2k sqft4037 E Nambe St, Phoenix, AZ 85044Sold
- $588,6005 bd3 ba2.3k sqft4101 E Nambe St, Phoenix, AZ 85044Off Market
- $645,0004 bd2 ba2.2k sqft4116 E Tonto St, Phoenix, AZ 85044Sold
- $626,2005 bd3 ba2.5k sqft4031 E Nambe St, Phoenix, AZ 85044Off Market
- $630,8005 bd3 ba2.3k sqft4030 E Tonto St, Phoenix, AZ 85044Off Market
Nearby schools
GreatSchools rating
- 5/10Kyrene De Las Lomas SchoolGrades: PK-5Distance: 0.6 mi
- 4/10Kyrene Centennial Middle SchoolGrades: 4-8Distance: 1 mi
- 5/10Mountain Pointe High SchoolGrades: 9-12Distance: 0.5 mi
Schools provided by the listing agent
- Elementary: Kyrene de las Lomas School
- Middle: Kyrene Centennial Middle School
- High: Mountain Pointe High School
- District: Kyrene Elementary District
Source: ARMLS. This data may not be complete. We recommend contacting the local school district to confirm school assignments for this home.
Get a cash offer in 3 minutes
Find out how much your home could sell for in as little as 3 minutes with a no-obligation cash offer.
Estimated market value
$661,300
Get a cash offer in 3 minutes
Find out how much your home could sell for in as little as 3 minutes with a no-obligation cash offer.
Estimated market value
$661,300
- Arizona
- Maricopa County
- Phoenix
- 85044
- Ahwatukee Foothills
- 4102 E TONTO Street
