Skip main navigation
Sold for $645,000
  • $645,000

    4116 E TONTO Street, Phoenix, AZ 85044

    4beds
    2,217sqft
    Single Family Residence
    Built in 1991
    7,806 Square Feet Lot
    $645,000 Zestimate®
    $291/sqft
    $2,898 Estimated rent

    Home value

    $645,000

    $593,000 - $703,000

    $2,898/mo

    Zestimate® history
    Loading
    Loading...

    Owner options

    List your home for rent

    $2,898/mo

    Rent Zestimate®

    Find your next renter with Zillow Rental Manager. Plus, with online applications, you can quickly screen prospective tenants – for free.

    Learn more

    $2,898/mo

    Rent Zestimate®

    Refinance and save

    $3,950/mo

    Est. payment

    Refinancing to a lower rate could help reduce your monthly payments and save thousands over the life of the loan.

    See today's rates

    $3,950/mo

    Est. payment

    Explore your selling options

    Work with a Zillow partner agent

    Leverage their expertise and Zillow's premium Showcase listings to get your home seen by more buyers.

    Get started

    List with your own agent

    Get your home in front of millions of buyers by listing it on Zillow.

    Learn how to do it

    Sell it yourself

    Take full control of how buyers see your home on Zillow by listing For Sale by Owner (FSBO).

    List your home

    What's special

    Epoxy garage floorsPaver walkwayCorner lotLarge laundry with storageWork islandDouble pantriesGreat front office area
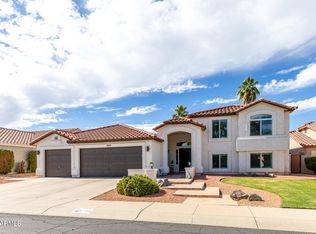
    Well maintained home in central Ahwatukee location. ROOF 2020 , HVAC 2023. NEW WINDOWS along the back of the home. REMODELED KITCHEN with white shaker style cabinetry, QUARTZ counters, work island and double pantries. UPDATED VANITIES IN BATHROOMS. WOOD LOOK PLANK TILE and closet organizers in all bedrooms . SPLIT BEDROOM plan for privacy. Master and one bedroom on one side and 2 bedrooms on opposite side. Great front OFFICE AREA. Large laundry with STORAGE. EPOXY garage floors. Two dining options. Cozy fireplace in the greatroom. SKYLIGHTS for natural light. Vacation style back yard with pool ,water feature, putting green and large covered patio. CORNER LOT! PAVER WALKWAY. Close to neighborhood shops and restaurants. Some photos are staged to show other decor and furniture options.

    Zillow last checked:

    Listing updated:

    Listed by:

    Sarah Anderson 602-576-9043,

    RE/MAX Fine Properties

    Bought with:

    Stephanie Race, SA714874000

    Real Broker

    Matthew Kochis, SA573321000

    Real Broker

    Source: ARMLS,MLS#: 7001616MLS Logo

    Facts & features

    Interior

    Bedrooms & bathrooms
    • Bedrooms: 4
    • Bathrooms: 2
    • Full bathrooms: 2
    Heating
    • Heat Pump
    Cooling
    • Central Air, Ceiling Fan(s)
    Appliances
    • Included: Dryer, Washer, Refrigerator, Built-in Microwave, Dishwasher, Disposal, Electric Range
    • Laundry: Inside
    Features
    • Quartz Countertops, High Speed Internet, Double Vanity, Eat-in Kitchen, Breakfast Bar, No Interior Steps, Vaulted Ceiling(s), Kitchen Island, Pantry, Full Bth Master Bdrm, Separate Shwr & Tub
    • Flooring: Carpet, Tile
    • Windows: Skylight(s), Double Pane Windows
    • Has basement: No
    • Number of fireplaces: 1
    • Fireplace features: Wood Burning, Family Room
    Interior area
    • Total structure area: 2,217
    • Total interior livable area: 2,217 sqft

    Property

    Parking
    • Total spaces: 4
    • Parking features: Garage Door Opener, Direct Access, Attch'd Gar Cabinets
    • Garage spaces: 2
    • Uncovered spaces: 2
    Features
    • Stories: 1
    • Patio & porch: Covered, Patio
    • Has private pool: Yes
    • Pool features: Variable Speed Pump, Outdoor Pool, Play Pool
    • Spa features: None, Bath
    • Fencing: Back Yard,Block
    Lot
    • Size: 7,806 Square Feet
    • Features: North/South Exposure, Sprinklers In Rear, Sprinklers In Front, Corner Lot, Desert Back, Desert Front, Grass Front, Synthetic Grass Back, Auto Timer H2O Front, Auto Timer H2O Back
    Details
    • Parcel number: 30158869

    Construction

    Type & style
    • Home type: SingleFamily
    • Property subtype: Single Family Residence
    Materials
    • Stucco, Painted, Block
    • Roof: Tile
    Condition
    • Year built: 1991
    Details
    • Builder name: Blandford

    Utilities & green energy

    • Sewer: Public Sewer
    • Water: City Water

    Community & HOA

    Community
    • Subdivision: CENTER COURT AT AHWATUKEE PHASE 6
    HOA
    • Has HOA: Yes
    • Services included: Maintenance Grounds
    • HOA fee: $274 annually
    • HOA name: Ahwatukee brd of mgt
    • HOA phone: 480-893-3502
    Location
    • Region: Phoenix

    Financial & listing details

    • Price per square foot: $291/sqft
    • Tax assessed value: $451,500
    • Annual tax amount: $3,214
    • Date on market: 4/25/2026
    • Cumulative days on market: 38 days
    • Listing terms: Cash,Conventional,FHA,VA Loan
    • Ownership: Fee Simple

    Price history

    DateEventPrice
    6/1/2026Sold$645,000$291/sqft
    Source: ARMLS #7001616 Report a problem
    4/27/2026Pending sale$645,000$291/sqft
    Source: ARMLS #7001616 Report a problem
    4/22/2026Price change$645,000-2.3%$291/sqft
    Source: ARMLS #7001616 Report a problem
    4/10/2026Price change$660,000-2.2%$298/sqft
    Source: ARMLS #7001616 Report a problem
    3/20/2026Listed for sale$675,000$304/sqft
    Source: ARMLS #7001616 Report a problem

    Public tax history

    YearProperty taxesTax assessment
    2025$3,196 +2.8%$45,150 -6.3%
    2024$3,109 +2.2%$48,170 +48.1%
    2023$3,043 +4.5%$32,525 -2.5%
    2022$2,913 -1.7%$33,350 +8.8%
    2021$2,963 +3.3%$30,660 +0.4%
    2020$2,869 +3.5%$30,550 +4.2%
    2019$2,771 $29,310 +4.9%
    2018$2,771 +4.8%$27,930 +3.8%
    2017$2,645 +10.2%$26,900 -7.4%
    2016$2,399 +2.4%$29,050 +17.8%
    2015$2,343 $24,670 +12.6%
    2014-- $21,910 +15%
    2013-- $19,060 -4%
    2012-- $19,850 -13.9%
    2011-- $23,050 -12.9%
    2010-- $26,460 -14.4%
    2009-- $30,910 -8.3%
    2008-- $33,700 +3.2%
    2007-- $32,650 +70.1%
    2006-- $19,200
    2005-- $19,200 -1.5%
    2004-- $19,500
    2003-- $19,500 +21.5%
    2002-- $16,050
    Find assessor info on the county website

    Neighborhood: Ahwatukee Foothills

    Nearby schools

    GreatSchools rating
    Schools provided by the listing agent
    • Elementary: Kyrene de las Lomas School
    • Middle: Kyrene Centennial Middle School
    • High: Mountain Pointe High School
    • District: Kyrene Elementary District

    Source: ARMLS. This data may not be complete. We recommend contacting the local school district to confirm school assignments for this home.

    Get a cash offer in 3 minutes
    Find out how much your home could sell for in as little as 3 minutes with a no-obligation cash offer.
    Estimated market value
    $645,000
    Get a cash offer in 3 minutes
    Find out how much your home could sell for in as little as 3 minutes with a no-obligation cash offer.
    Estimated market value
    $645,000