This Beautiful K. Hovnanian Premium Home is located on Historic Artillery Ridge within the Premier no-HOA Community of the same name! The ridge's commanding position overlooking portions of The Fredericksburg National Battlefield were an important military terrain feature then and serve as a superb site to establish one's family today! This home is ready for a new generation with its cul-de-sac location, half acre lot, and BRAND NEW KITCHEN - ALL NEW SS APPLIANCES, NEW LVP FLOORING, BEAUTIFUL GRANITE TOPS, NEW FAUCET AND SINK, NEW LIGHTING TOUCHES, NEW HARDWARE THROUGHOUT!!! NEW MIRRORS AND LIGHTING , PAINTED CABINETS IN SECOND-LEVEL BATHS! HVAC is new, as is 80-gallon Hot Water Heater and Washer Dryer combo. Carpet and paint are new and fresh . (Please remove shoes!) The home has a great floor plan, striking great room, ample bedroom sizes and includes a stunning Primary Suite with a walk-in closet that provides plenty of room for your attire and lifestyle. The basement covers the entire home footprint, and there's a rough-in for a bath and plenty of room for storage and expansion. Close to Historic downtown, shopping, VRE, battlefield walks with furry and standard family members. It's a must see opportunity! Welcome home!
Sold for $620,000
$620,000
4102 Parapet Ct, Fredericksburg, VA 22408
4beds
2,904sqft
Single Family Residence
Built in 2005
0.5 Acres Lot
$646,800 Zestimate®
$213/sqft
$3,303 Estimated rent
Home value
$646,800
$595,000 - $705,000
$3,303/mo
Zestimate® history
Owner options
List your home for rent
$3,303/mo
Rent Zestimate®
Find your next renter with Zillow Rental Manager. Plus, with online applications, you can quickly screen prospective tenants – for free.
$3,303/mo
Rent Zestimate®
Refinance and save
$3,601/mo
Est. payment
Refinancing to a lower rate could help reduce your monthly payments and save thousands over the life of the loan.
$3,601/mo
Est. payment
Explore your selling options
Work with a Zillow partner agent
Leverage their expertise and Zillow's premium Showcase listings to get your home seen by more buyers.
Get startedList with your own agent
Get your home in front of millions of buyers by listing it on Zillow.
Learn how to do itSell it yourself
Take full control of how buyers see your home on Zillow by listing For Sale by Owner (FSBO).
List your homeWhat's special
Beautiful granite topsGreat floor planCul-de-sac locationStriking great roomNew lvp flooringHalf acre lotAmple bedroom sizes
Zillow last checked:
Listing updated:
Listed by:
Ernie Dill 540-841-1825,
Samson Properties
Bought with:
Bill Petry, 0225210514
Samson Properties
Source: Bright MLS,MLS#: VASP2029454
Facts & features
Interior
Bedrooms & bathrooms
- Bedrooms: 4
- Bathrooms: 3
- Full bathrooms: 2
- 1/2 bathrooms: 1
- Main level bathrooms: 1
Rooms
- Room types: Living Room, Dining Room, Primary Bedroom, Bedroom 2, Bedroom 3, Den, Basement, Foyer, Bedroom 1, 2nd Stry Fam Ovrlk, Great Room, Laundry, Primary Bathroom, Half Bath
Primary bedroom
- Features: Flooring - Carpet, Walk-In Closet(s), Primary Bedroom - Dressing Area, Primary Bedroom - Sitting Area, Window Treatments
- Level: Upper
Bedroom 1
- Features: Flooring - Carpet, Window Treatments, Walk-In Closet(s), Lighting - Ceiling, Attic - Access Panel
- Level: Upper
Bedroom 2
- Features: Flooring - Carpet, Walk-In Closet(s), Window Treatments
- Level: Upper
Bedroom 3
- Features: Flooring - Carpet, Window Treatments
- Level: Upper
Primary bathroom
- Features: Soaking Tub, Countertop(s) - Ceramic, Flooring - Laminated, Track Lighting, Window Treatments
- Level: Upper
Other
- Features: Flooring - Carpet
- Level: Upper
Basement
- Features: Basement - Unfinished, Flooring - Concrete, Lighting - Ceiling
- Level: Lower
Den
- Features: Flooring - Carpet, Window Treatments
- Level: Main
Dining room
- Features: Chair Rail, Crown Molding, Window Treatments, Flooring - Carpet, Lighting - Pendants
- Level: Main
Foyer
- Features: Flooring - HardWood
- Level: Main
Great room
- Features: Balcony Access, Cathedral/Vaulted Ceiling, Fireplace - Gas, Flooring - Carpet, Lighting - Ceiling, Window Treatments
- Level: Main
Half bath
- Features: Flooring - HardWood
- Level: Main
Laundry
- Features: Flooring - Laminated
- Level: Upper
Living room
- Features: Crown Molding, Flooring - HardWood, Window Treatments
- Level: Main
Heating
- Central, ENERGY STAR Qualified Equipment, Forced Air, Natural Gas
Cooling
- Central Air, Heat Pump, Electric
Appliances
- Included: Water Heater, Gas Water Heater
- Laundry: Dryer In Unit, Has Laundry, Upper Level, Washer In Unit, Laundry Room
Features
- 2 Story Ceilings, 9'+ Ceilings, Dry Wall, High Ceilings
- Flooring: Carpet, Hardwood, Laminate, Rough-In, Vinyl, Wood
- Basement: Connecting Stairway,Partial,Drain,Full,Interior Entry,Exterior Entry,Concrete,Rear Entrance,Rough Bath Plumb,Sump Pump,Unfinished,Walk-Out Access,Windows
- Number of fireplaces: 1
- Fireplace features: Glass Doors, Gas/Propane, Mantel(s)
Interior area
- Total structure area: 4,236
- Total interior livable area: 2,904 sqft
- Finished area above ground: 2,904
Property
Parking
- Total spaces: 6
- Parking features: Garage Faces Side, Garage Door Opener, Inside Entrance, Asphalt, Driveway, Paved, Private, Secured, Surface, Attached
- Attached garage spaces: 2
- Uncovered spaces: 4
Accessibility
- Accessibility features: None
Features
- Levels: Three
- Stories: 3
- Exterior features: Lighting, Rain Gutters
- Pool features: None
- Has view: Yes
- View description: Panoramic, Scenic Vista, Trees/Woods, Valley
Lot
- Size: 0.5 Acres
- Features: Adjoins - Public Land, Backs - Parkland, Backs to Trees, Cul-De-Sac, Front Yard, Interior Lot, Landscaped, No Thru Street, Wooded, Private, Rear Yard, Secluded, SideYard(s), Sloped, Adjoins National Park
Details
- Additional structures: Above Grade, Below Grade
- Parcel number: 24F536
- Zoning: R1
- Special conditions: Standard
Construction
Type & style
- Home type: SingleFamily
- Architectural style: Colonial
- Property subtype: Single Family Residence
Materials
- Stick Built, Vinyl Siding
- Foundation: Permanent, Concrete Perimeter, Slab
- Roof: Architectural Shingle
Condition
- Excellent
- New construction: No
- Year built: 2005
Utilities & green energy
- Sewer: Public Sewer
- Water: Public
Community & HOA
Community
- Subdivision: Artillery Ridge
HOA
- Has HOA: No
Location
- Region: Fredericksburg
Financial & listing details
- Price per square foot: $213/sqft
- Tax assessed value: $463,300
- Annual tax amount: $3,402
- Date on market: 11/26/2024
- Listing agreement: Exclusive Right To Sell
- Listing terms: Cash,Conventional,FHA,VA Loan,Variable
- Ownership: Fee Simple
Price history
| Date | Event | Price |
|---|---|---|
| 4/28/2025 | Sold | $620,000$213/sqft |
Source:  Bright MLS #VASP2029454 Report a problem Bright MLS #VASP2029454 Report a problem | ||
| 3/26/2025 | Pending sale | $620,000$213/sqft |
Source: Bright MLS #VASP2029454 Report a problem | ||
| 3/18/2025 | Contingent | $620,000$213/sqft |
Source: Bright MLS #VASP2029454 Report a problem | ||
| 2/22/2025 | Price change | $620,000+1.6%$213/sqft |
Source: Bright MLS #VASP2029454 Report a problem | ||
| 2/21/2025 | Listed for sale | $610,000$210/sqft |
Source: Bright MLS #VASP2029454 Report a problem | ||
| 12/15/2024 | Listing removed | $610,000$210/sqft |
Source: Bright MLS #VASP2029454 Report a problem | ||
| 11/26/2024 | Listed for sale | $610,000+44.2%$210/sqft |
Source: Bright MLS #VASP2029454 Report a problem | ||
| 6/23/2011 | Listing removed | $1,895$1/sqft |
Source: Century 21 Adventure, Inc #SP7587511 Report a problem | ||
| 4/30/2011 | Listed for rent | $1,895$1/sqft |
Source: Century 21 Adventure, Inc #SP7587511 Report a problem | ||
| 3/2/2005 | Sold | $423,113+669.3%$146/sqft |
Source: Public Record Report a problem | ||
| 11/25/2002 | Sold | $55,000$19/sqft |
Source: Public Record Report a problem | ||
Public tax history
| Year | Property taxes | Tax assessment |
|---|---|---|
| 2025 | $3,402 | $463,300 |
| 2024 | $3,402 +15.8% | $463,300 +21.7% |
| 2023 | $2,939 +4.6% | $380,800 |
| 2022 | $2,809 -9% | $380,800 -0.2% |
| 2021 | $3,088 | $381,500 |
| 2020 | $3,088 +9.4% | $381,500 +14.6% |
| 2019 | $2,822 +1.7% | $333,000 |
| 2018 | $2,774 +0.9% | $333,000 +3% |
| 2017 | $2,748 | $323,300 |
| 2016 | -- | $323,300 +10.6% |
| 2015 | -- | $292,400 |
| 2014 | -- | $292,400 +4.8% |
| 2013 | -- | $278,900 |
| 2012 | -- | $278,900 |
Find assessor info on the county website
Neighborhood: 22408
Nearby homes
- $585,8004 bd3 ba2.8k sqft4104 Parapet Ct, Fredericksburg, VA 22408Off Market
- $690,0005 bd4 ba3.9k sqft4100 Parapet Ct, Fredericksburg, VA 22408Off Market
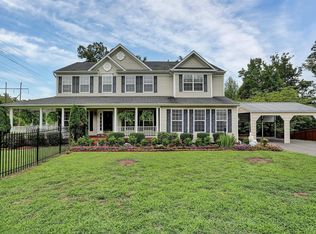
- $648,8005 bd5 ba4.8k sqft4106 Parapet Ct, Fredericksburg, VA 22408Off Market
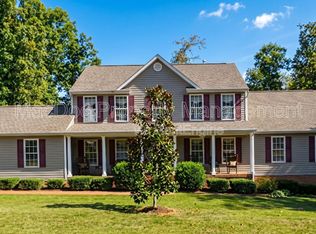
- $579,0004 bd3 ba2.8k sqft11009 Howitzer Dr, Fredericksburg, VA 22408Off Market
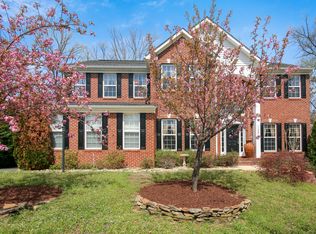
- $745,4003 bd5 ba4.1k sqft4101 Parapet Ct, Fredericksburg, VA 22408Off Market
- $717,8005 bd4 ba3.6k sqft11011 Howitzer Dr, Fredericksburg, VA 22408Off Market
- $597,1005 bd4 ba3.7k sqft11109 Park Ridge Rd, Fredericksburg, VA 22408Off Market
- $667,3004 bd4 ba3.7k sqft11007 Howitzer Dr, Fredericksburg, VA 22408Off Market
Nearby schools
GreatSchools rating
- 5/10Spotswood Elementary SchoolGrades: PK-5Distance: 0.7 mi
- 4/10Battlefield Middle SchoolGrades: 6-8Distance: 5.6 mi
- 3/10Massaponax High SchoolGrades: 9-12Distance: 5.8 mi
Schools provided by the listing agent
- Elementary: Spotswood
- Middle: Battlefield
- High: Massaponax
- District: Spotsylvania County Public Schools
Source: Bright MLS. This data may not be complete. We recommend contacting the local school district to confirm school assignments for this home.
Get a cash offer in 3 minutes
Find out how much your home could sell for in as little as 3 minutes with a no-obligation cash offer.
Estimated market value
$646,800
Get a cash offer in 3 minutes
Find out how much your home could sell for in as little as 3 minutes with a no-obligation cash offer.
Estimated market value
$646,800
- Virginia
- Spotsylvania County
- Fredericksburg
- 22408
- 4102 Parapet Ct
Nearby cities
Nearby neighborhoods
Nearby zip codes
Other Fredericksburg Topics
