Skip main navigation
Off market
  • $655,200

    4106 Parapet Ct, Fredericksburg, VA 22408

    5beds
    4,848sqft
    Single Family Residence
    Built in 2003
    -- sqft lot
    $655,200 Zestimate®
    $135/sqft
    $4,152 Estimated rent

    Home value

    $655,200

    $622,000 - $688,000

    $4,152/mo

    Zestimate® history
    Loading
    Loading...

    Owner options

    List your home for rent

    $4,152/mo

    Rent Zestimate®

    Find your next renter with Zillow Rental Manager. Plus, with online applications, you can quickly screen prospective tenants – for free.

    Learn more

    $4,152/mo

    Rent Zestimate®

    Refinance and save

    $3,841/mo

    Est. payment

    Refinancing to a lower rate could help reduce your monthly payments and save thousands over the life of the loan.

    See today's rates

    $3,841/mo

    Est. payment

    Explore your selling options

    Work with a Zillow partner agent

    Leverage their expertise and Zillow's premium Showcase listings to get your home seen by more buyers.

    Get started

    List with your own agent

    Get your home in front of millions of buyers by listing it on Zillow.

    Learn how to do it

    Sell it yourself

    Take full control of how buyers see your home on Zillow by listing For Sale by Owner (FSBO).

    List your home

    What's special

    Two gas fireplacesFully finished walkout basementAttached two-car garageCharming walkwayBeautifully landscaped lotSpacious covered front porchAbundant natural light

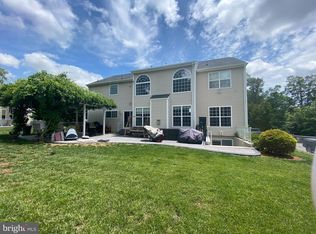
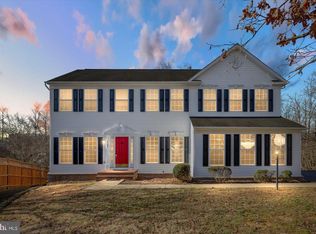
    Available Mid-Late July! PRIVATE GUEST SUITE & FULLY FINISHED WALKOUT BASEMENT! Nestled in the highly desirable Artillery Ridge community, this stunning 5-bedroom, 4.5-bath home offers the perfect blend of luxury, space, privacy, and convenience. Situated on a beautifully landscaped lot, this property provides a peaceful retreat while remaining just minutes from Downtown Fredericksburg, shopping, dining, entertainment, and major commuter routes. Residents will also appreciate the easy access to the VRE, commuter lots, Mary Washington Hospital, and the University of Mary Washington. A charming walkway leads to the spacious covered front porch, setting the stage for the warmth and elegance found throughout the home. Upon entry, you'll find a versatile bonus room ideal for a home office, gym, playroom, or additional living space, while the formal dining room is conveniently located to the right. Hardwood floors, abundant natural light, multiple ceiling fans, and two gas fireplaces create an inviting and sophisticated atmosphere throughout the main level. The open-concept kitchen features ample cabinetry, essential appliances, and overlooks both the dining area and spacious living room, making it perfect for entertaining and everyday living. Centered around a cozy gas fireplace, the living room offers direct access to the upper deck, providing the perfect place to enjoy the surrounding views. A main-level laundry room with washer and dryer hookups and access to the attached two-car garage adds everyday convenience. One of the home's most unique features is the private guest or in-law suite located just off the kitchen. Designed to function as a home within a home, this charming space includes an open-concept living area with a gas fireplace and decorative shelving, a full kitchen with abundant cabinetry and appliances, a spacious bedroom with a walk-in closet it's own washer/dryer hookups, a private full bathroom, and direct access to the shared upper deck. Upstairs, the luxurious primary suite is filled with natural light and features built-in shelving and cabinetry, a large walk-in closet, and a private en-suite bath complete with a soaking tub and separate step-in shower. Two additional generously sized bedrooms share a well-appointed hallway bathroom. The fully finished walkout basement further expands the living space with beautiful luxury vinyl plank flooring, a large recreation room with built-in features, a wet bar and kitchenette area, a full bathroom, and an additional spacious bedroom. French doors provide direct access to the beautifully landscaped backyard, where a patio and expansive outdoor area create the perfect setting for gatherings, recreation, or simply relaxing outdoors. Offering exceptional flexibility for multi-generational living, hosting guests, or accommodating a variety of lifestyle needs, this remarkable home combines spacious living areas, thoughtful design, and an unbeatable Fredericksburg location. *This property is currently tenant occupied and not available for self-guided tours until vacant, but we are accepting applications for pre-approval at this time. *Photos/Video taken prior the the most recent tenants occupancy *Qualification for this property requires applicants to have a credit score of 600 or better and meet or exceed all application criteria. CREDIT: Good Credit Required PETS: Yes, case-by-case (Size, Weight, and Number Limit Restrictions Apply) PET FEE: $450/pet non-refundable fee VOUCHERS: Housing Choice Vouchers accepted UTILITIES: Tenant Pays All APPLICATION FEE: $65 per applicant SECURITY DEPOSIT: Minimum One month's rent (Please note that in certain cases, a double deposit may be required) RESIDENT BENEFIT PACKAGE: $25/month LEASING FEE: $125 One time due with Move-in Funds. *APPLY TODAY TO GET PRE-APPROVED.* Our Applications are valid for 90 days and can be applied to any of our properties you qualify for. Listed and Professionally Managed By: MacDoc Property Management www.macdocrentals.comPET FRIENDLY ARTILLERY RIDGE By submitting your information on this page you consent to being contacted by the Property Manager and RentEngine via SMS, phone, or email.

    This property is off market, which means it's not currently listed for sale or rent on Zillow. This may be different from what's available on other websites or public sources.
    Zillow last checked:

    Listing updated:

    Source: Zillow Rentals

    Facts & features

    Interior

    Bedrooms & bathrooms
    • Bedrooms: 5
    • Bathrooms: 5
    • Full bathrooms: 4
    • 1/2 bathrooms: 1
    Rooms
    • Room types: Laundry Room, Walk In Closet
    Heating
    • Central, Fireplace
    Cooling
    • Air Conditioner, Central Air
    Appliances
    • Included: Dishwasher, Range Oven, Refrigerator
    • Laundry: Laundry Room
    Features
    • Ceiling Fan(s), Storage, Walk In Closet
    • Flooring: Carpet, Hardwood
    • Has fireplace: Yes
    Interior area
    • Total interior livable area: 4,848 sqft

    Property

    Parking
    • Total spaces: 2
    • Parking features: Deck, On Street, Storage
    • Details: Contact manager
    Features
    • Patio & porch: Deck, Patio
    • Exterior features: Balcony, Storage
    Details
    • Additional structures: Storage
    • Parcel number: 24F538

    Construction

    Type & style
    • Home type: SingleFamily
    • Property subtype: Single Family Residence
    Condition
    • Year built: 2003

    Community & HOA

    Community
    • Deposit fee: $3,995
    • Application fee: $65
    HOA
    • Amenities included: Laundry, Storage
    Location
    • Region: Fredericksburg

    Financial & listing details

    • Price per square foot: $135/sqft
    • Tax assessed value: $561,900
    • Annual tax amount: $4,126
    • Date on market: 6/23/2026
    • Date available: 07/13/2026
    • Lease term: 1 Year

    Price history

    DateEventPrice
    7/22/2026Listing removed$3,995$1/sqft
    Source: Zillow Rentals Report a problem
    6/23/2026Listed for rent$3,995$1/sqft
    Source: Zillow Rentals Report a problem
    8/2/2016Sold$394,500-1.4%$81/sqft
    Source: Public Record Report a problem
    7/6/2016Listed for sale$399,900$82/sqft
    Source: CENTURY 21 New Millennium #SP9605605 Report a problem
    5/12/2016Listing removed$399,900$82/sqft
    Source: CENTURY 21 New Millennium #SP9605605 Report a problem
    4/15/2016Price change$399,900-2.4%$82/sqft
    Source: CENTURY 21 New Millennium #SP9605605 Report a problem
    3/28/2016Listed for sale$409,900+21.7%$85/sqft
    Source: Century 21 New Millennium #SP9605605 Report a problem
    4/4/2003Sold$336,930$69/sqft
    Source: Public Record Report a problem

    Public tax history

    YearProperty taxesTax assessment
    2025$4,126 $561,900
    2024$4,126 +16.3%$561,900 +22.2%
    2023$3,549 +4.6%$459,900
    2022$3,393 -0.3%$459,900 +9.4%
    2021$3,404 $420,500
    2020$3,404 +8.3%$420,500 +13.4%
    2019$3,141 +1.7%$370,700
    2018$3,088 -8.5%$370,700 -6.6%
    2017$3,375 $397,100 +16.2%
    2016-- $341,800 +10.5%
    2015-- $309,300
    2014-- $309,300 +4.8%
    2013-- $295,200
    2012-- $295,200
    Find assessor info on the county website

    Neighborhood: 22408

    Nearby schools

    GreatSchools rating
    Get a cash offer in 3 minutes
    Find out how much your home could sell for in as little as 3 minutes with a no-obligation cash offer.
    Estimated market value
    $655,200
    Get a cash offer in 3 minutes
    Find out how much your home could sell for in as little as 3 minutes with a no-obligation cash offer.
    Estimated market value
    $655,200