Multiple offers received! Best and final offers due by Friday, May 22nd at 3:00pm.
YOU DON'T WANT TO MISS THIS ONE!! STEP INTO POSITIVE EQUITY FROM DAY ONE- PRICED TO SELL AT $499,000!
Rare opportunity to own over 3,700 sq ft in the highly sought-after Somerset community at one of the best prices per square foot in Rockwall. If space, layout, and value are on your list, this home delivers.
This stunning 4-bedroom, 3-bath home features soaring ceilings, abundant natural light, and an open-concept design perfect for both everyday living and entertaining. The spacious chef’s kitchen includes stainless steel appliances, gas cooktop, oversized island, and extensive counter space, all overlooking the large living area.
The private downstairs primary suite offers a relaxing retreat with dual vanities, garden tub, separate shower, and a large walk-in closet.
Upstairs you’ll find a huge game room plus a dedicated media room, creating the perfect setup for movie nights, entertaining, or family gatherings. All secondary bedrooms include walk-in closets, and the epoxy-coated garage floor adds a clean, durable finish.
With space, functionality, and exceptional value, this home stands out in today’s market.
Sold
Price Unknown
4102 Quincy St, Rockwall, TX 75032
4beds
3,718sqft
Single Family Residence
Built in 2019
8,407 Square Feet Lot
$503,400 Zestimate®
$--/sqft
$4,049 Estimated rent
Home value
$503,400
$468,000 - $539,000
$4,049/mo
Zestimate® history
Owner options
List your home for rent
$4,049/mo
Rent Zestimate®
Find your next renter with Zillow Rental Manager. Plus, with online applications, you can quickly screen prospective tenants – for free.
$4,049/mo
Rent Zestimate®
Refinance and save
$800/mo
Est. payment
Refinancing to a lower rate could help reduce your monthly payments and save thousands over the life of the loan.
$800/mo
Est. payment
Explore your selling options
Work with a Zillow partner agent
Leverage their expertise and Zillow's premium Showcase listings to get your home seen by more buyers.
Get startedList with your own agent
Get your home in front of millions of buyers by listing it on Zillow.
Learn how to do itSell it yourself
Take full control of how buyers see your home on Zillow by listing For Sale by Owner (FSBO).
List your homeWhat's special
Epoxy-coated garage floorAbundant natural lightStainless steel appliancesLarge walk-in closetSoaring ceilingsHuge game roomDedicated media room
Zillow last checked:
Listing updated:
Listed by:
Rommie Maxey 0823135 972-771-6970,
Regal, REALTORS 972-771-6970
Bought with:
Katherine Acevedo, 0839396
Monument Realty
Source: NTREIS,MLS#: 21241874
Facts & features
Interior
Bedrooms & bathrooms
- Bedrooms: 4
- Bathrooms: 4
- Full bathrooms: 3
- 1/2 bathrooms: 1
Primary bedroom
- Features: Ceiling Fan(s), Dual Sinks, Garden Tub/Roman Tub, Separate Shower, Walk-In Closet(s)
- Level: First
- Dimensions: 17 x 17
Bedroom
- Features: Ceiling Fan(s), Split Bedrooms, Walk-In Closet(s)
- Level: Second
- Dimensions: 12 x 11
Bedroom
- Features: Ceiling Fan(s), Split Bedrooms, Walk-In Closet(s)
- Level: First
- Dimensions: 12 x 12
Bedroom
- Features: Ceiling Fan(s)
- Level: Second
- Dimensions: 11 x 12
Breakfast room nook
- Level: First
- Dimensions: 16 x 12
Den
- Level: First
- Dimensions: 13 x 11
Game room
- Level: Second
- Dimensions: 15 x 22
Kitchen
- Features: Built-in Features, Kitchen Island, Pantry
- Level: First
- Dimensions: 15 x 16
Living room
- Level: First
- Dimensions: 22 x 21
Media room
- Level: Second
- Dimensions: 18 x 18
Heating
- Central, Natural Gas
Cooling
- Central Air, Ceiling Fan(s), Electric
Appliances
- Included: Dishwasher, Gas Cooktop, Disposal, Gas Water Heater, Microwave
Features
- Decorative/Designer Lighting Fixtures, High Speed Internet, Cable TV, Wired for Sound
- Flooring: Carpet, Ceramic Tile, Wood
- Has basement: No
- Number of fireplaces: 1
- Fireplace features: Gas Log
Interior area
- Total interior livable area: 3,718 sqft
Property
Parking
- Total spaces: 2
- Parking features: Concrete, Driveway, Epoxy Flooring, Garage Faces Front, Garage
- Attached garage spaces: 2
Features
- Levels: Two
- Stories: 2
- Pool features: None
- Fencing: Wood
Lot
- Size: 8,407 Square Feet
Details
- Parcel number: 92541
Construction
Type & style
- Home type: SingleFamily
- Architectural style: Traditional,Detached
- Property subtype: Single Family Residence
Materials
- Frame
- Foundation: Slab
- Roof: Composition
Condition
- Year built: 2019
Utilities & green energy
- Utilities for property: Cable Available
Community & HOA
Community
- Security: Security System, Carbon Monoxide Detector(s), Smoke Detector(s)
- Subdivision: Somerset
HOA
- Has HOA: Yes
- Services included: All Facilities
- HOA fee: $800 annually
- HOA name: Community Management Associates
- HOA phone: 972-943-2828
Location
- Region: Rockwall
Financial & listing details
- Tax assessed value: $630,343
- Annual tax amount: $9,930
- Date on market: 4/17/2026
- Cumulative days on market: 229 days
- Listing terms: Cash,Conventional,FHA,VA Loan
Price history
| Date | Event | Price |
|---|---|---|
| 6/12/2026 | Sold | -- |
Source: NTREIS #21241874 Report a problem | ||
| 6/11/2026 | Pending sale | $499,000$134/sqft |
Source: NTREIS #21241874 Report a problem | ||
| 5/26/2026 | Contingent | $499,000$134/sqft |
Source: NTREIS #21241874 Report a problem | ||
| 4/17/2026 | Listed for sale | $499,000-4%$134/sqft |
Source: NTREIS #21241874 Report a problem | ||
| 4/16/2026 | Listing removed | $519,999$140/sqft |
Source: NTREIS #21077056 Report a problem | ||
| 3/2/2026 | Price change | $519,999-3.7%$140/sqft |
Source: NTREIS #21077056 Report a problem | ||
| 11/19/2025 | Price change | $539,999-1.8%$145/sqft |
Source: NTREIS #21077056 Report a problem | ||
| 10/6/2025 | Listed for sale | $549,999$148/sqft |
Source: NTREIS #21077056 Report a problem | ||
| 4/23/2024 | Listing removed | -- |
Source: Zillow Rentals Report a problem | ||
| 4/12/2024 | Listed for rent | $3,500$1/sqft |
Source: Zillow Rentals Report a problem | ||
| 4/11/2024 | Listing removed | -- |
Source: Zillow Rentals Report a problem | ||
| 3/9/2024 | Listed for rent | $3,500$1/sqft |
Source: Zillow Rentals Report a problem | ||
Public tax history
| Year | Property taxes | Tax assessment |
|---|---|---|
| 2025 | $9,930 -3.3% | $630,343 +1.2% |
| 2024 | $10,268 +9.7% | $622,650 +4.2% |
| 2023 | $9,358 +5.5% | $597,783 +21.3% |
| 2022 | $8,867 +11.6% | $492,700 +20.1% |
| 2021 | $7,943 +29.6% | $410,140 +33.3% |
| 2020 | $6,131 | $307,610 +620.7% |
| 2019 | -- | $42,680 |
| 2018 | $922 | $42,680 |
Find assessor info on the county website
Neighborhood: 75032
Nearby homes
- $519,6004 bd4 ba2.8k sqft4106 Quincy St, Rockwall, TX 75032Off Market
- $433,6004 bd2 ba2.4k sqft4101 Blythe St, Rockwall, TX 75032Off Market
- $456,9004 bd2 ba2.6k sqft4105 Blythe St, Rockwall, TX 75032Off Market
- $533,8004 bd2 ba2.7k sqft4028 Quincy St, Rockwall, TX 75032Off Market
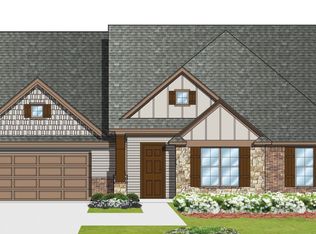
- $534,0004 bd4 ba3.7k sqft4110 Quincy St, Rockwall, TX 75032Pending
- $414,2004 bd2 ba2.4k sqft4109 Blythe St, Rockwall, TX 75032Off Market
- $551,1005 bd4 ba2.8k sqft4045 Blythe St, Rockwall, TX 75032Off Market
- $575,2004 bd3 ba2.9k sqft4105 Quincy St, Rockwall, TX 75032Off Market
Nearby schools
GreatSchools rating
- 7/10Ouida Springer Elementary SchoolGrades: PK-6Distance: 0.7 mi
- NANew 9th Center South SideGrades: 9Distance: 1 mi
- 7/10Rockwall-Heath High SchoolGrades: 9-12Distance: 3.8 mi
Schools provided by the listing agent
- Elementary: Ouida Springer
- Middle: Cain
- High: Rockwall-Heath
- District: Rockwall ISD
Source: NTREIS. This data may not be complete. We recommend contacting the local school district to confirm school assignments for this home.
Get a cash offer in 3 minutes
Find out how much your home could sell for in as little as 3 minutes with a no-obligation cash offer.
Estimated market value
$503,400
Get a cash offer in 3 minutes
Find out how much your home could sell for in as little as 3 minutes with a no-obligation cash offer.
Estimated market value
$503,400
- Texas
- Rockwall County
- Rockwall
- 75032
- 4102 Quincy St
