MOTIVATED SELLER! Stunning Updated Home in Rockwall's Desirable Somerset Community!
Welcome to this beautifully updated home with standout curb appeal and meticulous care throughout. Nestled in the sought-after Somerset neighborhood, this property is designed for comfort, functionality, and entertaining.
Step into a spacious open floor plan featuring a huge living area that flows seamlessly into the chef’s kitchen, complete with quartz countertops, stainless steel appliances, elegant wood-accented cabinetry, and a stylish, oversized sink—perfect for cooking and gatherings. Durable tile flooring runs throughout most of the main level, adding a clean, modern touch.
The luxurious downstairs primary suite includes a generous bedroom, spa-like bathroom, and expansive walk-in closet. Upstairs, you'll find three additional bedrooms, two full baths, and a large media room—ideal for movie nights or gaming.
Step outside to a backyard oasis featuring a covered patio and a gorgeous new pool (built summer 2023)—perfect for relaxing, entertaining, or enjoying sunny Texas days.
Located just minutes from Lake Ray Hubbard, shopping, dining, and top-rated schools, this home offers the perfect balance of everyday comfort and weekend fun.
Don’t miss your chance to own this incredible Rockwall gem!
Pending
Price cut: $25K (8/7)
$534,000
4110 Quincy St, Rockwall, TX 75032
4beds
3,782sqft
Single Family Residence
Built in 2019
8,886 Square Feet Lot
$518,600 Zestimate®
$141/sqft
$70/mo HOA
What's special
Backyard oasisStainless steel appliancesSpacious open floor planExpansive walk-in closetDurable tile flooringQuartz countertopsCovered patio
- 500 days
- 263
- 9
Zillow last checked:
Listing updated:
Listed by:
Tam Vu 0697323 855-659-3400,
Powerstar Realty 855-659-3400
Source: NTREIS,MLS#: 20916312
Facts & features
Interior
Bedrooms & bathrooms
- Bedrooms: 4
- Bathrooms: 4
- Full bathrooms: 3
- 1/2 bathrooms: 1
Primary bedroom
- Level: First
- Dimensions: 14 x 18
Bedroom
- Level: Second
- Dimensions: 12 x 14
Bedroom
- Level: Second
- Dimensions: 12 x 20
Bedroom
- Level: Second
- Dimensions: 11 x 14
Primary bathroom
- Features: Built-in Features, Dual Sinks
- Level: First
- Dimensions: 14 x 12
Dining room
- Level: First
- Dimensions: 11 x 14
Living room
- Level: First
- Dimensions: 20 x 20
Media room
- Level: Second
- Dimensions: 24 x 18
Office
- Level: First
- Dimensions: 11 x 13
Heating
- Central
Cooling
- Central Air, Ceiling Fan(s)
Appliances
- Included: Dishwasher, Gas Cooktop, Disposal
Features
- Granite Counters, Kitchen Island, Open Floorplan, Pantry, Walk-In Closet(s)
- Has basement: No
- Number of fireplaces: 1
- Fireplace features: Living Room
Interior area
- Total interior livable area: 3,782 sqft
Video & virtual tour
Property
Parking
- Total spaces: 2
- Parking features: Door-Multi
- Attached garage spaces: 2
Features
- Levels: Two
- Stories: 2
- Pool features: Outdoor Pool, Pool
Lot
- Size: 8,886 Square Feet
Details
- Parcel number: 000000092543
Construction
Type & style
- Home type: SingleFamily
- Architectural style: Detached
- Property subtype: Single Family Residence
- Attached to another structure: Yes
Materials
- Foundation: Slab
Condition
- Year built: 2019
Utilities & green energy
- Sewer: Public Sewer
- Water: Public
- Utilities for property: Cable Available, Electricity Available, Sewer Available, Water Available
Community & HOA
Community
- Security: Fire Alarm
- Subdivision: Somerset Park
HOA
- Has HOA: Yes
- Services included: Maintenance Grounds
- HOA fee: $210 quarterly
- HOA name: Cma Management
- HOA phone: 972-943-2870
Location
- Region: Rockwall
Financial & listing details
- Price per square foot: $141/sqft
- Tax assessed value: $667,376
- Annual tax amount: $8,241
- Date on market: 4/26/2025
- Cumulative days on market: 499 days
- Listing terms: Conventional,FHA
Estimated market value
$518,600
$493,000 - $545,000
$5,173/mo
Price history
| Date | Event | Price |
|---|---|---|
| 8/15/2026 | Pending sale | $534,000$141/sqft |
Source: NTREIS #20916312 Report a problem | ||
| 8/7/2026 | Price change | $534,000-4.5%$141/sqft |
Source: NTREIS #20916312 Report a problem | ||
| 6/26/2026 | Price change | $559,000-3.5%$148/sqft |
Source: NTREIS #20916312 Report a problem | ||
| 6/15/2026 | Price change | $579,000-1.7%$153/sqft |
Source: NTREIS #20916312 Report a problem | ||
| 4/28/2026 | Price change | $589,000-1.7%$156/sqft |
Source: NTREIS #20916312 Report a problem | ||
| 11/17/2025 | Price change | $599,000-3.4%$158/sqft |
Source: NTREIS #20916312 Report a problem | ||
| 7/2/2025 | Price change | $619,900-1.6%$164/sqft |
Source: NTREIS #20916312 Report a problem | ||
| 6/9/2025 | Price change | $629,900-1.6%$167/sqft |
Source: NTREIS #20916312 Report a problem | ||
| 4/26/2025 | Listed for sale | $639,900-0.8%$169/sqft |
Source: NTREIS #20916312 Report a problem | ||
| 9/30/2024 | Listing removed | $645,000$171/sqft |
Source: NTREIS #20427799 Report a problem | ||
| 6/24/2024 | Price change | $645,000-1.5%$171/sqft |
Source: NTREIS #20427799 Report a problem | ||
| 4/24/2024 | Price change | $655,000-1.5%$173/sqft |
Source: NTREIS #20427799 Report a problem | ||
| 11/2/2023 | Price change | $665,000-2.2%$176/sqft |
Source: NTREIS #20427799 Report a problem | ||
| 9/9/2023 | Listed for sale | $680,000$180/sqft |
Source: NTREIS #20427799 Report a problem | ||
Public tax history
| Year | Property taxes | Tax assessment |
|---|---|---|
| 2025 | $8,108 +1.5% | $609,476 +10% |
| 2024 | $7,990 +16.4% | $554,069 +10% |
| 2023 | $6,866 -11.5% | $503,699 +10% |
| 2022 | $7,755 +0.1% | $457,908 +10% |
| 2021 | $7,744 +16.5% | $416,280 +24.9% |
| 2020 | $6,645 | $333,390 +681.1% |
| 2019 | -- | $42,680 |
| 2018 | $922 | $42,680 |
Find assessor info on the county website
Monthly payment
Est. payment
Payment breakdown
Explore the cost of this home by adjusting the details. Changes won't be saved.Climate risks
Neighborhood: 75032
Nearby schools
Schools provided by the listing agent
- Elementary: Ouida Springer
- Middle: Cain
- High: Rockwall
- District: Rockwall ISD
Source: NTREIS. This data may not be complete. We recommend contacting the local school district to confirm school assignments for this home.
Similar homes
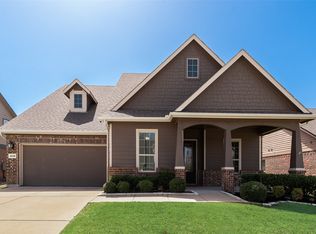
- $499,0004 bd4 ba3.4k sqft2625 Loudon St, Rockwall, TX 75032For Sale
 MLS ID #21240456, Logan White. NTREIS
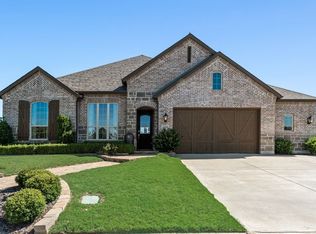
 - $525,0004 bd4 ba2.7k sqft1733 Amarone Ln, Rockwall, TX 75032For Sale
 MLS ID #21367004, Karen Wydra. NTREIS
 - $549,0004 bd4 ba2.8k sqft1418 Via Toscana Ln, Rockwall, TX 75032For Sale
 MLS ID #21262396, Jovanna Johnson. NTREIS
 - $500,0005 bd5 ba3k sqft1834 Verona Ln, Rockwall, TX 75032For Sale
 MLS ID #21262559, Tammi Montgomery. NTREIS
