Skip main navigation
Sold for $302,000
  • $302,000

    4102 S Lee Ln, Aston, PA 19014

    2beds
    1,631sqft
    Single Family Residence
    Built in 1954
    8,712 Square Feet Lot
    $365,500 Zestimate®
    $185/sqft
    $2,451 Estimated rent

    Home value

    $365,500

    $347,000 - $387,000

    $2,451/mo

    Zestimate® history
    Loading
    Loading...

    Owner options

    List your home for rent

    $2,451/mo

    Rent Zestimate®

    Find your next renter with Zillow Rental Manager. Plus, with online applications, you can quickly screen prospective tenants – for free.

    Learn more

    $2,451/mo

    Rent Zestimate®

    Refinance and save

    $2,048/mo

    Est. payment

    Refinancing to a lower rate could help reduce your monthly payments and save thousands over the life of the loan.

    See today's rates

    $2,048/mo

    Est. payment

    Explore your selling options

    Work with a Zillow partner agent

    Leverage their expertise and Zillow's premium Showcase listings to get your home seen by more buyers.

    Get started

    List with your own agent

    Get your home in front of millions of buyers by listing it on Zillow.

    Learn how to do it

    Sell it yourself

    Take full control of how buyers see your home on Zillow by listing For Sale by Owner (FSBO).

    List your home

    What's special

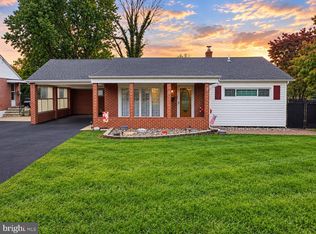
    Welcome to 4102 South Lee Lane located in the desirable Bridgewater Farms neighborhood. This very well built 1950’s brick ranch house sits in a quiet street and offers the convenience of a single-story home with the added bonus of a full daylight basement. The finished basement almost doubles the amount of living space in the house and it is unique to only a handful of the houses in this neighborhood! On the main floor the house has all of its original hardwood floors which gives it a warm and inviting feel. The two bedrooms are well sized and comfortable. The full bathroom is conveniently located between the two bedrooms. The formal dining room has a handy spacious closet that can be design to function as a pantry. The large living room is surrounded by north and east facing windows which brings lots of natural light and creates a space that is welcoming. The kitchen provides sufficient room for a small breakfast table and it has a very useful door to the upper patio and the driveway. The finished walkout basement provides the home with lots of flexibility and a wonderful space to entertain. The bank of south-facing full-size windows make the space bright and cheerful. The basement also has a woodburning stove which provides warmth and makes it a cozy place to hang out during the fall and winter months. A half bath is conveniently located in the basement and a large utility room has a full-size washer and dryer. The large fenced backyard and the rear patio can be accessed through a door in the basement. The south-facing backyard provides lots of opportunities for hosting barbecues and setting up a successful vegetable garden. The home's location is walking distance to the middle school and high school. The wonderful Bridgewater Farms Park is only approximately one block from the house. Beer lovers note: the famous 2SP Brewing Company Tasting Room, the pride of Aston, is located just a short distance away.

    Zillow last checked:

    Listing updated:

    Listed by:

    Fernando Gallard 215-510-7614,

    BHHS Fox & Roach-Media

    Bought with:

    Denise Santomieri, RS298493

    Coldwell Banker Realty

    Source: Bright MLS,MLS#: PADE2073330MLS Logo

    Facts & features

    Interior

    Bedrooms & bathrooms
    • Bedrooms: 2
    • Bathrooms: 2
    • Full bathrooms: 1
    • 1/2 bathrooms: 1
    • Main level bathrooms: 1
    • Main level bedrooms: 2
    Basement
    • Area: 667
    Heating
    • Forced Air, Oil
    Cooling
    • Central Air, Electric
    Appliances
    • Included: Dryer, Oven/Range - Electric, Refrigerator, Washer, Dishwasher, Electric Water Heater
    • Laundry: Lower Level
    Features
    • Eat-in Kitchen
    • Flooring: Hardwood, Luxury Vinyl
    • Windows: Replacement
    • Basement: Full,Walk-Out Access,Finished
    • Has fireplace: No
    Interior area
    • Total structure area: 1,631
    • Total interior livable area: 1,631 sqft
    • Finished area above ground: 964
    • Finished area below ground: 667

    Property

    Parking
    • Total spaces: 2
    • Parking features: Driveway, On Street
    • Uncovered spaces: 2
    Accessibility
    • Accessibility features: None
    Features
    • Levels: One
    • Stories: 1
    • Patio & porch: Patio
    • Exterior features: Sidewalks
    • Pool features: None
    Lot
    • Size: 8,712 sqft
    • Dimensions: 60.00 x 130.00
    Details
    • Additional structures: Above Grade, Below Grade
    • Parcel number: 02000290600
    • Zoning: RESID
    • Special conditions: Standard

    Construction

    Type & style
    • Home type: SingleFamily
    • Architectural style: Ranch/Rambler
    • Property subtype: Single Family Residence
    Materials
    • Brick
    • Foundation: Concrete Perimeter
    • Roof: Shingle,Asphalt
    Condition
    • New construction: No
    • Year built: 1954

    Utilities & green energy

    • Electric: 100 Amp Service, Circuit Breakers
    • Sewer: Public Sewer
    • Water: Public

    Community & neighborhood

    Location
    • Region: Aston
    • Subdivision: Bridgewater Farms
    • Municipality: ASTON TWP

    Other

    Other facts
    • Listing agreement: Exclusive Agency
    • Listing terms: Conventional,FHA,VA Loan
    • Ownership: Fee Simple

    Price history

    DateEventPrice
    9/27/2024Sold$302,000+8.2%$185/sqft
    Source: Bright MLS #PADE2073330 Report a problem
    8/18/2024Contingent$279,000$171/sqft
    Source: Bright MLS #PADE2073330 Report a problem
    8/16/2024Listed for sale$279,000$171/sqft
    Source: Bright MLS #PADE2073330 Report a problem
    8/15/2024Contingent$279,000$171/sqft
    Source: Bright MLS #PADE2073330 Report a problem
    8/14/2024Listed for sale$279,000+43.2%$171/sqft
    Source: Bright MLS #PADE2073330 Report a problem
    8/9/2017Sold$194,900$119/sqft
    Source: Public Record Report a problem
    6/18/2017Pending sale$194,900$119/sqft
    Source: CENTURY 21 All-Elite, Inc. #7002422 Report a problem
    6/15/2017Listed for sale$194,900+55.9%$119/sqft
    Source: Century 21 All Elite Inc-Brookhaven #7002422 Report a problem
    5/31/2011Sold$125,000+20.2%$77/sqft
    Source: Public Record Report a problem
    1/7/1998Sold$104,000$64/sqft
    Source: Public Record Report a problem

    Public tax history

    YearProperty taxesTax assessment
    2025$5,734 +6.6%$207,240
    2024$5,378 +4.7%$207,240
    2023$5,137 +3.7%$207,240
    2022$4,953 +0.3%$207,240
    2021$4,936 +788%$207,240 +103.6%
    2020$556 -86.4%$101,790
    2019$4,078 +4.4%$101,790
    2018$3,905 +599%$101,790
    2017$559 -2%$101,790
    2016$570 +2%$101,790
    2015$559 -2%$101,790
    2014$570 +2.8%$101,790
    2013$555 +2.8%$101,790
    2012$539 +2.3%$101,790
    2011$527 +2%$101,790
    2010$517 +7.5%$101,790
    2009$481 $101,790
    2008$481 +8.3%$101,790
    2007$444 $101,790
    2006$444 -2%$101,790
    2005$453 $101,790
    2004$453 +8.5%$101,790
    2003$417 +7.9%$101,790
    2002$387 $101,790
    2000$387 $101,790

    Find assessor info on the county website

    Neighborhood: 19014

    Nearby schools

    GreatSchools rating
    Schools provided by the listing agent
    • Middle: Northley
    • High: Sun Valley
    • District: Penn-delco

    Source: Bright MLS. This data may not be complete. We recommend contacting the local school district to confirm school assignments for this home.

    Get a cash offer in 3 minutes
    Find out how much your home could sell for in as little as 3 minutes with a no-obligation cash offer.
    Estimated market value
    $365,500
    Get a cash offer in 3 minutes
    Find out how much your home could sell for in as little as 3 minutes with a no-obligation cash offer.
    Estimated market value
    $365,500