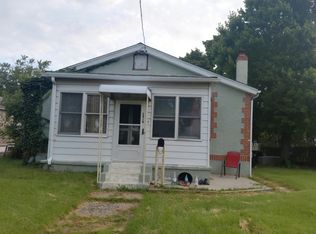
New, new, new, & waiting for you! This charming ranch-style home in Bridgewater Farms offers 2 spacious bedrooms and 2 full bathrooms. The inviting interior features a second kitchen, ideal for culinary enthusiasts, and a cozy eat-in kitchen on lower level bathed in natural light. Perfect set up for an in-law suite. Enjoy the convenience of a fully finished daylight basement, complete with a workshop, perfect for hobbies or extra storage. Step outside to discover extensive hardscaping, a welcoming patio, and porch areas that invite relaxation and outdoor gatherings. The attached carport (with attic above....1 of 2 attics!) and ample driveway space ensure easy parking for you and your guests. Nestled in a vibrant community, residents benefit from nearby parks, nationally ranked schools, and convenient public services, making it an ideal place to call home. Experience the warmth of Bridgewater Farms, where comfort meets community. The long list of updates include: main house HVAC, beautiful new floating staircase, many replacement windows, rear enclosed porch with mini split system providing heat and air, refinished hard wood floors, and newer wall-to-wall carpet. Don't miss the opportunity to make this delightful property your own!
Pending
$340,000
2253 S Lee Ln, Aston, PA 19014
2beds
964sqft
Single Family Residence
Built in 1955
9,148 Square Feet Lot
$-- Zestimate®
$353/sqft
$-- HOA
What's special
- 17 days
- 77
- 2
Zillow last checked:
Listing updated:
Listed by:
Sarah Lawson 610-952-5685,
Long & Foster Real Estate, Inc. (610) 892-8300,
Co-Listing Agent: Anna M Lee 610-220-7336,
Long & Foster Real Estate, Inc.
Source: Bright MLS,MLS#: PADE2124796
Facts & features
Interior
Bedrooms & bathrooms
- Bedrooms: 2
- Bathrooms: 2
- Full bathrooms: 2
- Main level bathrooms: 2
- Main level bedrooms: 2
Basement
- Area: 900
Heating
- Forced Air, Oil
Cooling
- Central Air, Electric
Appliances
- Included: Electric Water Heater
Features
- 2nd Kitchen, Attic, Attic/House Fan, Ceiling Fan(s), Eat-in Kitchen, Recessed Lighting
- Basement: Full,Finished,Walk-Out Access,Workshop
- Has fireplace: No
Interior area
- Total structure area: 1,864
- Total interior livable area: 964 sqft
- Finished area above ground: 964
- Finished area below ground: 0
Property
Parking
- Total spaces: 4
- Parking features: Asphalt, Attached Carport, Driveway
- Carport spaces: 1
- Uncovered spaces: 3
Accessibility
- Accessibility features: None
Features
- Levels: One
- Stories: 1
- Patio & porch: Patio, Porch
- Exterior features: Extensive Hardscape, Lighting, Street Lights
- Pool features: None
- Fencing: Chain Link,Decorative
Lot
- Size: 9,148 Square Feet
Details
- Additional structures: Above Grade, Below Grade
- Parcel number: 02000290700
- Zoning: RESID
- Special conditions: Standard
Construction
Type & style
- Home type: SingleFamily
- Architectural style: Ranch/Rambler
- Property subtype: Single Family Residence
Materials
- Brick
- Foundation: Concrete Perimeter
Condition
- New construction: No
- Year built: 1955
Utilities & green energy
- Sewer: Public Sewer
- Water: Public
Community & HOA
Community
- Subdivision: Bridgewater Farms
HOA
- Has HOA: No
Location
- Region: Aston
- Municipality: ASTON TWP
Financial & listing details
- Price per square foot: $353/sqft
- Tax assessed value: $203,260
- Annual tax amount: $6,106
- Date on market: 9/28/2026
- Listing agreement: Exclusive Right To Sell
- Ownership: Fee Simple
Estimated market value
Not available
Estimated sales range
Not available
$2,059/mo
Price history
| Date | Event | Price |
|---|---|---|
| 9/28/2026 | Pending sale | $340,000+44.7%$353/sqft |
Source:  Bright MLS #PADE2124796 Report a problem Bright MLS #PADE2124796 Report a problem | ||
| 9/19/2006 | Sold | $235,000+6.8%$244/sqft |
Source: Public Record Report a problem | ||
| 5/19/2005 | Sold | $220,000$228/sqft |
Source: Public Record Report a problem | ||
Public tax history
| Year | Property taxes | Tax assessment |
|---|---|---|
| 2026 | $5,948 +5.8% | $203,260 |
| 2025 | $5,624 +6.6% | $203,260 |
| 2024 | $5,274 +4.7% | $203,260 |
| 2023 | $5,038 +3.7% | $203,260 |
| 2022 | $4,858 +0.3% | $203,260 |
| 2021 | $4,841 +771.5% | $203,260 +99.8% |
| 2020 | $556 -86.4% | $101,730 |
| 2019 | $4,075 +4.4% | $101,730 |
| 2018 | $3,903 +599% | $101,730 |
| 2017 | $558 -2% | $101,730 |
| 2016 | $570 | $101,730 |
| 2015 | $570 | $101,730 |
| 2014 | $570 +2.8% | $101,730 |
| 2013 | $554 +2.8% | $101,730 |
| 2012 | $539 +2.3% | $101,730 |
| 2011 | $527 | $101,730 |
| 2010 | $527 +9.7% | $101,730 |
| 2009 | $481 | $101,730 |
| 2008 | $481 +8.3% | $101,730 |
| 2007 | $444 | $101,730 |
| 2006 | $444 -2% | $101,730 |
| 2005 | $453 | $101,730 |
| 2004 | $453 +8.5% | $101,730 |
| 2003 | $417 +7.9% | $101,730 |
| 2002 | $387 | $101,730 |
| 2000 | $387 | $101,730 |
Find assessor info on the county website
Monthly payment
Est. payment
Payment breakdown
Explore the cost of this home by adjusting the details. Changes won't be saved.Climate risks
Neighborhood: 19014
Nearby schools
Schools provided by the listing agent
- District: Penn-delco
Source: Bright MLS. This data may not be complete. We recommend contacting the local school district to confirm school assignments for this home.

Similar homes
- $--3 bd1 ba1.1k sqft2910 Concord Rd, Aston, PA 19014Auction
 Auction.com 2
 - $344,9003 bd1 ba1.3k sqft2220 Baldwin Run Dr, Aston, PA 19014For Sale

 MLS ID #PADE2118544, Sherri Bramble, Keller Williams Real Estate - Media. Bright MLS
 - $264,9994 bd1 ba1.3k sqft31 Scarlet Ave, Aston, PA 19014For Sale
 MLS ID #PADE2125584, Lee Wolff, FSBO Broker. Bright MLS
 - $355,0003 bd2 ba1.3k sqft29 Green Ln, Aston, PA 19014For Sale
 MLS ID #PADE2121222, Karen Nader, Monument Sotheby's International Realty. Bright MLS
 - $300,0003 bd1 ba1k sqft7 Hurford Pl, Aston, PA 19014For SaleMLS ID #PADE2123836, Tom Toole III, RE/MAX Main Line - West Chester. Bright MLS
- $304,9003 bd1 ba1.1k sqft330 Ruth Ave, Upper Chichester, PA 19014For SaleMLS ID #PADE2116420, Phyllis Lynch, Keller Williams Real Estate - Media. Bright MLS
- $355,0004 bd3 ba1.2k sqft3773 Bridgewater Rd, Brookhaven, PA 19015For SaleMLS ID #PADE2124824, Alex Lam, EXIT Elevate Realty. Bright MLS
- $350,0003 bd2 ba1.2k sqft3516 Greenwood Ave, Upper Chichester, PA 19061For SaleMLS ID #PADE2125770, Mike Koperna, Keller Williams Real Estate - West Chester. Bright MLS
- $269,9002 bd1 ba1.1k sqft1815 W Dutton Mill Rd, Aston, PA 19014For SaleMLS ID #PADE2122992, Brandon DiCamillo, C-21 Executive Group. Bright MLS
- $375,0002 bd1 ba1.1k sqft1850 Larkin Rd, Upper Chichester, PA 19061For SaleMLS ID #PADE2125210, Kevin Houghton, KW Greater West Chester. Bright MLS
- $358,9993 bd2 ba806 sqft2212 Pleasantview Ave, Upper Chichester, PA 19061For SaleMLS ID #PADE2125534, Mike Mulholland, Long & Foster Real Estate, Inc.. Bright MLS
- $339,9002 bd2 ba912 sqft110 McCormick Ave, Ridley Park, PA 19078For SaleMLS ID #PADE2123466, Joseph Catroppa, BHHS Fox & Roach-Center City Walnut. Bright MLS
- $369,9003 bd2 ba1k sqft209 Henderson Ave, Ridley Park, PA 19078For SaleMLS ID #PADE2125392, Kevin Gallagher, RE/MAX Town & Country. Bright MLS
- $325,0002 bd3 ba1.4k sqft141 Knollwood Ct, Aston, PA 19014For SaleMLS ID #PADE2121436, Laurie Komorowski, Compass RE. Bright MLS
- $279,9003 bd2 ba1.1k sqft186 Crum Creek Dr, Woodlyn, PA 19094For SaleMLS ID #PADE2125428, John D'Ambrosio, EXP Realty, LLC. Bright MLS
- $299,9003 bd1 ba1.2k sqft929 Cherry Tree Rd, Aston, PA 19014For SaleMLS ID #PADE2118022, Patricia Wolf, Tesla Realty Group, LLC. Bright MLS
- $319,9003 bd1 ba1.4k sqft2483 W Helms Mnr, Upper Chichester, PA 19061For SaleMLS ID #PADE2123488, Melissa Saunders Ward, Century 21 The Real Estate Store. Bright MLS
- $295,0002 bd2 ba1.1k sqft423 Creekside Dr #423, Brookhaven, PA 19015For SaleMLS ID #PADE2125868, Anna Lee, Long & Foster Real Estate, Inc.. Bright MLS
- $329,0003 bd1 ba1.1k sqft680 Clymer Ln, Ridley Park, PA 19078For SaleMLS ID #PADE2124358, Gwen Skalish, BHHS Fox & Roach-Media. Bright MLS
