This maintained Cape Cod in Aston offers a wonderful blend of classic charm and modern convenience. This home features two comfortable bedrooms and one full bathroom. The inviting interior includes a spacious family room that flows into the kitchen, creating a great space for everyday living and entertaining. The kitchen features upgraded countertops and ample table space, while additional highlights include a tub/shower, ceiling fans, carpeting throughout, and essential appliances including an electric range, refrigerator, dishwasher, washer, and dryer. The unfinished attic provides valuable additional space and excellent potential for a future bedroom, home office, bonus room, or storage area. Outside, the property features a well-maintained patio, awning, sidewalks, and driveway for convenient off-street parking. Located in a welcoming community close to parks, recreation, schools, and local amenities, this charming home offers comfortable living today with plenty of potential to make it your own. Seller will credit $2,500 towards driveway repair or replacement
For sale
$279,900
1815 W Dutton Mill Rd, Aston, PA 19014
2beds
1,140sqft
Single Family Residence
Built in 1940
5,227 Square Feet Lot
$-- Zestimate®
$246/sqft
$-- HOA
What's special
Inviting interiorAmple table spaceWell-maintained patioCarpeting throughoutCeiling fansUpgraded countertopsTwo comfortable bedrooms
- 2 days
- 680
- 82
Zillow last checked:
Listing updated:
Listed by:
Brandon DiCamillo 610-836-1220,
C-21 Executive Group 6104949520
Source: Bright MLS,MLS#: PADE2122992
Facts & features
Interior
Bedrooms & bathrooms
- Bedrooms: 2
- Bathrooms: 1
- Full bathrooms: 1
- Main level bathrooms: 1
- Main level bedrooms: 2
Basement
- Area: 0
Heating
- Forced Air, Natural Gas
Cooling
- Central Air, Natural Gas
Appliances
- Included: Dishwasher, Dryer, Freezer, Oven/Range - Electric, Refrigerator, Washer, Water Heater, Gas Water Heater
- Laundry: Dryer In Unit, Washer In Unit
Features
- Bathroom - Tub Shower, Breakfast Area, Ceiling Fan(s), Entry Level Bedroom, Family Room Off Kitchen, Kitchen - Table Space
- Flooring: Carpet
- Basement: Connecting Stairway,Drainage System,Rear Entrance,Unfinished,Walk-Out Access
- Has fireplace: No
Interior area
- Total structure area: 1,140
- Total interior livable area: 1,140 sqft
- Finished area above ground: 1,140
- Finished area below ground: 0
Property
Parking
- Total spaces: 1
- Parking features: Driveway
- Uncovered spaces: 1
Accessibility
- Accessibility features: None
Features
- Levels: Two
- Stories: 2
- Patio & porch: Patio, Roof
- Exterior features: Sidewalks, Awning(s)
- Pool features: None
Lot
- Size: 5,227 Square Feet
- Dimensions: Seller will credit $2,500 towards driveway replacement
Details
- Additional structures: Above Grade, Below Grade
- Parcel number: 02000092700
- Zoning: RESIDENTIAL
- Special conditions: Standard
Construction
Type & style
- Home type: SingleFamily
- Architectural style: Cape Cod
- Property subtype: Single Family Residence
Materials
- Aluminum Siding, Vinyl Siding, Copper Plumbing, CPVC/PVC
- Foundation: Stone, Block
- Roof: Shingle
Condition
- Good
- New construction: No
- Year built: 1940
Utilities & green energy
- Sewer: Public Sewer
- Water: Public
- Utilities for property: Cable Connected, Phone
Community & HOA
Community
- Subdivision: None Available
HOA
- Has HOA: No
Location
- Region: Aston
- Municipality: ASTON TWP
Financial & listing details
- Price per square foot: $246/sqft
- Tax assessed value: $160,650
- Annual tax amount: $4,826
- Date on market: 9/21/2026
- Listing agreement: Exclusive Right To Sell
- Listing terms: Cash,Conventional,FHVA
- Inclusions: Washer, Dryer, Refrigerator,
- Ownership: Fee Simple
Estimated market value
Not available
Estimated sales range
Not available
Not available
Price history
| Date | Event | Price |
|---|---|---|
| 9/21/2026 | Listed for sale | $279,900$246/sqft |
Source:  Bright MLS #PADE2122992 Report a problem Bright MLS #PADE2122992 Report a problem | ||
Public tax history
Tax history is unavailable.
Monthly payment
Est. payment
Payment breakdown
Explore the cost of this home by adjusting the details. Changes won't be saved.Climate risks
Neighborhood: 19014
Nearby schools
Schools provided by the listing agent
- Middle: Northley
- High: Sun Valley
- District: Penn-delco
Source: Bright MLS. This data may not be complete. We recommend contacting the local school district to confirm school assignments for this home.
Similar homes
- $265,0003 bd2 ba1k sqft36 Hill St, West Chester, PA 19382For Sale
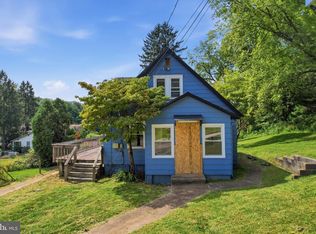
 MLS ID #PACT2135730, Michael Fingerman, HomeSmart Realty Advisors. Bright MLS
 - $287,5003 bd2 ba1.2k sqft4420 Aston Mills Rd, Aston, PA 19014For Sale
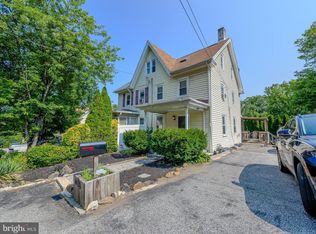 MLS ID #PADE2122292, Jason Gizzi, KW Empower. Bright MLS
 - $330,0002 bd3 ba1.3k sqft2517 Pond View Dr #2517, West Chester, PA 19382For Sale
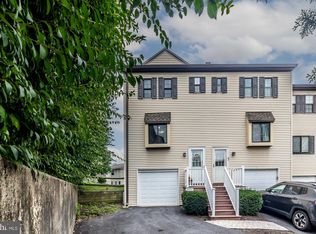 MLS ID #PACT2134080, Beverly Tatios, Keller Williams Real Estate - West Chester. Bright MLS
 - $285,0004 bd1 ba1.3k sqft6 Convent Rd, Aston, PA 19014For Sale
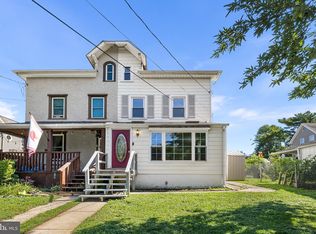 MLS ID #PADE2122884, Rob Gerrard, CG Realty, LLC. Bright MLS
 - $229,9002 bd1 ba802 sqft514 Valley Dr #514, West Chester, PA 19382For SaleMLS ID #PACT2136330, Xin Devine, Capital Realty Services LLC. Bright MLS
- $339,0002 bd1 ba702 sqft238 Miner St, Malvern, PA 19355For SaleMLS ID #PACT2135400, Christine Tobelmann, Long & Foster Real Estate, Inc.. Bright MLS
- $275,0003 bd1 ba1.2k sqftNone Available, Aston, PA 19014For SaleMLS ID #PADE2115322, Joseph Nestor, Patterson-Schwartz - Greenville. Bright MLS
- $274,9002 bd3 ba1.6k sqft120 Summit House, West Chester, PA 19382For SaleMLS ID #PACT2133608, Kim Knaub, CG Realty, LLC. Bright MLS
- $299,5002 bd1 ba1.1k sqft338 Grover St, Phoenixville, PA 19460For SaleMLS ID #PACT2135364, Gwen Raifsnider, Coldwell Banker Realty. Bright MLS
- $265,0002 bd2 ba1.1k sqft406 Summit House, West Chester, PA 19382For SaleMLS ID #PACT2134946, Brian Crow, BHHS Fox&Roach-Newtown Square. Bright MLS
- $360,0002 bd2 ba864 sqft225 Paoli Pointe Dr #225-U, Paoli, PA 19301For SaleMLS ID #PACT2136472, Lee Ann Embrey, Coldwell Banker Realty. Bright MLS
- $290,0002 bd2 ba1.1k sqft884 Woodlawn Ave, Phoenixville, PA 19460For SaleMLS ID #PACT2135654, Janel Loughin, Real Broker, LLC. Bright MLS
- $349,9002 bd2 ba1k sqft922 Railway Sq #31, West Chester, PA 19380For SaleMLS ID #PACT2135350, James McGill, Keller Williams Real Estate - Media. Bright MLS
- $299,9003 bd1 ba1.2k sqft929 Cherry Tree Rd, Aston, PA 19014For SaleMLS ID #PADE2118022, Patricia Wolf, Tesla Realty Group, LLC. Bright MLS
- $250,0001 bd1 ba775 sqft504 Old Forge Xing #504, Devon, PA 19333For SaleMLS ID #PACT2136410, Kirk R Simmon, RE/MAX Professional Realty. Bright MLS
- $250,0002 bd1 ba825 sqft1030 E Lancaster Ave APT 314, Bryn Mawr, PA 19010For SaleMLS ID #PADE2123548, Tom Toole III, RE/MAX Main Line-West Chester. Bright MLS
- $270,0004 bd1 ba1.6k sqft126 Green St, Downingtown, PA 19335For SaleMLS ID #PACT2135788, Gabi Bradley, Keller Williams Real Estate -Exton. Bright MLS
- $240,0002 bd2 ba1k sqft470 Summit House, West Chester, PA 19382For SaleMLS ID #PACT2131384, Brian Nowak, KW Greater West Chester. Bright MLS
- $290,0002 bd2 ba1.2k sqft400 Glendale Rd Unit I-50, Havertown, PA 19083For SaleMLS ID #PADE2121912, Lana Sypen, Opus Elite Real Estate. Bright MLS
