This 4-bedroom single-family ranch home offers a spacious and functional layout with plenty of potential. The property features a large backyard with an in-ground swimming pool and deck, providing great outdoor space for entertaining, relaxing, and enjoying the warmer months. The home offers generously sized living areas and is ready for its next owner to bring their vision and personal touches. Perfect for investors, renovators, or buyers looking to customize a home to their liking. Property is being sold strictly AS-IS. Seller will make no repairs. Conveniently located near major highways, shopping, dining, and local amenities. Don't miss this opportunity to make this property your own!
For sale
$264,999
31 Scarlet Ave, Aston, PA 19014
4beds
1,368sqft
Single Family Residence
Built in 1945
5,227 Square Feet Lot
$265,800 Zestimate®
$194/sqft
$-- HOA
What's special
Large backyardIn-ground swimming pool
- 2 days
- 959
- 154
Zillow last checked:
Listing updated:
Listed by:
Lee Wolff 717-394-7283,
FSBO Broker 7173947283
Source: Bright MLS,MLS#: PADE2125584
Facts & features
Interior
Bedrooms & bathrooms
- Bedrooms: 4
- Bathrooms: 1
- Full bathrooms: 1
- Main level bathrooms: 1
- Main level bedrooms: 4
Basement
- Area: 0
Heating
- Radiant, Oil
Cooling
- Wall Unit(s), Electric
Appliances
- Included: Microwave, Oven, Refrigerator, Water Heater
- Laundry: Main Level, Hookup
Features
- Ceiling Fan(s)
- Flooring: Luxury Vinyl, Tile/Brick, Carpet
- Has basement: No
- Has fireplace: No
Interior area
- Total structure area: 1,368
- Total interior livable area: 1,368 sqft
- Finished area above ground: 1,368
- Finished area below ground: 0
Property
Parking
- Total spaces: 2
- Parking features: Asphalt, Driveway
- Uncovered spaces: 2
Accessibility
- Accessibility features: No Stairs
Features
- Levels: One
- Stories: 1
- Patio & porch: Deck
- Has private pool: Yes
- Pool features: Concrete, In Ground, Private
- Fencing: Wood
Lot
- Size: 5,227 Square Feet
- Dimensions: 52.00 x 120.00
- Features: Front Yard
Details
- Additional structures: Above Grade, Below Grade
- Parcel number: 02000223200
- Zoning: RES
- Special conditions: Standard
Construction
Type & style
- Home type: SingleFamily
- Architectural style: Ranch/Rambler
- Property subtype: Single Family Residence
Materials
- Vinyl Siding, Frame, Stick Built
- Foundation: Slab
- Roof: Shingle
Condition
- Below Average
- New construction: No
- Year built: 1945
- Major remodel year: 2024
Utilities & green energy
- Electric: 100 Amp Service
- Sewer: Public Sewer
- Water: Public
Community & HOA
Community
- Subdivision: None Available
HOA
- Has HOA: No
Location
- Region: Aston
- Municipality: ASTON TWP
Financial & listing details
- Price per square foot: $194/sqft
- Tax assessed value: $164,040
- Annual tax amount: $4,928
- Date on market: 10/14/2026
- Listing agreement: Exclusive Agency
- Listing terms: Cash,Conventional
- Ownership: Fee Simple
Estimated market value
$265,800
$253,000 - $279,000
$2,630/mo
Price history
| Date | Event | Price |
|---|---|---|
| 10/14/2026 | Listed for sale | $264,999-5%$194/sqft |
Source:  Bright MLS #PADE2125584 Report a problem Bright MLS #PADE2125584 Report a problem | ||
| 10/21/2024 | Listing removed | $279,000$204/sqft |
Source: Bright MLS #PADE2073640 Report a problem | ||
| 10/2/2024 | Price change | $279,000-2.1%$204/sqft |
Source: Bright MLS #PADE2073640 Report a problem | ||
| 9/14/2024 | Listed for sale | $285,000$208/sqft |
Source: Bright MLS #PADE2073640 Report a problem | ||
| 9/1/2024 | Contingent | $285,000$208/sqft |
Source: Bright MLS #PADE2073640 Report a problem | ||
| 8/15/2024 | Listed for sale | $285,000+50%$208/sqft |
Source: Bright MLS #PADE2073640 Report a problem | ||
| 7/22/2024 | Sold | $190,000-28.3%$139/sqft |
Source: Public Record Report a problem | ||
| 6/4/2024 | Listed for sale | $265,000-11.4%$194/sqft |
Source: Bright MLS #PADE2058070 Report a problem | ||
| 5/26/2024 | Contingent | $299,000+12.8%$219/sqft |
Source: Bright MLS #PADE2058070 Report a problem | ||
| 5/17/2024 | Price change | $265,000-11.4%$194/sqft |
Source: Bright MLS #PADE2058070 Report a problem | ||
| 1/9/2024 | Price change | $299,000-0.3%$219/sqft |
Source: Bright MLS #PADE2058070 Report a problem | ||
| 11/29/2023 | Listed for sale | $300,000+7.1%$219/sqft |
Source: Bright MLS #PADE2058022 Report a problem | ||
| 11/8/2023 | Listing removed | $280,000$205/sqft |
Source: Bright MLS #PADE2055218 Report a problem | ||
| 10/23/2023 | Price change | $280,000-6.7%$205/sqft |
Source: Bright MLS #PADE2055218 Report a problem | ||
| 10/6/2023 | Listed for sale | $300,000+1.7%$219/sqft |
Source: Bright MLS #PADE2055218 Report a problem | ||
| 9/8/2023 | Listing removed | $295,000$216/sqft |
Source: Bright MLS #PADE2052816 Report a problem | ||
| 9/5/2023 | Price change | $295,000-4.8%$216/sqft |
Source: Bright MLS #PADE2052816 Report a problem | ||
| 8/28/2023 | Listed for sale | $310,000-4.6%$227/sqft |
Source: Bright MLS #PADE2052816 Report a problem | ||
| 8/2/2023 | Listing removed | $325,000$238/sqft |
Source: Bright MLS #PADE2050476 Report a problem | ||
| 7/28/2023 | Listed for sale | $325,000+29.7%$238/sqft |
Source: Bright MLS #PADE2050476 Report a problem | ||
| 3/18/2022 | Sold | $250,500+0.2%$183/sqft |
Source: Bright MLS #PADE2018678 Report a problem | ||
| 2/24/2022 | Contingent | $249,900+24.9%$183/sqft |
Source: Bright MLS #PADE2018678 Report a problem | ||
| 1/26/2022 | Sold | $200,000-13%$146/sqft |
Source: Public Record Report a problem | ||
| 8/9/2021 | Listing removed | -- |
Source: Owner Report a problem | ||
| 5/11/2021 | Listed for sale | $230,000+9.5%$168/sqft |
Source: Owner Report a problem | ||
| 2/5/2021 | Listing removed | -- |
Source: Owner Report a problem | ||
| 9/24/2020 | Listing removed | $210,000+16.7%$154/sqft |
Source: Owner Report a problem | ||
| 4/4/2008 | Sold | $180,000$132/sqft |
Source: Public Record Report a problem | ||
Public tax history
| Year | Property taxes | Tax assessment |
|---|---|---|
| 2026 | $4,801 +5.8% | $164,040 |
| 2025 | $4,539 +6.6% | $164,040 |
| 2024 | $4,257 +4.7% | $164,040 |
| 2023 | $4,066 +3.7% | $164,040 |
| 2022 | $3,921 +0.3% | $164,040 |
| 2021 | $3,907 +651.5% | $164,040 +72.3% |
| 2020 | $520 -86.4% | $95,210 |
| 2019 | $3,814 +4.4% | $95,210 |
| 2018 | $3,652 +599% | $95,210 |
| 2017 | $523 -2% | $95,210 |
| 2016 | $533 +2% | $95,210 |
| 2015 | $523 | $95,210 |
| 2014 | $523 +0.7% | $95,210 |
| 2013 | $519 +4.9% | $95,210 |
| 2012 | $495 +0.3% | $95,210 |
| 2011 | $493 +2% | $95,210 |
| 2010 | $483 +7.5% | $95,210 |
| 2009 | $450 | $95,210 |
| 2008 | $450 +8.3% | $95,210 |
| 2007 | $415 | $95,210 |
| 2006 | $415 | $95,210 |
| 2005 | $415 -2% | $95,210 |
| 2004 | $424 +8.5% | $95,210 |
| 2003 | $390 +7.9% | $95,210 |
| 2002 | $362 | $95,210 |
| 2000 | $362 | $95,210 |
Find assessor info on the county website
Monthly payment
Est. payment
Payment breakdown
Explore the cost of this home by adjusting the details. Changes won't be saved.Climate risks
Neighborhood: Village Green-Green Ridge
Nearby schools
Schools provided by the listing agent
- District: Penn-delco
Source: Bright MLS. This data may not be complete. We recommend contacting the local school district to confirm school assignments for this home.
Similar homes
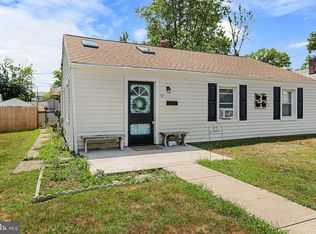
- $269,9002 bd1 ba1.1k sqft1815 W Dutton Mill Rd, Aston, PA 19014For Sale
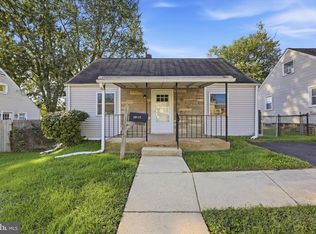
 MLS ID #PADE2122992, Brandon DiCamillo, C-21 Executive Group. Bright MLS
 - $--3 bd1 ba1.1k sqft2910 Concord Rd, Aston, PA 19014Auction
 Auction.com 2
 - $300,0003 bd1 ba1k sqft7 Hurford Pl, Aston, PA 19014For Sale
 MLS ID #PADE2123836, Tom Toole III, RE/MAX Main Line - West Chester. Bright MLS
 - $365,0004 bd2 ba1.7k sqft3050 Concord Rd, Aston, PA 19014For Sale
 MLS ID #PADE2124340, Chris Urbany, Walter M Wood Jr Inc. Bright MLS
 - $304,9003 bd1 ba1.1k sqft330 Ruth Ave, Upper Chichester, PA 19014For SaleMLS ID #PADE2116420, Phyllis Lynch, Keller Williams Real Estate - Media. Bright MLS
- $355,0003 bd2 ba1.3k sqft29 Green Ln, Aston, PA 19014For SaleMLS ID #PADE2121222, Karen Nader, Monument Sotheby's International Realty. Bright MLS
- $344,9003 bd1 ba1.3k sqft2220 Baldwin Run Dr, Aston, PA 19014For SaleMLS ID #PADE2118544, Sherri Bramble, Keller Williams Real Estate - Media. Bright MLS
- $325,0004 bd2 ba1.8k sqft1704 Meetinghouse Rd, Upper Chichester, PA 19061For SaleMLS ID #PADE2125538, Andrew Bachmann, Tesla Realty Group, LLC. Bright MLS
- $350,0003 bd2 ba1.2k sqft3516 Greenwood Ave, Upper Chichester, PA 19061For SaleMLS ID #PADE2125770, Mike Koperna, Keller Williams Real Estate - West Chester. Bright MLS
- $220,0003 bd2 ba1.3k sqft327 E 20th St, Chester, PA 19013For SaleMLS ID #PADE2125634, Greg Hayes, United Real Estate. Bright MLS
- $170,0003 bd1 ba1.2k sqft226 E 23rd St, Chester, PA 19013For SaleMLS ID #PADE2125890, Conor Doyle, Keller Williams Main Line. Bright MLS
- $375,0002 bd3 ba1.4k sqft181 Nottingham Ct, Aston, PA 19014For SaleMLS ID #PADE2122132, Chris McCloskey, KW Greater West Chester. Bright MLS
- $380,0003 bd2 ba1.5k sqftNone Available, Upper Chichester, PA 19014For SaleMLS ID #PADE2124910, Donna O'Neill, Patterson-Schwartz-Hockessin. Bright MLS
- $295,0004 bd2 ba1.1k sqft1628 Cherry St, Upper Chichester, PA 19061For SaleMLS ID #PADE2114222, Mrs. Krystyna Latsios, Keller Williams Real Estate - Media. Bright MLS
- $295,0002 bd2 ba1.1k sqft423 Creekside Dr #423, Brookhaven, PA 19015For SaleMLS ID #PADE2125868, Anna Lee, Long & Foster Real Estate, Inc.. Bright MLS
- $284,9994 bd2 ba1.2k sqft1242 Chestnut St, Trainer, PA 19061For SaleMLS ID #PADE2117530, Carol Jones, VRA Realty. Bright MLS
- $355,0004 bd3 ba1.2k sqft3773 Bridgewater Rd, Brookhaven, PA 19015For SaleMLS ID #PADE2124824, Alex Lam, EXIT Elevate Realty. Bright MLS
