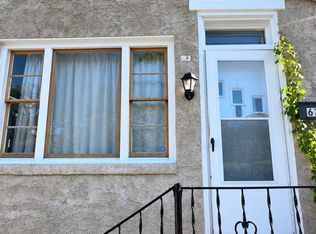
1930 twin with a covered front porch and a fenced rear yard. The main level has luxury vinyl plank flooring through the living and dining rooms, which are joined by a columned opening, and a galley kitchen with white shaker cabinets, a subway-tile backsplash, laminate and butcher-block counters and an electric range. A rear mudroom leads out to the yard. Upstairs are three carpeted bedrooms and a full bath with a tub/shower and subway-tile surround. Radiators and electric baseboard units. The unfinished basement holds the boiler, oil tank and water heater, plus washer/dryer hookups and open storage space. 1,296 square feet per public record.
For sale
$170,000
226 E 23rd St, Chester, PA 19013
3beds
1,296sqft
Single Family Residence
Built in 1930
2,614 Square Feet Lot
$-- Zestimate®
$131/sqft
$-- HOA
What's special
Fenced rear yardElectric rangeCovered front porchSubway-tile backsplashLuxury vinyl plank flooringLaminate and butcher-block counters
- 2 days
- 187
- 21
Zillow last checked:
Listing updated:
Listed by:
Conor Doyle 610-368-2774,
Keller Williams Main Line 6105200100
Source: Bright MLS,MLS#: PADE2125890
Facts & features
Interior
Bedrooms & bathrooms
- Bedrooms: 3
- Bathrooms: 1
- Full bathrooms: 1
Basement
- Area: 0
Heating
- Hot Water, Radiator, Baseboard, Oil, Electric
Cooling
- None
Appliances
- Included: Gas Water Heater
- Laundry: In Basement, Hookup
Features
- Flooring: Luxury Vinyl, Carpet
- Basement: Unfinished
- Has fireplace: No
Interior area
- Total structure area: 1,296
- Total interior livable area: 1,296 sqft
- Finished area above ground: 1,296
- Finished area below ground: 0
Property
Parking
- Parking features: On Street
- Has uncovered spaces: Yes
Accessibility
- Accessibility features: None
Features
- Levels: Two
- Stories: 2
- Patio & porch: Porch
- Pool features: None
- Fencing: Privacy,Chain Link,Wood,Back Yard
Lot
- Size: 2,614 Square Feet
Details
- Additional structures: Above Grade, Below Grade
- Parcel number: 49010114900
- Zoning: RESIDENTIAL
- Special conditions: Standard
Construction
Type & style
- Home type: SingleFamily
- Architectural style: Traditional
- Property subtype: Single Family Residence
- Attached to another structure: Yes
Materials
- Brick
- Foundation: Stone
Condition
- New construction: No
- Year built: 1930
- Major remodel year: 2022
Utilities & green energy
- Sewer: Public Sewer
- Water: Public
Community & HOA
Community
- Subdivision: Alverno Valley Frm
HOA
- Has HOA: No
Location
- Region: Chester
- Municipality: CITY OF CHESTER
Financial & listing details
- Price per square foot: $131/sqft
- Tax assessed value: $56,890
- Annual tax amount: $1,689
- Date on market: 10/15/2026
- Listing agreement: Exclusive Right To Sell
- Ownership: Fee Simple
Estimated market value
Not available
Estimated sales range
Not available
Not available
Price history
| Date | Event | Price |
|---|---|---|
| 10/15/2026 | Listed for sale | $170,000+240%$131/sqft |
Source:  Bright MLS #PADE2125890 Report a problem Bright MLS #PADE2125890 Report a problem | ||
| 10/31/2022 | Listing removed | -- |
Source: Zillow Rental Network_1 Report a problem | ||
| 10/29/2022 | Price change | $1,350+3.8%$1/sqft |
Source: Zillow Rental Network_1 Report a problem | ||
| 10/24/2022 | Price change | $1,300-3.7%$1/sqft |
Source: Zillow Rental Network Premium Report a problem | ||
| 10/7/2022 | Price change | $1,350-3.6%$1/sqft |
Source: Zillow Rental Network Premium Report a problem | ||
| 9/9/2022 | Listed for rent | $1,400$1/sqft |
Source: Zillow Rental Network Premium Report a problem | ||
| 7/20/2022 | Sold | $50,000+4.2%$39/sqft |
Source: Public Record Report a problem | ||
| 1/19/1999 | Sold | $48,000$37/sqft |
Source: Public Record Report a problem | ||
Public tax history
| Year | Property taxes | Tax assessment |
|---|---|---|
| 2026 | $1,644 +3.3% | $56,890 |
| 2025 | $1,592 +2.7% | $56,890 |
| 2024 | $1,551 -2.7% | $56,890 |
| 2023 | $1,594 | $56,890 |
| 2022 | $1,594 +118.9% | $56,890 |
| 2021 | $728 +193.6% | $56,890 +25.2% |
| 2020 | $248 -91.4% | $45,430 |
| 2019 | $2,894 -9% | $45,430 |
| 2018 | $3,179 +1175.2% | $45,430 |
| 2017 | $249 | $45,430 |
| 2016 | $249 | $45,430 |
| 2015 | $249 | $45,430 |
| 2014 | $249 +2.8% | $45,430 |
| 2013 | $243 +2.8% | $45,430 |
| 2012 | $236 +0.3% | $45,430 |
| 2011 | $235 +2% | $45,430 |
| 2010 | $231 +7.5% | $45,430 |
| 2009 | $215 | $45,430 |
| 2008 | $215 +8.3% | $45,430 |
| 2007 | $198 | $45,430 |
| 2006 | $198 -2% | $45,430 |
| 2005 | $202 | $45,430 |
| 2004 | $202 +8.5% | $45,430 |
| 2003 | $186 +7.9% | $45,430 |
| 2002 | $173 | $45,430 |
| 2000 | $173 | $45,430 |
Find assessor info on the county website
Monthly payment
Est. payment
Payment breakdown
Explore the cost of this home by adjusting the details. Changes won't be saved.Climate risks
Neighborhood: 19013
Nearby schools
Schools provided by the listing agent
- District: Chester-upland
Source: Bright MLS. This data may not be complete. We recommend contacting the local school district to confirm school assignments for this home.
Similar homes
- $160,0003 bd2 ba1.4k sqft129 E 24th St, Chester, PA 19013For Sale

 MLS ID #PADE2125036, Lixia Tapia, Opus Elite Real Estate. Bright MLS
 - $--3 bd1 ba1.1k sqft214 W 21st St, Chester, PA 19013AuctionServiceLink Auction
- $165,0004 bd2 ba1.3k sqft619 W 5th St, Chester, PA 19013For Sale
 MLS ID #PADE2125452, Alia Grier, EXP Realty, LLC. Bright MLS
 - $149,0002 bd2 ba948 sqft2611 Lindsay St, Chester, PA 19013For Sale
 MLS ID #PADE2125280, Anastasia Tran, Canaan Realty Services INC. Bright MLS
 - $160,0003 bd1 ba1.2k sqft1435 Edgmont Ave, Chester, PA 19013For SaleMLS ID #PADE2125318, Brooke May-Lynch, Keller Williams Real Estate - Media. Bright MLS
- $220,0003 bd2 ba1.3k sqft327 E 20th St, Chester, PA 19013For SaleMLS ID #PADE2125634, Greg Hayes, United Real Estate. Bright MLS
- $179,9903 bd1 ba1.6k sqft1131 Parker St, Chester, PA 19013For SaleMLS ID #PADE2116534, Anthony Krupincza, CG Realty, LLC. Bright MLS
- $159,9004 bd-- ba1.5k sqft18 E 21st St, Chester, PA 19013For SaleMLS ID #PADE2120990, Jamal Davis, Realty ONE Group Focus. Bright MLS
- $185,0003 bd1 ba1.1k sqft219 Houston St, Chester, PA 19013For SaleMLS ID #PADE2123428, judah briggs, Realty One Group Restore - BlueBell. Bright MLS
- $185,0003 bd1 ba1.2k sqft330 W 15th St, Chester, PA 19013For SaleMLS ID #PADE2124476, Jennifer Rothenberger, Compass RE. Bright MLS
- $160,0003 bd2 ba1k sqft215 E 13th St, Chester, PA 19013For SaleMLS ID #PADE2123400, Matthew Marino, Real of Pennsylvania. Bright MLS
- $179,9003 bd1 ba1.5k sqft20 Pennsylvania Ave, Prospect Park, PA 19076For SaleMLS ID #PADE2125792, Simran Dheer, RE/MAX Select Group. Bright MLS
- $169,0003 bd1 ba1k sqft1120 Thomas St, Chester, PA 19013For SaleMLS ID #PADE2114024, Gazi Ataseven, HomeSmart Realty Advisors. Bright MLS
- $120,0003 bd1 ba1.4k sqft105 E 22nd St, Chester, PA 19013For SaleMLS ID #PADE2124202, Gregory Martire, Springer Realty Group. Bright MLS
- $175,0003 bd1 ba1.2k sqft1003 Madison St, Chester, PA 19013For SaleMLS ID #PADE2115018, Jennifer Rothenberger, Compass RE. Bright MLS
- $199,9003 bd2 ba1.2k sqft1819 W 6th St, Chester, PA 19013For SaleMLS ID #PADE2122452, Marco Nunez, Realty Mark Associates - KOP. Bright MLS
- $155,0004 bd2 ba1.2k sqft1511 Honan St, Chester, PA 19013For SaleMLS ID #PADE2125084, FIRIO ESPINOZA SOLIS, SCOTT REALTY GROUP. Bright MLS
