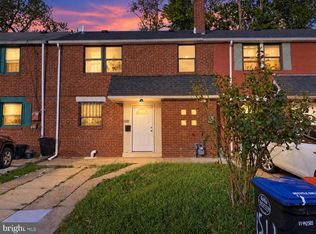
Welcome to 129 E 24th St, a charming twin home full of character, original details, and functionality! This inviting 3-bedroom, 2-full-bath property offers a wonderful opportunity for a first-time homebuyer looking for affordability or an investor looking to add a solid property to their portfolio. Step onto the welcoming front porch and into a home that blends classic character with everyday functionality. The spacious living room features a beautiful fireplace that creates a warm and inviting atmosphere, while the generously sized dining room provides plenty of space for family meals and entertaining. The kitchen offers ample cabinet storage, butcher block countertops, and a unique barn door entrance that adds personality and charm. Upstairs, you’ll find three bright and inviting bedrooms and a full bathroom, providing comfortable living space for the household. The home also features a dual heating system and convenient laundry hookups. The basement includes a second full bathroom and is currently unfinished, offering a blank canvas with potential for additional living space, recreation, storage, or future improvements. Outside, enjoy the large backyard—perfect for barbecues, gatherings, gardening, or simply relaxing and enjoying the outdoor space. With its generous layout, original character, two full bathrooms, basement potential, and spacious yard, 129 E 24th St offers versatility for homeowners and investors alike. Don’t miss the opportunity to make this character-filled twin your own! Property is being sold AS-IS
For sale
$160,000
129 E 24th St, Chester, PA 19013
3beds
1,432sqft
Single Family Residence
Built in 1940
3,485 Square Feet Lot
$140,400 Zestimate®
$112/sqft
$-- HOA
What's special
Unique barn door entranceSpacious yardWelcoming front porchConvenient laundry hookupsAmple cabinet storageBeautiful fireplaceGenerously sized dining room
- 3 days
- 358
- 38
Zillow last checked:
Listing updated:
Listed by:
Lixia Tapia 267-721-9886,
Opus Elite Real Estate (215) 395-6277
Source: Bright MLS,MLS#: PADE2125036
Facts & features
Interior
Bedrooms & bathrooms
- Bedrooms: 3
- Bathrooms: 2
- Full bathrooms: 2
Basement
- Area: 0
Heating
- Hot Water, Natural Gas
Cooling
- None
Appliances
- Included: Cooktop, Refrigerator, Range Hood, Dishwasher, Gas Water Heater
- Laundry: Hookup, In Basement, Main Level
Features
- Flooring: Laminate, Vinyl
- Basement: Full,Walk-Out Access
- Number of fireplaces: 1
- Fireplace features: Brick
Interior area
- Total structure area: 1,432
- Total interior livable area: 1,432 sqft
- Finished area above ground: 1,432
- Finished area below ground: 0
Property
Parking
- Parking features: On Street, Other
- Has uncovered spaces: Yes
Accessibility
- Accessibility features: 2+ Access Exits
Features
- Levels: Two
- Stories: 2
- Pool features: None
Lot
- Size: 3,485 Square Feet
Details
- Additional structures: Above Grade, Below Grade
- Parcel number: 49010144000
- Zoning: RES
- Zoning description: RES
- Special conditions: Standard
Construction
Type & style
- Home type: SingleFamily
- Architectural style: Traditional
- Property subtype: Single Family Residence
- Attached to another structure: Yes
Materials
- Brick
- Foundation: Brick/Mortar
Condition
- Good,Average
- New construction: No
- Year built: 1940
Utilities & green energy
- Sewer: Public Sewer
- Water: Public
Community & HOA
Community
- Subdivision: Chester City
HOA
- Has HOA: No
Location
- Region: Chester
- Municipality: CITY OF CHESTER
Financial & listing details
- Price per square foot: $112/sqft
- Tax assessed value: $69,330
- Annual tax amount: $2,059
- Date on market: 10/1/2026
- Listing agreement: Exclusive Right To Sell
- Listing terms: Cash,Conventional
- Ownership: Fee Simple
Estimated market value
$140,400
$115,000 - $166,000
$1,631/mo
Price history
| Date | Event | Price |
|---|---|---|
| 10/1/2026 | Listed for sale | $160,000+471.4%$112/sqft |
Source:  Bright MLS #PADE2125036 Report a problem Bright MLS #PADE2125036 Report a problem | ||
| 7/11/2012 | Listing removed | $28,000$20/sqft |
Source: Homepath #6075432 Report a problem | ||
| 6/28/2012 | Price change | $28,000$20/sqft |
Source: Homepath #6075432 Report a problem | ||
| 6/22/2012 | Listed for sale | -- |
Source: Homepath #6075432 Report a problem | ||
Public tax history
| Year | Property taxes | Tax assessment |
|---|---|---|
| 2026 | $2,004 +3.3% | $69,330 |
| 2025 | $1,940 +2.7% | $69,330 |
| 2024 | $1,890 -2.7% | $69,330 |
| 2023 | $1,943 | $69,330 |
| 2022 | $1,943 +118.9% | $69,330 |
| 2021 | $888 +291.7% | $69,330 +67.1% |
| 2020 | $227 -91.4% | $41,500 |
| 2019 | $2,644 -9% | $41,500 |
| 2018 | $2,904 +1175.2% | $41,500 |
| 2017 | $228 | $41,500 |
| 2016 | $228 -2% | $41,500 |
| 2015 | $232 | $41,500 |
| 2014 | $232 +2.8% | $41,500 |
| 2013 | $226 +4.9% | $41,500 |
| 2012 | $216 +0.3% | $41,500 |
| 2011 | $215 +2% | $41,500 |
| 2010 | $211 +7.5% | $41,500 |
| 2009 | $196 | $41,500 |
| 2008 | $196 +8.3% | $41,500 |
| 2007 | $181 | $41,500 |
| 2006 | $181 | $41,500 |
| 2005 | $181 -2% | $41,500 |
| 2004 | $185 +8.5% | $41,500 |
| 2003 | $170 +7.9% | $41,500 |
| 2002 | $158 | $41,500 |
| 2000 | $158 | $41,500 |
Find assessor info on the county website
Monthly payment
Est. payment
Payment breakdown
Explore the cost of this home by adjusting the details. Changes won't be saved.Climate risks
Neighborhood: 19013
Nearby schools
Similar homes
- $155,0004 bd2 ba1.2k sqft1511 Honan St, Chester, PA 19013For Sale
 MLS ID #PADE2125084, FIRIO ESPINOZA SOLIS, SCOTT REALTY GROUP. Bright MLS
 - $--4 bd2 ba1.7k sqft1010 Kerlin St, Chester, PA 19013AuctionServiceLink Auction
- $149,0003 bd2 ba1.7k sqft316 E 24th St, Chester, PA 19013For Sale
 MLS ID #PADE2122254, Rob Bunis, Prime Realty Partners. Bright MLS
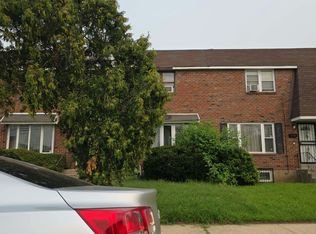
 - $--3 bd1 ba1.2k sqft1924 W 6th St, Chester, PA 19013Auction
 Auction.com 2
 - $160,0003 bd2 ba1k sqft215 E 13th St, Chester, PA 19013For SaleMLS ID #PADE2123400, Matthew Marino, Real of Pennsylvania. Bright MLS
- $159,9004 bd-- ba1.5k sqft18 E 21st St, Chester, PA 19013For SaleMLS ID #PADE2120990, Jamal Davis, Realty ONE Group Focus. Bright MLS
- $120,0003 bd1 ba1.4k sqft105 E 22nd St, Chester, PA 19013For SaleMLS ID #PADE2124202, Gregory Martire, Springer Realty Group. Bright MLS
- $185,0003 bd1 ba1.1k sqft219 Houston St, Chester, PA 19013For SaleMLS ID #PADE2123428, judah briggs, Realty One Group Restore - BlueBell. Bright MLS
- $190,0003 bd1 ba1.2k sqft330 W 15th St, Chester, PA 19013For SaleMLS ID #PADE2124476, Jennifer Rothenberger, Compass RE. Bright MLS
- $180,0005 bd1 ba1.5k sqft1110 Morton Ave, Chester, PA 19013For SaleMLS ID #PADE2120550, Kirk Waechter, Prosperity Real Estate & Investment Services. Bright MLS
- $162,0003 bd1 ba2k sqft530 Penn St, Chester, PA 19013For SaleMLS ID #PADE2108326, Ron Halbruner, Keller Williams Realty - Cherry Hill. Bright MLS
- $158,9003 bd2 ba1.1k sqft1026 Potter St, Chester, PA 19013For SaleMLS ID #PADE2115104, Megan Hope, EXP Realty, LLC. Bright MLS
- $199,9003 bd1 ba1k sqft1121 W 8th St, Chester, PA 19013For SaleMLS ID #PADE2124866, Tarata Konneh, Keller Williams Real Estate Tri-County. Bright MLS
- $189,9003 bd1 ba1.6k sqft1131 Parker St, Chester, PA 19013For SaleMLS ID #PADE2116534, Anthony Krupincza, CG Realty, LLC. Bright MLS
- $149,8004 bd1 ba1.1k sqft220 Kerlin St, Chester, PA 19013For SaleMLS ID #PADE2074930, Dmytro Bova, Super Realty Group, LLC. Bright MLS
- $139,0003 bd1 ba1.1k sqft232 W 21st St, Chester, PA 19013For SaleMLS ID #PADE2120186, Mr. Armand Pace, Sam Pace & Associates. Bright MLS
- $195,0003 bd2 ba1k sqft1119 Thomas St, Chester, PA 19013For SaleMLS ID #PADE2110566, Bianca Celdo, Giraldo Real Estate Group. Bright MLS
