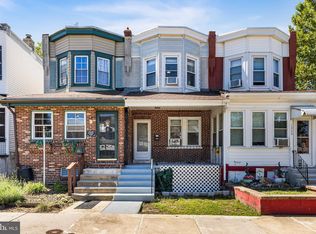
Welcome to 1511 Honan Street! This updated home offers a bright, clean interior with modern finishes throughout. The refreshed kitchen features modern cabinetry, updated appliances, and a functional layout designed for everyday living. Neutral finishes throughout the home make it easy to move right in and make the space your own. With 3 bedrooms, 1 full bathroom, and approximately 1,210 square feet of living space, the home offers a practical layout with plenty of potential. Conveniently located near major roadways, shopping, schools, and local amenities. Whether you're looking for your first home, your next home, or an addition to your investment portfolio, 1511 Honan Street is ready for its next owner. Schedule your showing today!
For sale
$155,000
1511 Honan St, Chester, PA 19013
4beds
1,210sqft
Townhouse
Built in 1943
1,742 Square Feet Lot
$152,700 Zestimate®
$128/sqft
$-- HOA
What's special
Modern finishes throughoutUpdated appliancesBright clean interiorModern cabinetryRefreshed kitchen
- 33 days
- 648
- 110
Zillow last checked:
Listing updated:
Listed by:
FIRIO ESPINOZA SOLIS 302-510-9446,
SCOTT REALTY GROUP 6108918300
Source: Bright MLS,MLS#: PADE2125084
Facts & features
Interior
Bedrooms & bathrooms
- Bedrooms: 4
- Bathrooms: 2
- Full bathrooms: 1
- 1/2 bathrooms: 1
- Main level bathrooms: 1
- Main level bedrooms: 1
Rooms
- Room types: Living Room, Kitchen, Laundry
Kitchen
- Level: Main
Laundry
- Level: Main
Living room
- Level: Main
Heating
- Forced Air, Central
Cooling
- Central Air, Electric
Appliances
- Included: Gas Water Heater
- Laundry: Hookup, Laundry Room
Features
- Combination Dining/Living, Combination Kitchen/Dining, Entry Level Bedroom, Open Floorplan
- Flooring: Ceramic Tile, Hardwood, Wood
- Windows: Double Hung
- Has basement: No
- Has fireplace: No
Interior area
- Total structure area: 1,210
- Total interior livable area: 1,210 sqft
- Finished area above ground: 1,210
- Finished area below ground: 0
Property
Parking
- Total spaces: 1
- Parking features: On Street, Driveway
- Uncovered spaces: 1
Accessibility
- Accessibility features: Accessible Doors
Features
- Levels: Two
- Stories: 2
- Exterior features: Rain Gutters, Sidewalks
- Pool features: None
- Fencing: Chain Link
Lot
- Size: 1,742 Square Feet
- Dimensions: 22.00 x 80.00
Details
- Additional structures: Above Grade, Below Grade
- Parcel number: 49110262000
- Zoning: RESIDENTIAL
- Special conditions: Standard
- Other equipment: Negotiable
Construction
Type & style
- Home type: Townhouse
- Architectural style: Other
- Property subtype: Townhouse
Materials
- Brick
- Foundation: Stone
- Roof: Architectural Shingle
Condition
- Excellent
- New construction: No
- Year built: 1943
- Major remodel year: 2024
Utilities & green energy
- Electric: 100 Amp Service
- Sewer: Public Sewer
- Water: Public
- Utilities for property: Electricity Available, Natural Gas Available, Sewer Available, Water Available
Community & HOA
Community
- Security: Window Bars
- Subdivision: None Available
HOA
- Has HOA: No
Location
- Region: Chester
- Municipality: CITY OF CHESTER
Financial & listing details
- Price per square foot: $128/sqft
- Tax assessed value: $26,650
- Annual tax amount: $791
- Date on market: 10/3/2026
- Listing agreement: Exclusive Right To Sell
- Listing terms: Cash,Conventional,FHA,FHVA,Private Financing Available,VA Loan
- Inclusions: All Appliances And Fixtures. Home Is Vacant, Everything Left In Home Is Included.
- Exclusions: None
- Ownership: Fee Simple
- Road surface type: Black Top
Estimated market value
$152,700
$145,000 - $160,000
$1,752/mo
Price history
| Date | Event | Price |
|---|---|---|
| 10/3/2026 | Listed for sale | $155,000+3.3%$128/sqft |
Source:  Bright MLS #PADE2125084 Report a problem | ||
| 1/1/2026 | Listing removed | $150,000$124/sqft |
Source:  Berkshire Hathaway HomeServices Homesale Realty #PADE2098246 Report a problem | ||
| 8/23/2025 | Listed for sale | $150,000+7400%$124/sqft |
Source: Bright MLS #PADE2098246 Report a problem | ||
| 10/26/2022 | Sold | $2,000-13.6%$2/sqft |
Source: Public Record Report a problem | ||
| 7/29/2015 | Sold | $2,316$2/sqft |
Source: Public Record Report a problem | ||
Public tax history
| Year | Property taxes | Tax assessment |
|---|---|---|
| 2026 | $770 +3.3% | $26,650 |
| 2025 | $746 +2.7% | $26,650 |
| 2024 | $727 -2.7% | $26,650 |
| 2023 | $747 | $26,650 |
| 2022 | $747 +118.9% | $26,650 |
| 2021 | $341 +468.6% | $26,650 +142.5% |
| 2020 | $60 -91.4% | $10,990 |
| 2019 | $700 -9% | $10,990 |
| 2018 | $769 +1175.4% | $10,990 |
| 2017 | $60 -2% | $10,990 |
| 2016 | $62 | $10,990 |
| 2015 | $62 | $10,990 |
| 2014 | $62 +2.8% | $10,990 |
| 2013 | $60 +2.8% | $10,990 |
| 2012 | $58 +2.3% | $10,990 |
| 2011 | $57 +2% | $10,990 |
| 2010 | $56 +7.5% | $10,990 |
| 2009 | $52 | $10,990 |
| 2008 | $52 +8.3% | $10,990 |
| 2007 | $48 -2% | $10,990 |
| 2006 | $49 | $10,990 |
| 2005 | $49 | $10,990 |
| 2004 | $49 +8.5% | $10,990 |
| 2003 | $45 +7.9% | $10,990 |
| 2002 | $42 | $10,990 |
| 2000 | $42 | $10,990 |
Find assessor info on the county website
Monthly payment
Est. payment
Payment breakdown
Explore the cost of this home by adjusting the details. Changes won't be saved.Climate risks
Neighborhood: 19013
Nearby schools
Schools provided by the listing agent
- Elementary: Stetser
- High: Chester High School - Main Campus
- District: Chester-upland
Source: Bright MLS. This data may not be complete. We recommend contacting the local school district to confirm school assignments for this home.
Similar homes
- $199,9003 bd2 ba1.2k sqft1819 W 6th St, Chester, PA 19013For Sale

 MLS ID #PADE2122452, Marco Nunez, Realty Mark Associates - KOP. Bright MLS
- $179,9993 bd1 ba1.1k sqft1046 Yates Ave, Marcus Hook, PA 19061For Sale
 MLS ID #PADE2123102, Jessica Andrews, BHHS Fox & Roach-Media. Bright MLS
- $199,9003 bd2 ba720 sqft161 Chadwick Ave, Linwood, PA 19061For Sale
 MLS ID #PADE2122932, Ana Krauthamer, KW Greater West Chester. Bright MLS
- $149,9004 bd2 ba1.5k sqft2540 N 17th St, Philadelphia, PA 19132For Sale
 MLS ID #PAPH2675278, Kimberlee McClellan, Ai Brokers LLC. Bright MLS
- $160,0004 bd3 ba1k sqft5150 Ranstead St, Philadelphia, PA 19139For SaleMLS ID #PAPH2632604, Jeanne Whipple, Elfant Wissahickon Realtors. Bright MLS
- $175,0002 bd2 ba1.3k sqft1026 Hansen Pl, Collingdale, PA 19023For SaleMLS ID #PADE2125690, Al Perry, Century 21 Advantage Gold-South Philadelphia. Bright MLS
- $150,0003 bd1 ba1k sqft1011 Andrews Ave, Collingdale, PA 19023For SaleMLS ID #PADE2109630, Joe Quinones, Obara Investment Realty Advisors. Bright MLS
- $146,9003 bd2 ba1.3k sqft6054 Upland St, Philadelphia, PA 19142For SaleMLS ID #PAPH2664524, Lynae Bayne, KW Empower. Bright MLS
- $149,0003 bd1 ba1.1k sqft2005 S Croskey St, Philadelphia, PA 19145For SaleMLS ID #PAPH2677014, Moshe Adika, TCS Management, LLC. Bright MLS
- $144,9003 bd1 ba1k sqft6153 Reedland St, Philadelphia, PA 19142For SaleMLS ID #PAPH2674856, Nick Smith, Coldwell Banker Hearthside-Allentown. Bright MLS
- $219,9003 bd1 ba1.4k sqft411 E 35th St, Wilmington, DE 19802For SaleMLS ID #DENC2114220, Yonathan Galindo, Crown Homes Real Estate. Bright MLS
- $160,0003 bd2 ba1k sqft1319 N 51st St #1319, Philadelphia, PA 19131For SaleMLS ID #PAPH2633066, Jamie L Rennis, Keller Williams Main Line. Bright MLS
- $155,0003 bd3 ba1k sqft1716 N Hollywood St, Philadelphia, PA 19121For SaleMLS ID #PAPH2626622, Daniel Beirne, Open Door Brokerage, LLC. Bright MLS
- $149,9003 bd1 ba1k sqft2239 S Hobson St, Philadelphia, PA 19142For SaleMLS ID #PAPH2634442, Nick Smith, Coldwell Banker Hearthside-Allentown. Bright MLS
- $159,8503 bd2 ba1.1k sqft5238 Osage Ave, Philadelphia, PA 19143For SaleMLS ID #PAPH2605860, David Teitelman, Hampton Preferred Real Estate Inc. Bright MLS
- $225,0003 bd2 ba1.3k sqft131 Whitely Ter, Darby, PA 19023For SaleMLS ID #PADE2126906, Mohammed Ullah, BHHS Fox&Roach-Newtown Square. Bright MLS
- $169,0004 bd2 ba1.3k sqft1848 S Conestoga St, Philadelphia, PA 19143For SaleMLS ID #PAPH2591682, Arrey Stewart, Compass RE. Bright MLS
- $149,9003 bd1 ba1.6k sqft2216 Mifflin St, Philadelphia, PA 19145For SaleMLS ID #PAPH2666840, Kimberlee McClellan, Ai Brokers LLC. Bright MLS
- $149,9003 bd2 ba1k sqft2416 N Napa St, Philadelphia, PA 19132For SaleMLS ID #PAPH2653928, John Katein, Century 21 Integra - Newtown. Bright MLS
